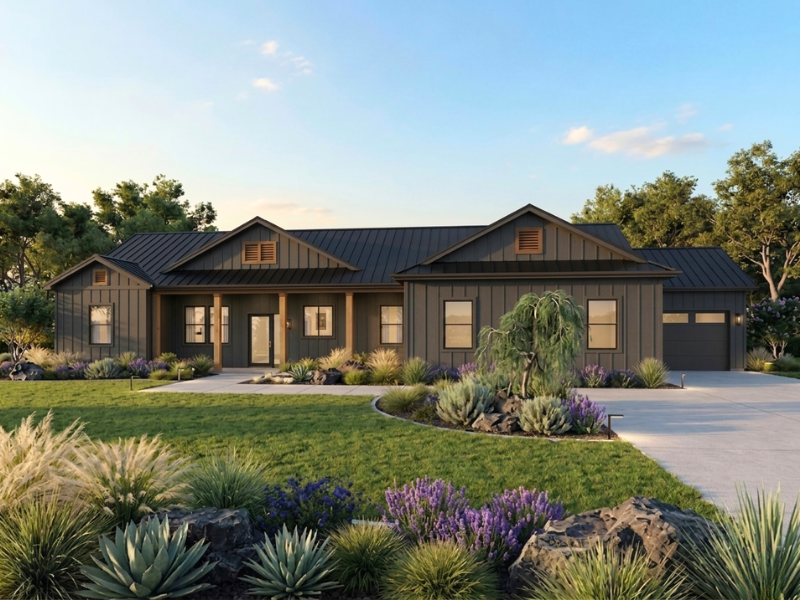
The Cottonwood Floor Plan

The Cottonwood

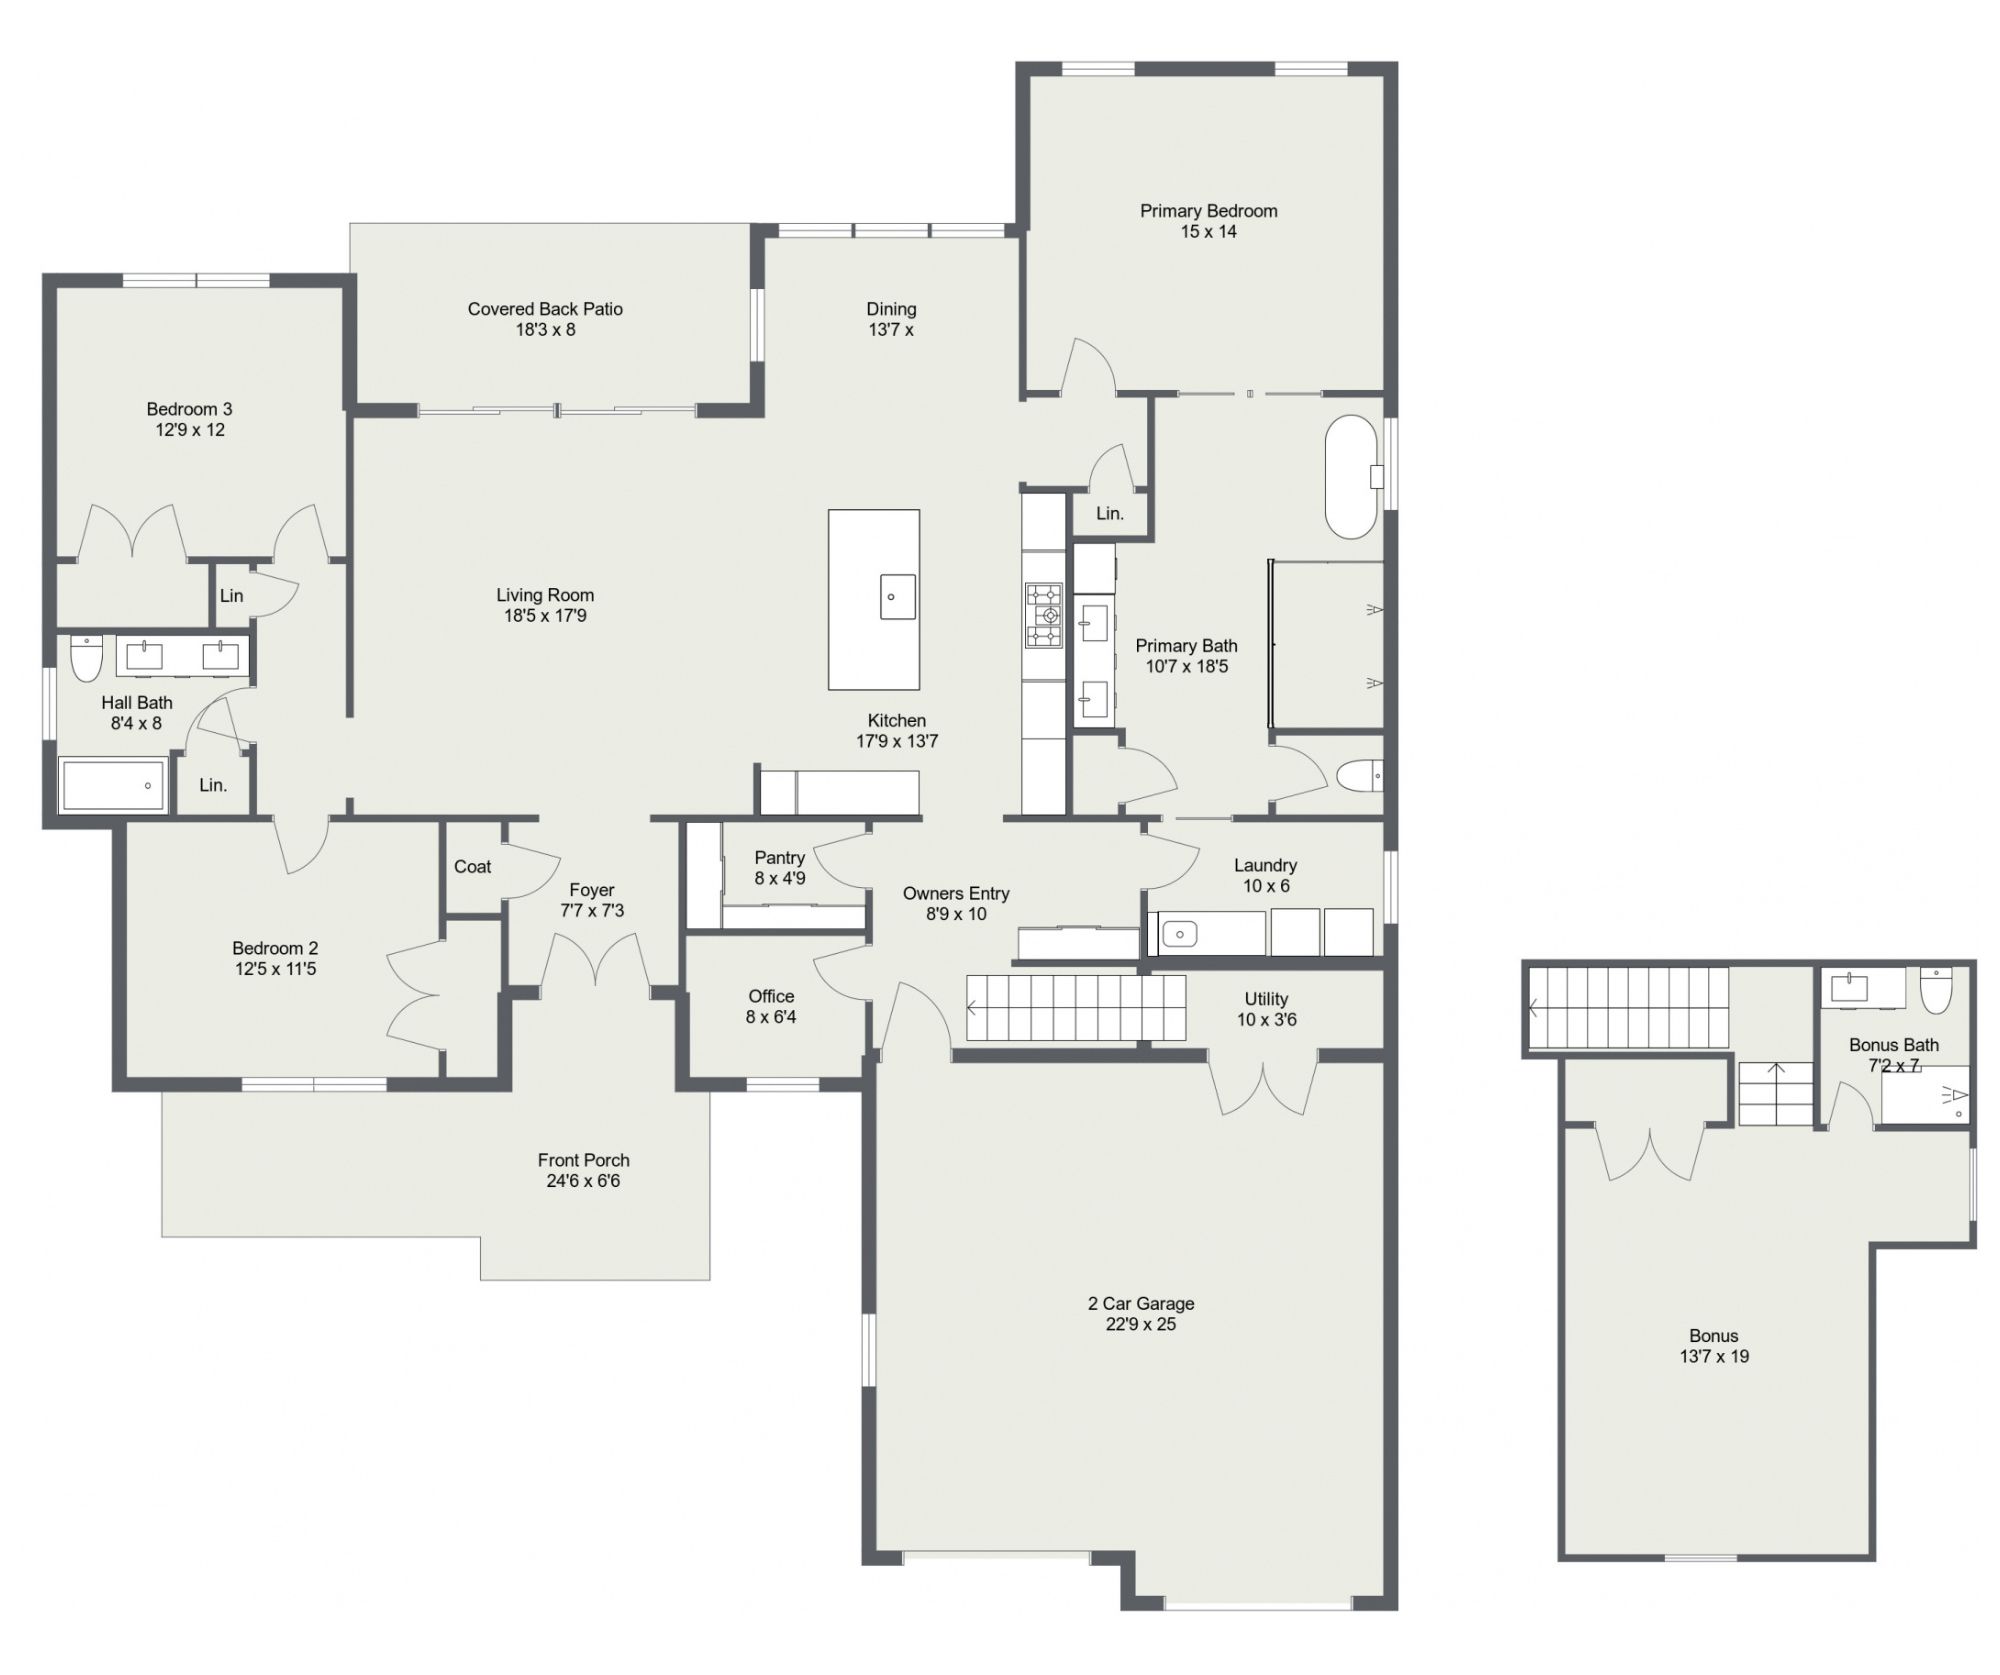
2,423 sq ft · 3 Bed + Office · 2.5 Bath · 2 Car Garage · Bonus Room · Owner’s Entry · Covered Patio

The Cottonwood Floor plan

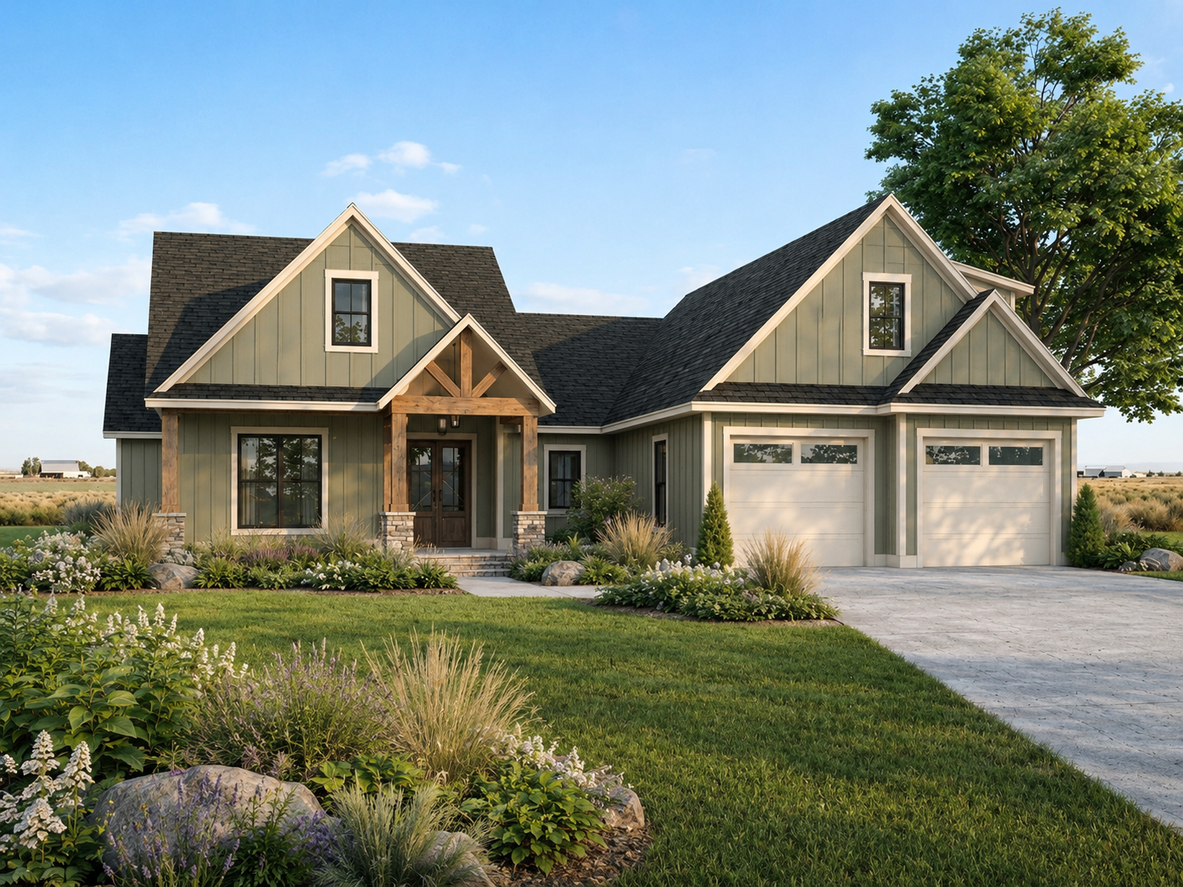
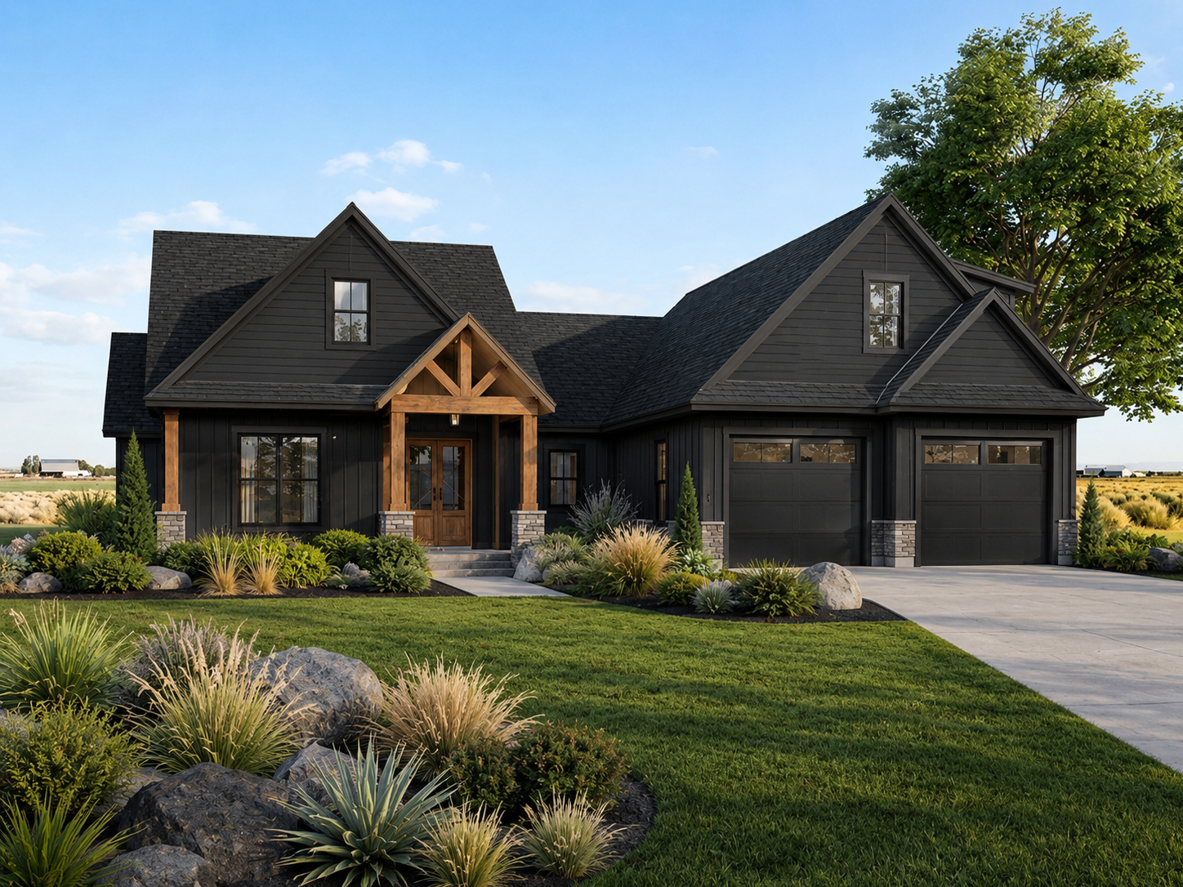
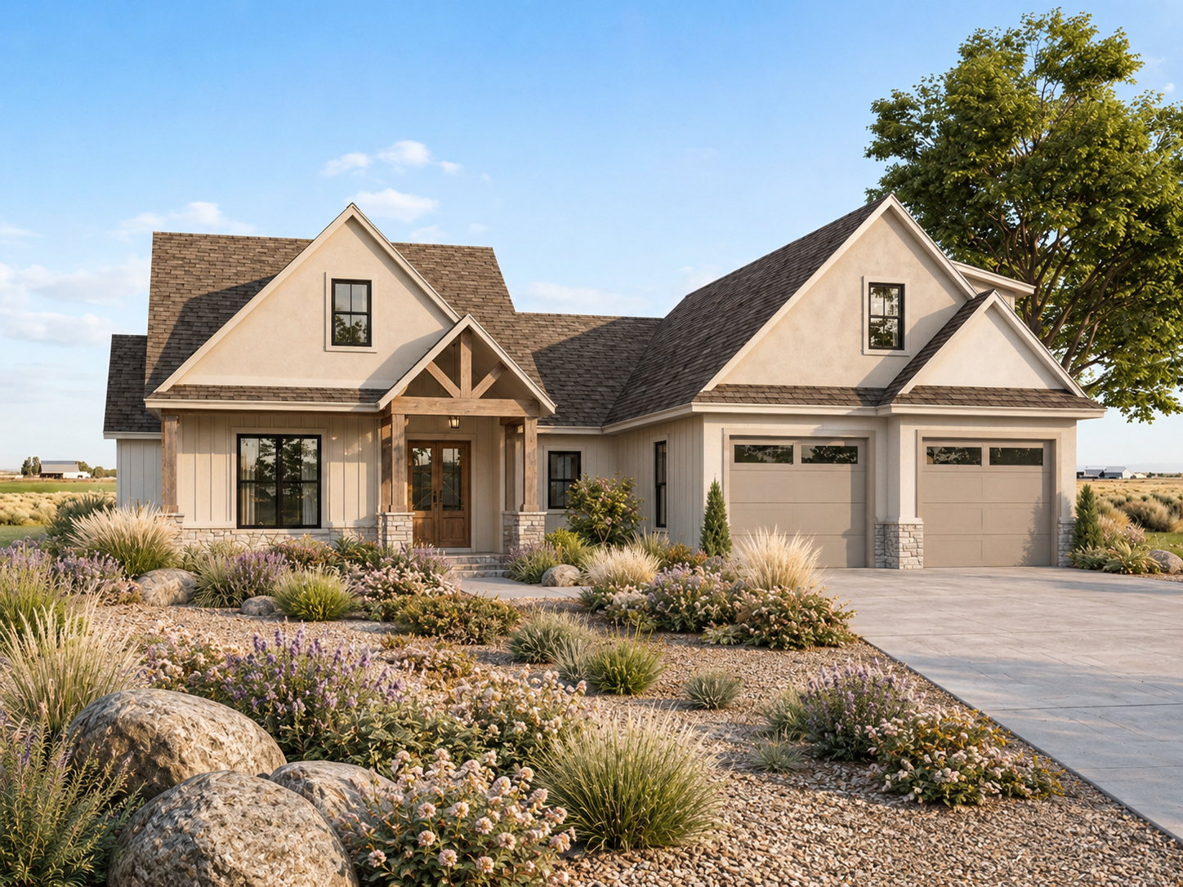
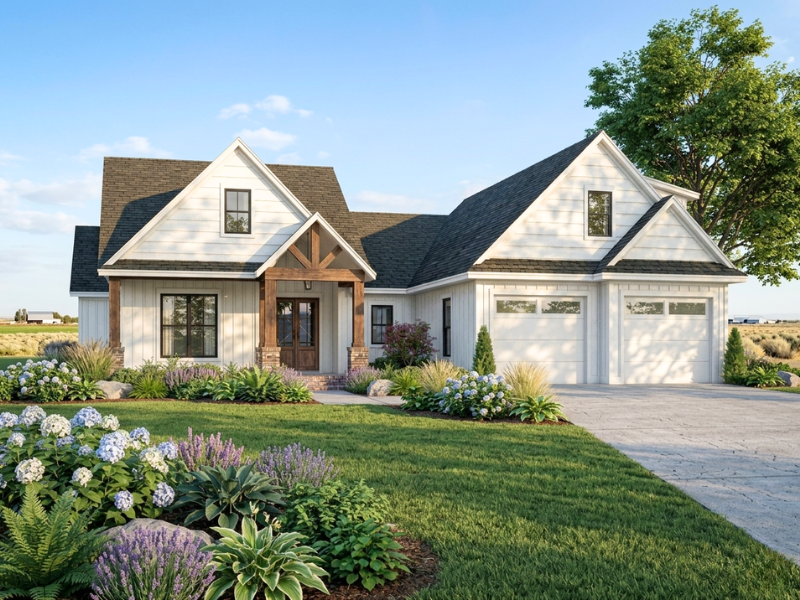
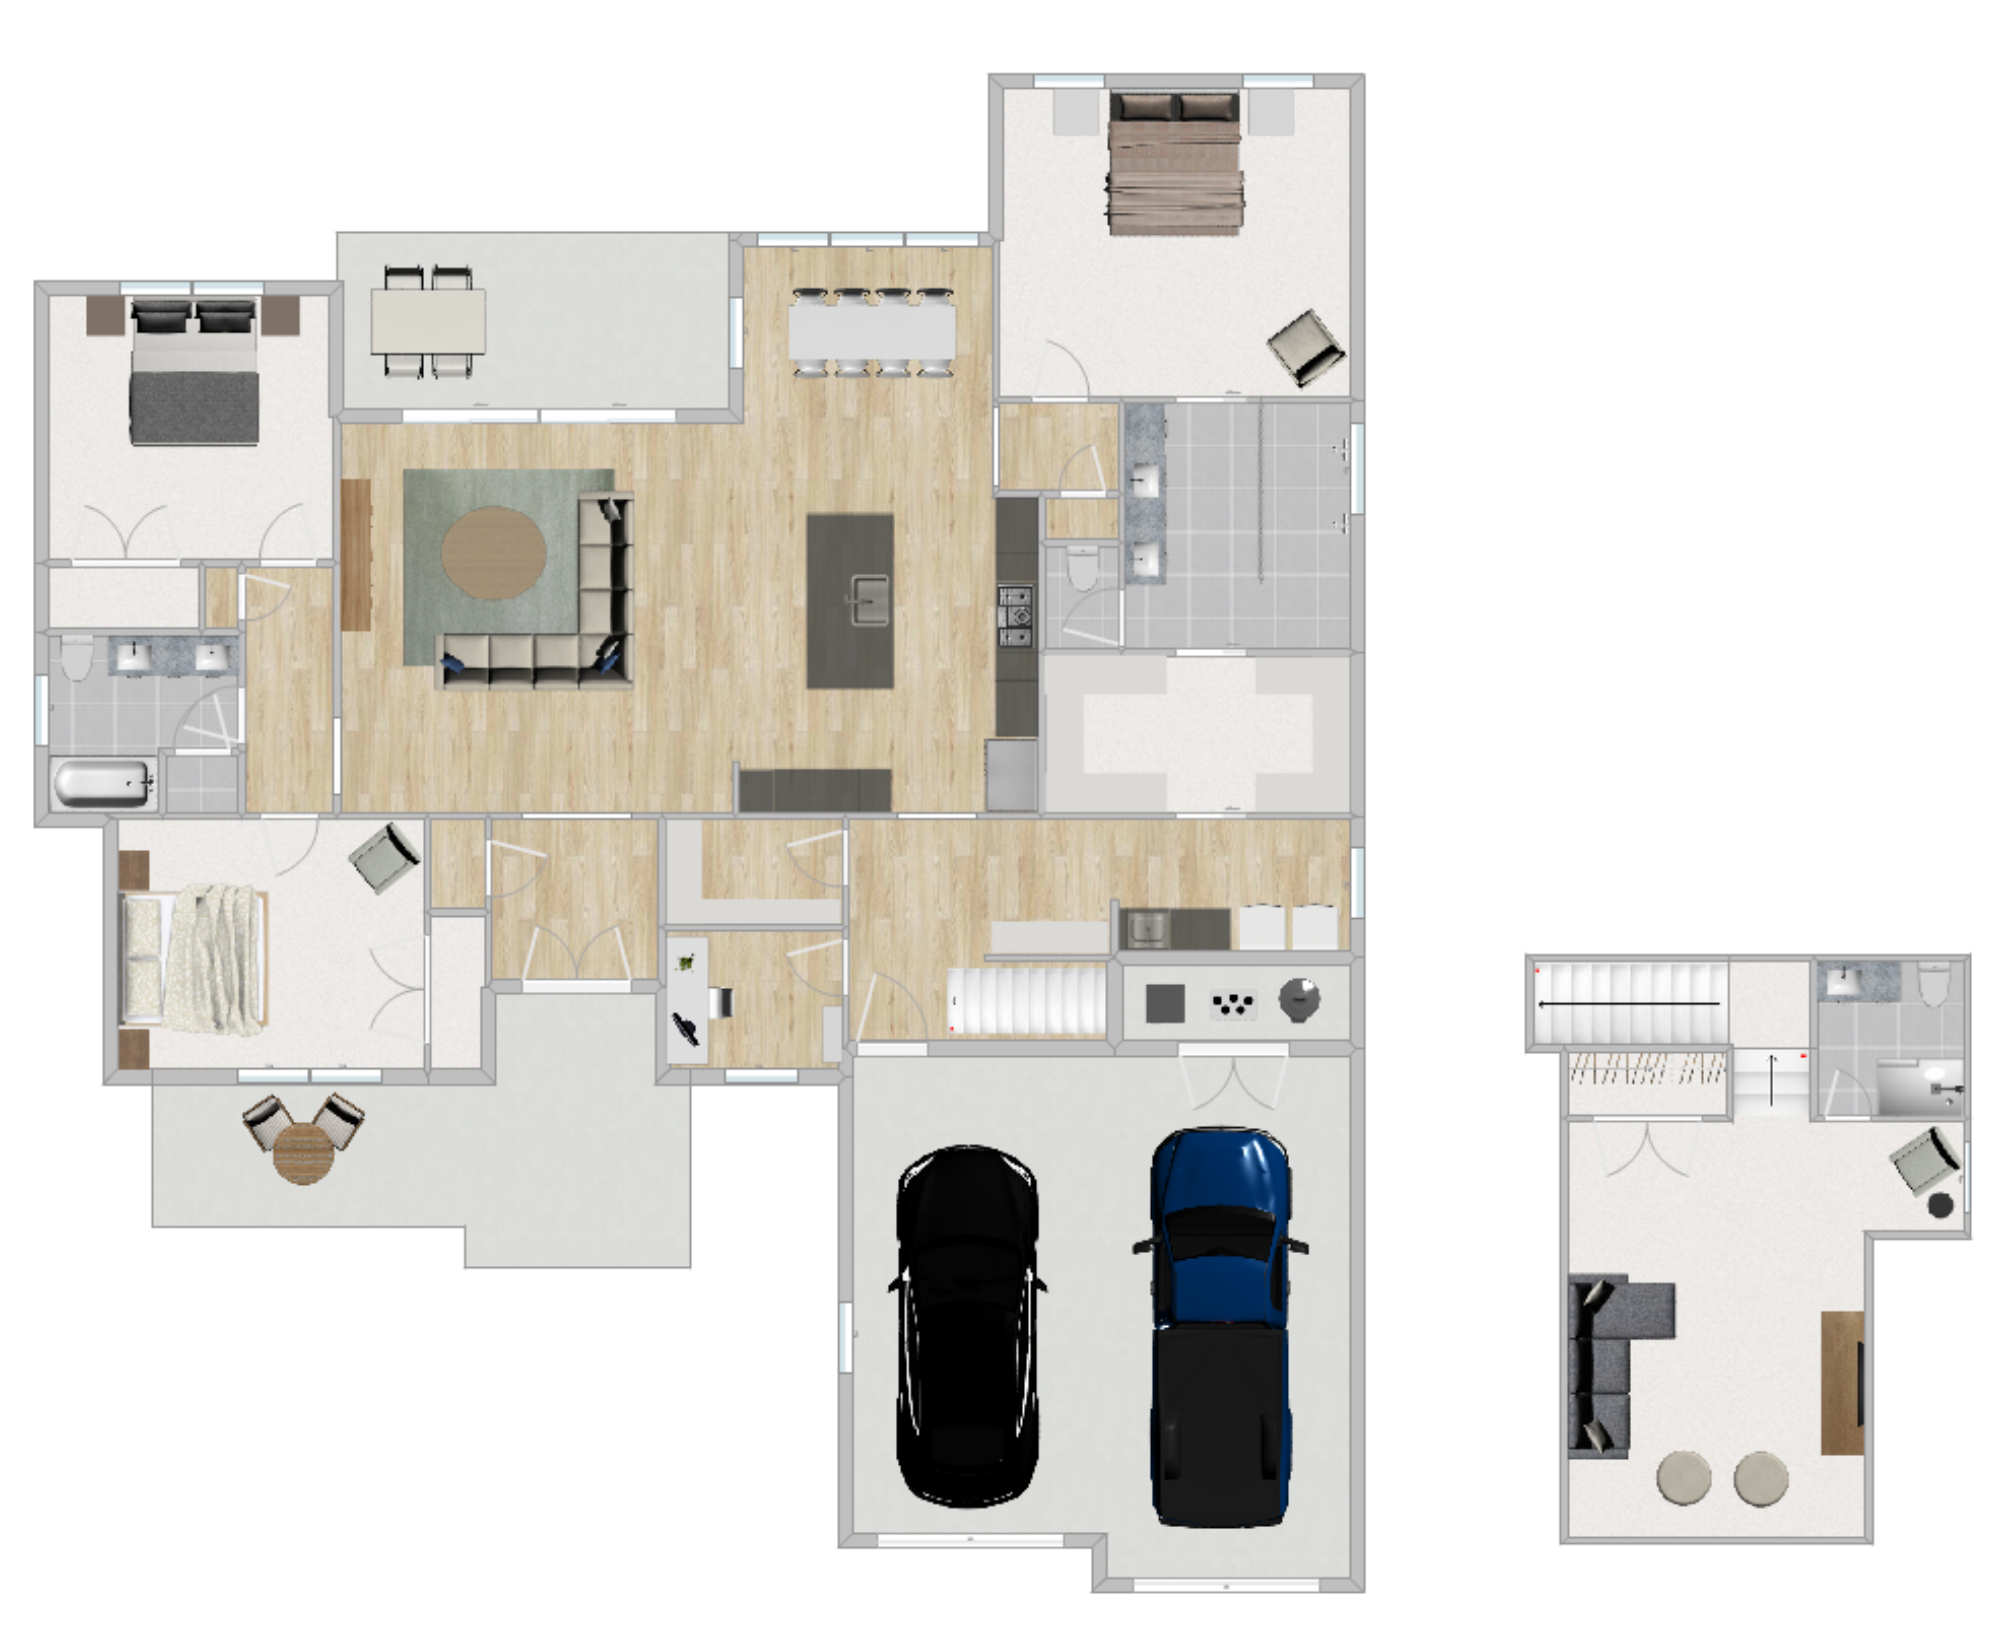
The Cottonwood floor plan is a thoughtfully designed home that blends classic curb appeal with smart everyday function. With over 2,000 square feet, 3 bedrooms plus an office, 3 bathrooms, and a bonus room, this plan offers flexibility without feeling oversized.

The main living area brings the kitchen, dining, and living room together in an open, comfortable layout that works well for both daily life and entertaining. The private primary suite is positioned on its own side of the home, while the secondary bedrooms sit together on the opposite side. A dedicated office near the front of the home adds valuable space for remote work, hobbies, or quiet focus.

Practical features like the owner’s entry, walk-in pantry, dedicated laundry room, covered patio, and 2-car garage make The Cottonwood easy to live in from day one. Like every Idaho Impact Homes floor plan, The Cottonwood can be customized to fit your property, lifestyle, and design preferences through a thoughtful design process.

  • 2,423 sq ft
  • 3 Bed + Office
  • 3 Bath
  • 2 Car Garage
  • Bonus Room + Bath
  • Owner’s Entry
  • Covered Patio
  • Walk-In Pantry
  • Fully Customizable Floor Plan

Explore the Layout

Love the layout, but need a few changes?

Like every Idaho Impact Homes floor plan, The Cottonwood floor plan can be customized through our design process. Adjust room sizes, add garage space, reconfigure living areas, or create a plan tailored to your property and lifestyle.

Why choose the Cottowood floor Plan

Dedicated Office Space


The Cottonwood includes a dedicated office near the front of the home, giving homeowners a quiet, separate space for remote work, planning, paperwork, hobbies, or focused time away from the main living areas.

Open Main Living Layout

The kitchen, dining, and living room are arranged in a connected layout that feels comfortable and easy to use. This creates a natural gathering space for daily routines, meals, and entertaining without making the home feel too large or spread out.

Private Primary Suite

The primary suite is positioned on its own side of the home, separate from the secondary bedrooms. This gives homeowners more privacy while keeping the bedroom, bathroom, and closet conveniently connected to the laundry and owner’s entry side of the home.

Flexible Bonus Room

The bonus room adds valuable flexibility without changing the main footprint of the home. Use it as a guest space, playroom, media room, office, hobby room, or extra storage — the Aspen gives you room to adapt as life changes.

Designed for Everyday Function

With an owner’s entry, walk-in pantry, dedicated laundry room, covered patio, and 2-car garage, The Cottonwood is built around the way homeowners actually live. These practical spaces help support storage, organization, outdoor living, and smooth daily routines.

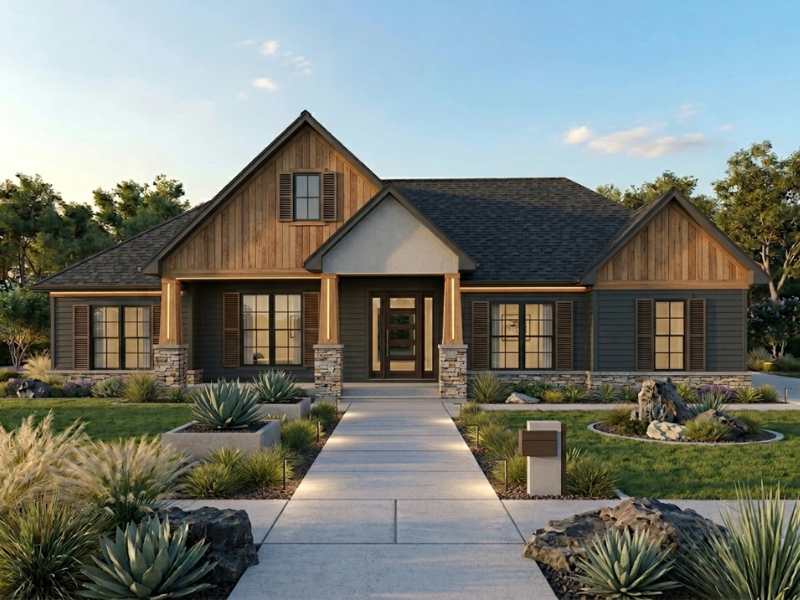
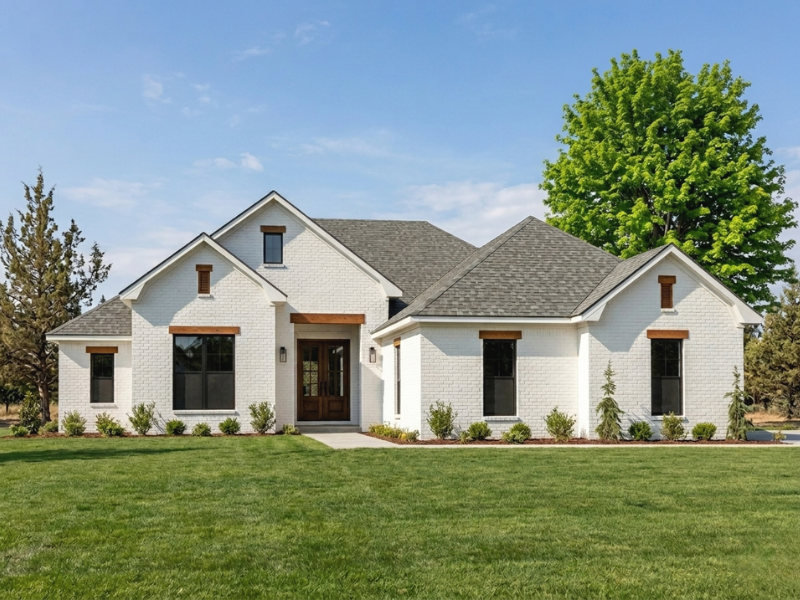
Cottonwood Photos

Have Questions About the Cottonwood Floor Plan?

Still comparing layouts? Every Idaho Impact Homes floor plan is designed as a starting point, then refined through our design process to fit your property, lifestyle, and priorities.
Explore more plans to compare size, layout, garage options, bonus spaces, and customization possibilities.

Have Questions About the Cottonwood Floor Plan?

Dustin works directly with every client from first conversation to final walkthrough. Reach out today and let’s talk about making this plan yours.

Scroll to Top