
August 31, 2026

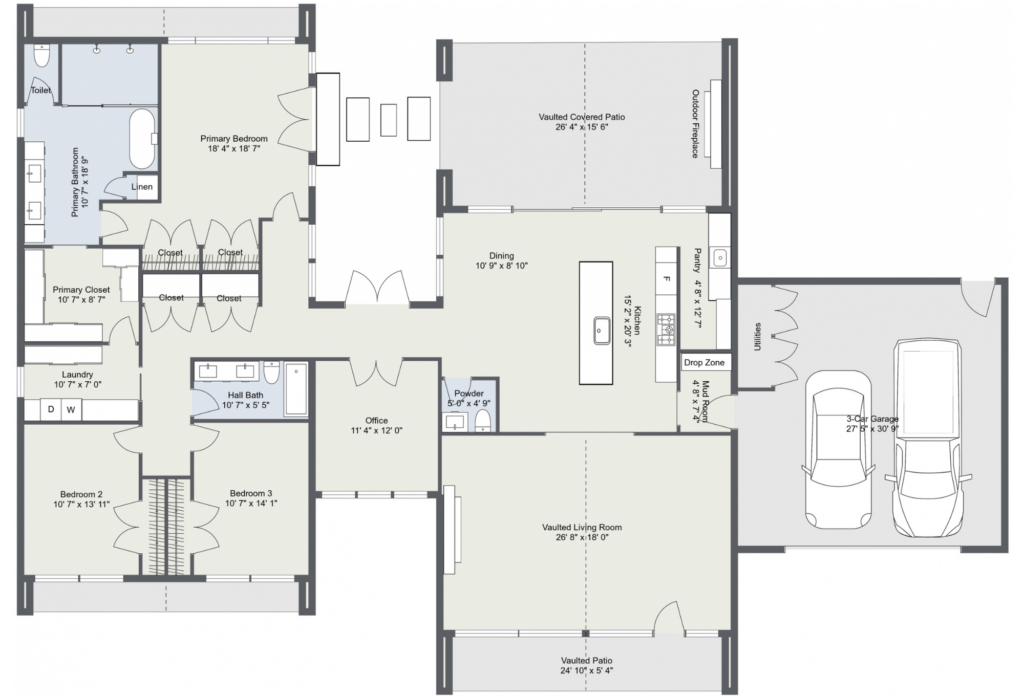
The Sierra floor plan 2D rendering by Idaho Impact Homes, showing a 2,605 sq ft layout with 3 bedrooms, office, 2.5 bathrooms, vaulted living room, kitchen, pantry, mud room, laundry room, 2-car garage, vaulted covered patio, and outdoor fireplace.

Custom Home Appraisals in Idaho: What Buyers Should Understand Before Building

Custom home appraisals in Idaho differ from appraisals of existing homes because the house may not exist yet. The Consumer Financial Protection Bureau explains that an appraisal provides an independent opinion of a property’s value. With a custom build, the appraisal may occur before the home exists. For example, the appraiser may be working from […]

Custom Home Appraisals in Idaho: What Buyers Should Understand Before Building Read More »
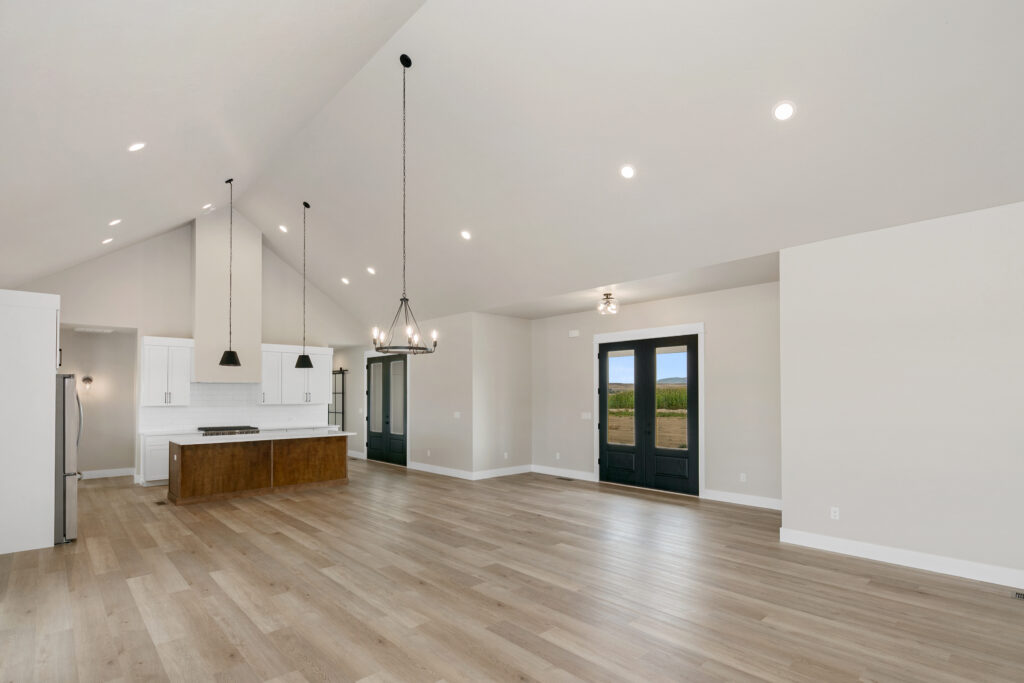
Flexible open living and kitchen space in an Idaho multigenerational custom home

Multigenerational Custom Homes in Idaho: Planning for Privacy and Flexibility

Multigenerational homes in Idaho can bring parents, adult children, grandchildren, or extended family under one roof while still giving everyone room to live independently. However, that balance does not happen automatically. Adding another bedroom may provide sleeping space, but it may not solve privacy, accessibility, storage, parking, sound, or daily-routine conflicts. Therefore, the best multigenerational

Multigenerational Custom Homes in Idaho: Planning for Privacy and Flexibility Read More »

Scroll to Top
style>script>