
The Ascent
3,306 sq ft · 3 Bed + Flex Space · 3.5 Bath · 2 Car + Optional Double RV Garage · Bonus Room
The Ascent Floor plan
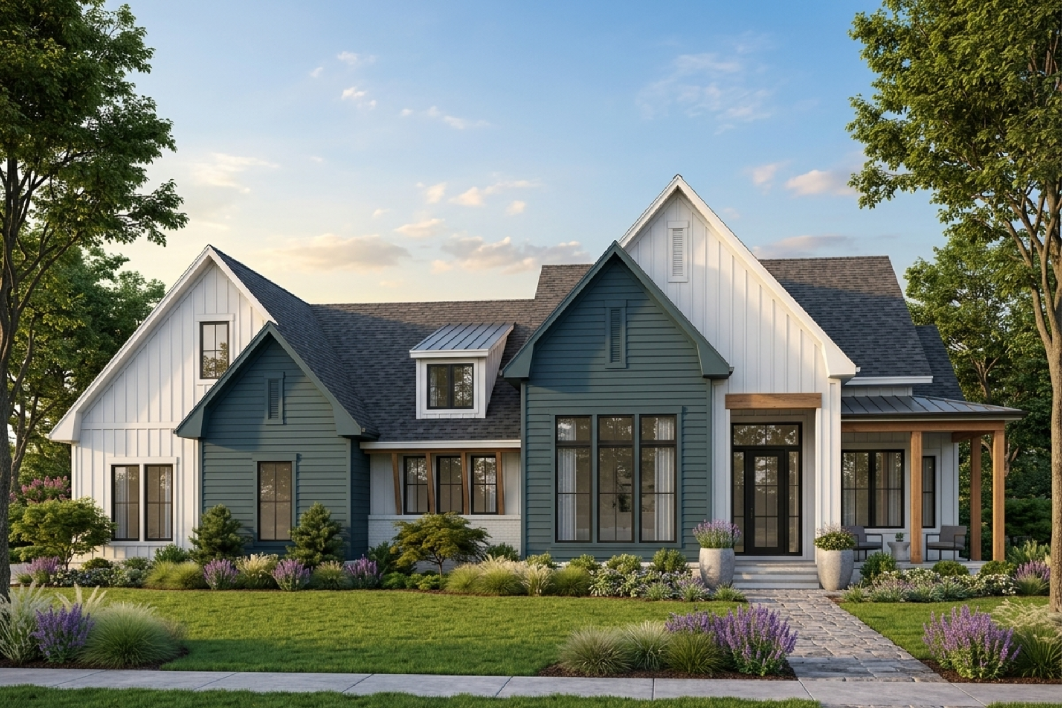
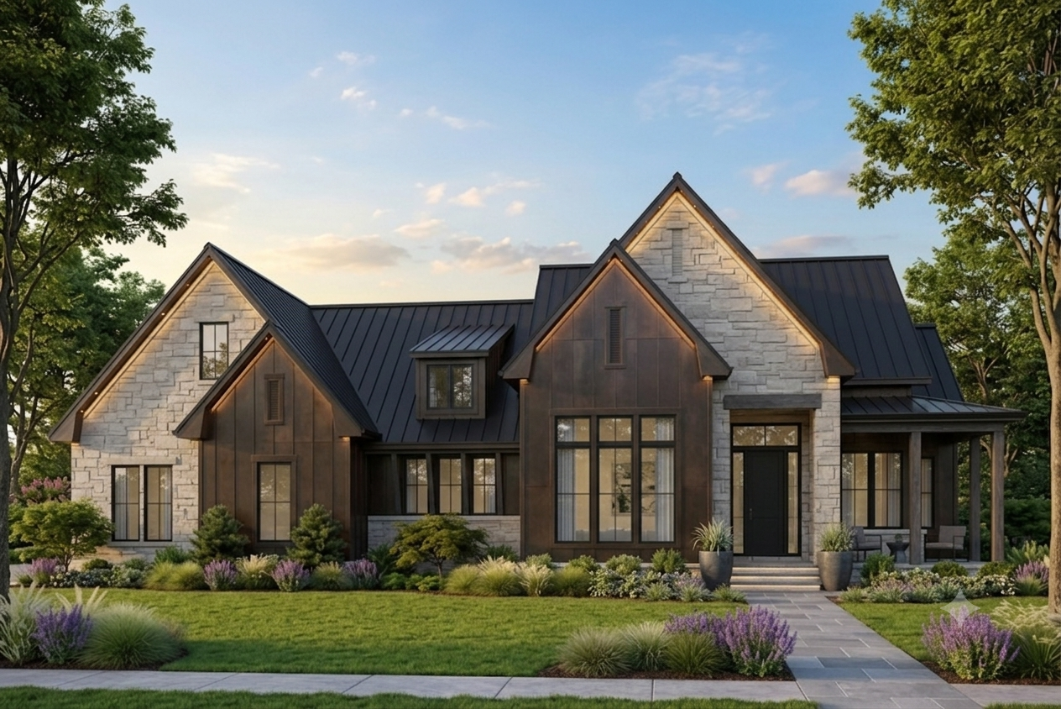
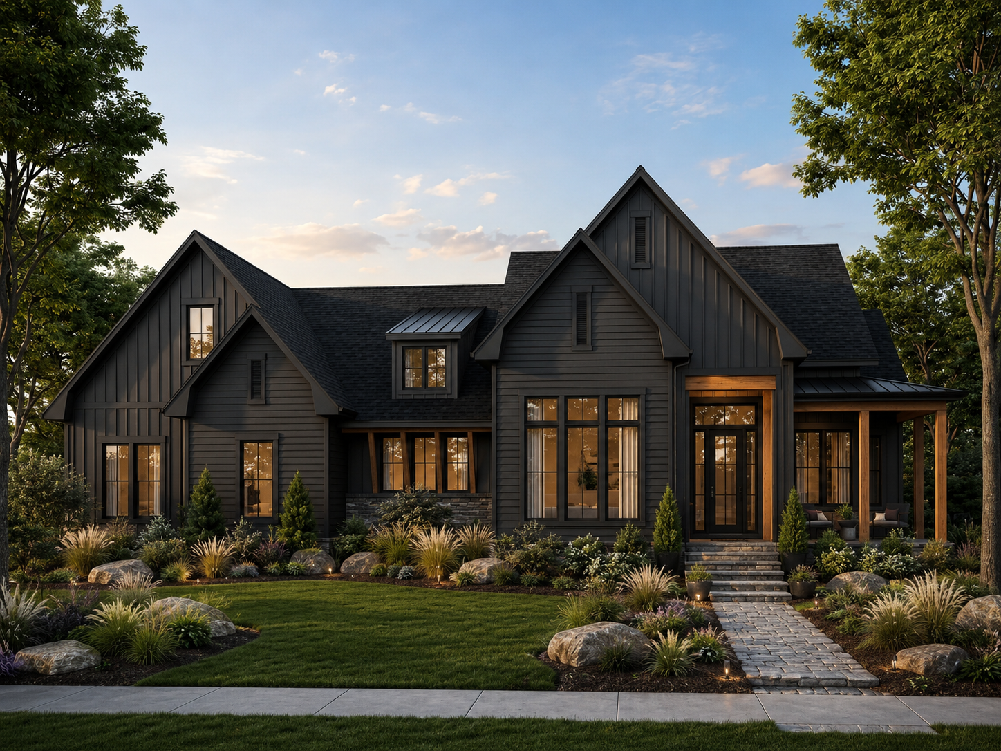
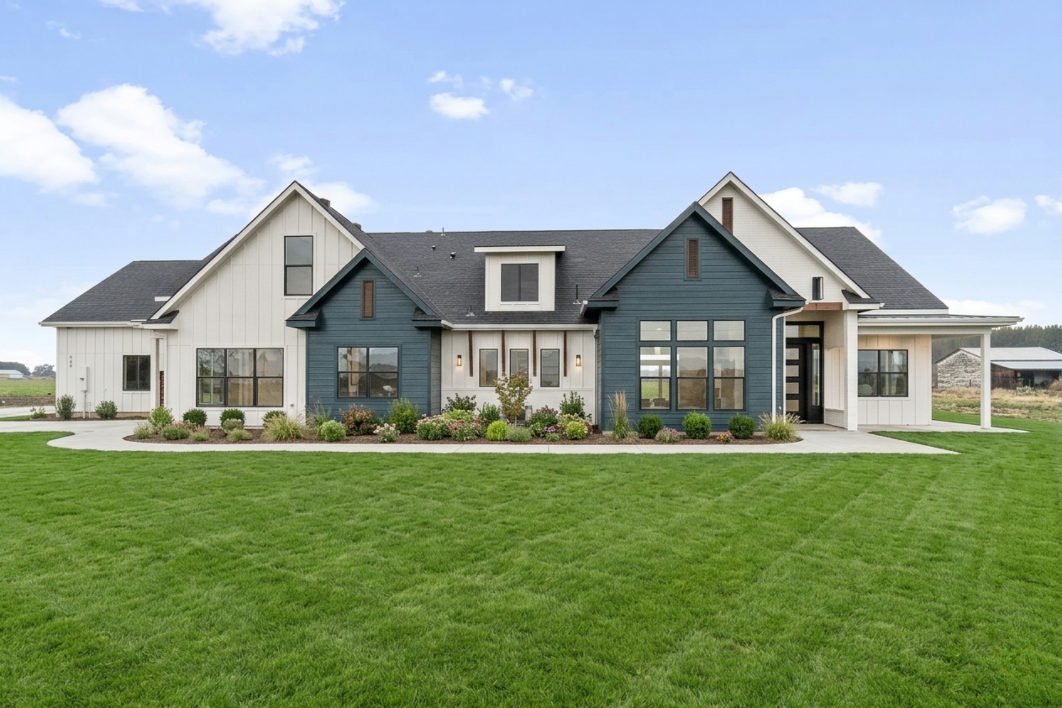
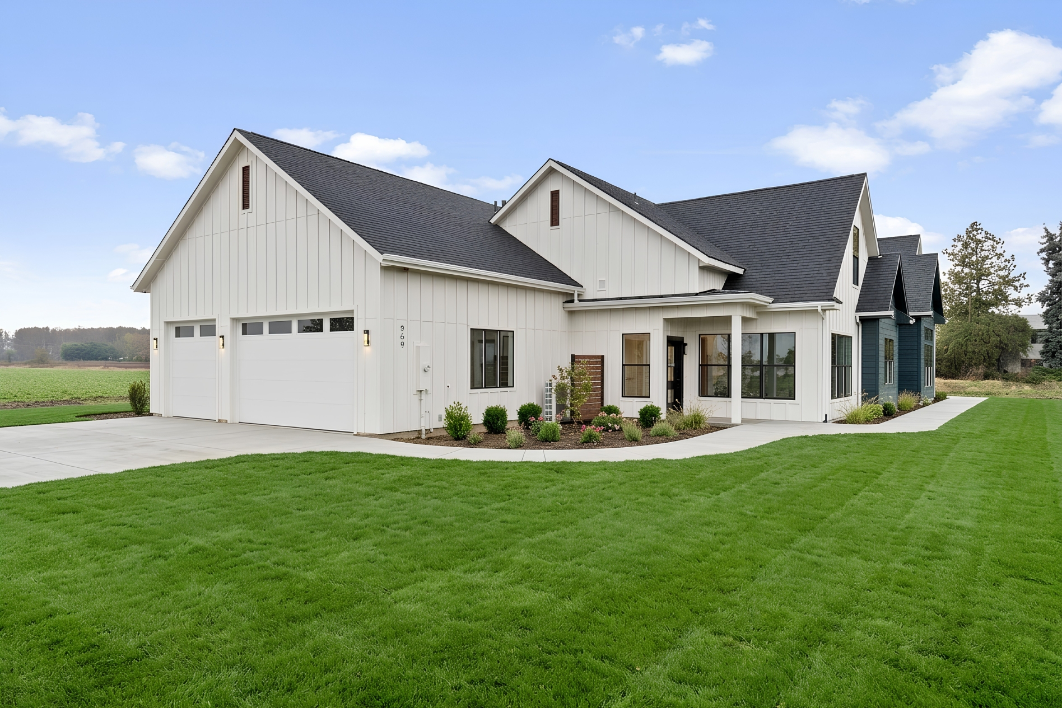
The Ascent floor plan is one of Idaho Impact Homes’ signature floor plans—a bold, thoughtfully designed home that lives large without wasting a single square foot.
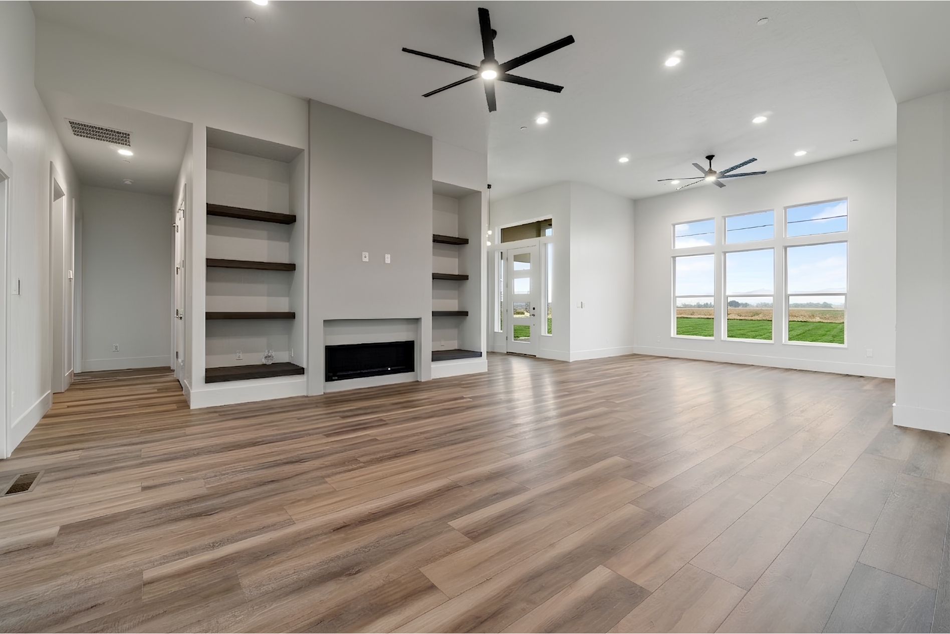
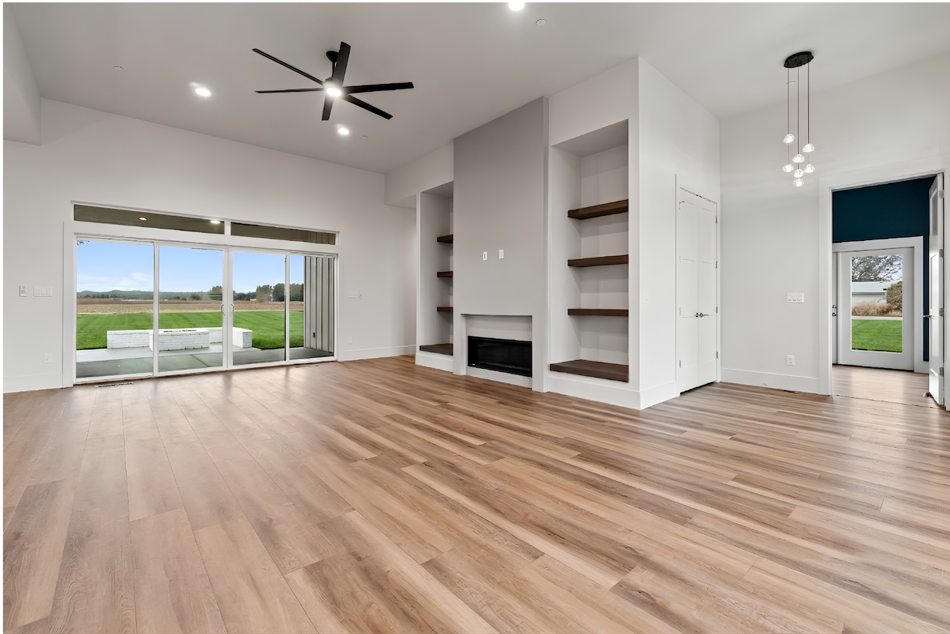
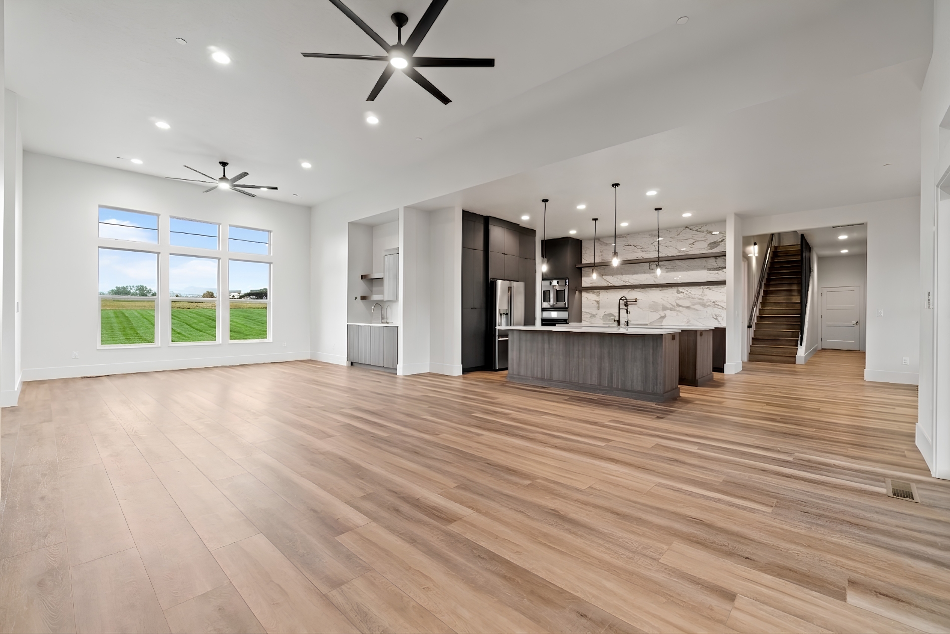
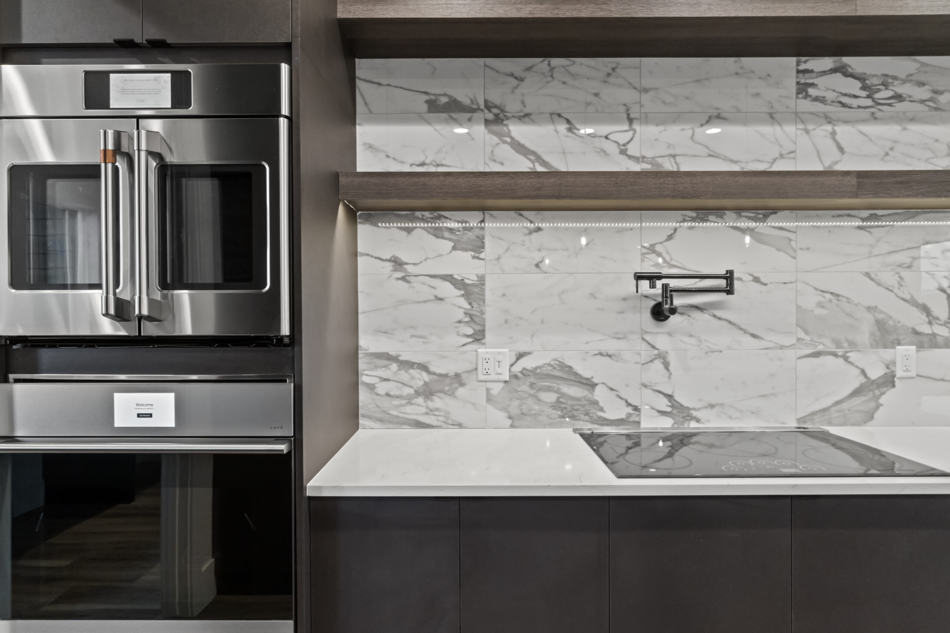
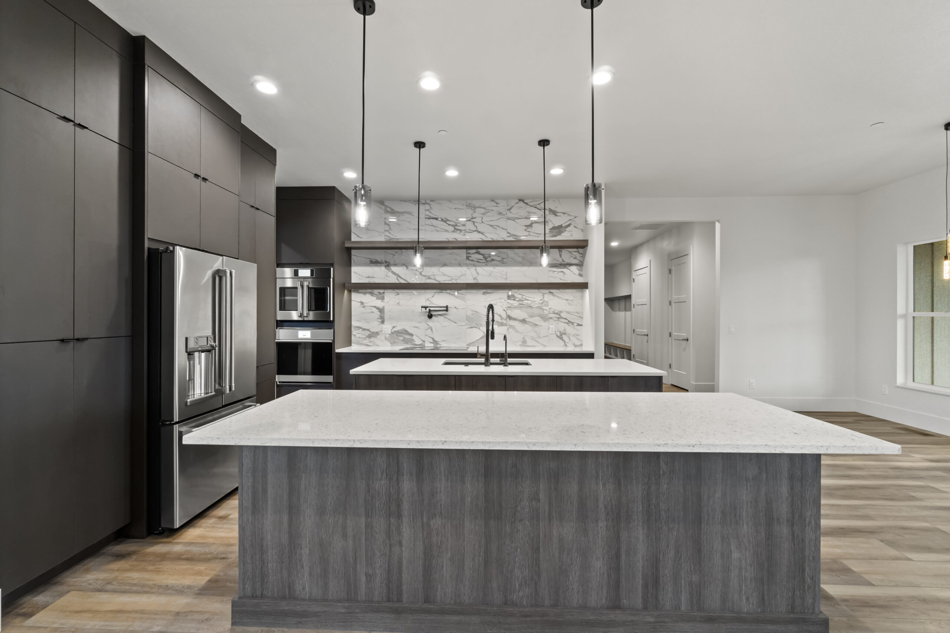
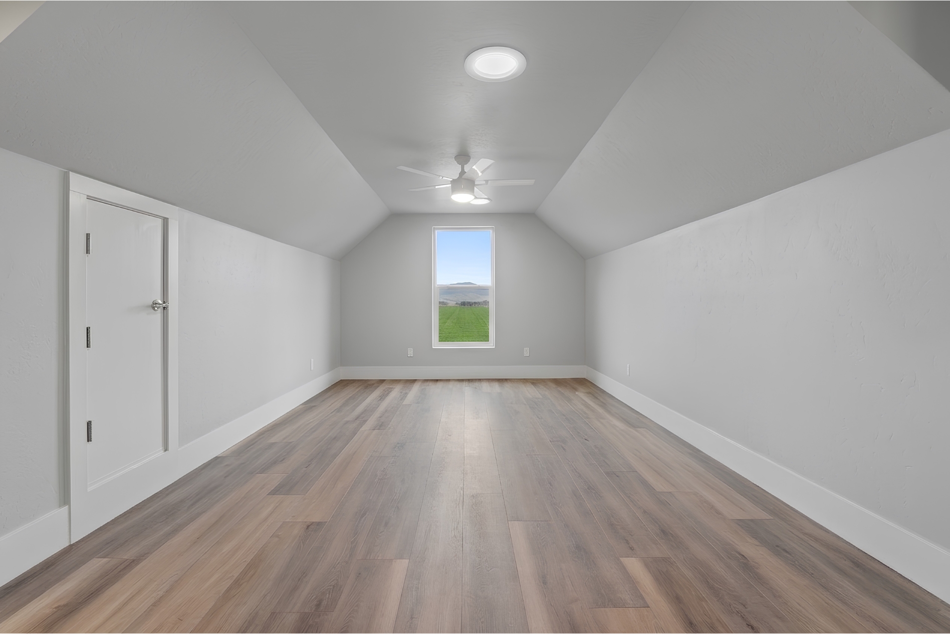
Designed for families who want it all, the Ascent delivers expansive entertaining spaces, a chef’s kitchen with double islands, and a generous bonus room for whatever life brings next. The split bedroom layout offers privacy for the primary suite while keeping the flex space and additional bedrooms perfectly positioned for everyday living.
With an oversized 2-car garage and an optional double RV garage add-on, there’s room for every adventure. This is the home you’ve been dreaming about—and we’ll build it the way you want it.
- 3,306 sq ft
- 3 Bed + Flex Room
- 3.5 Bath
- 2 Car Garage + Optional Double RV Garage
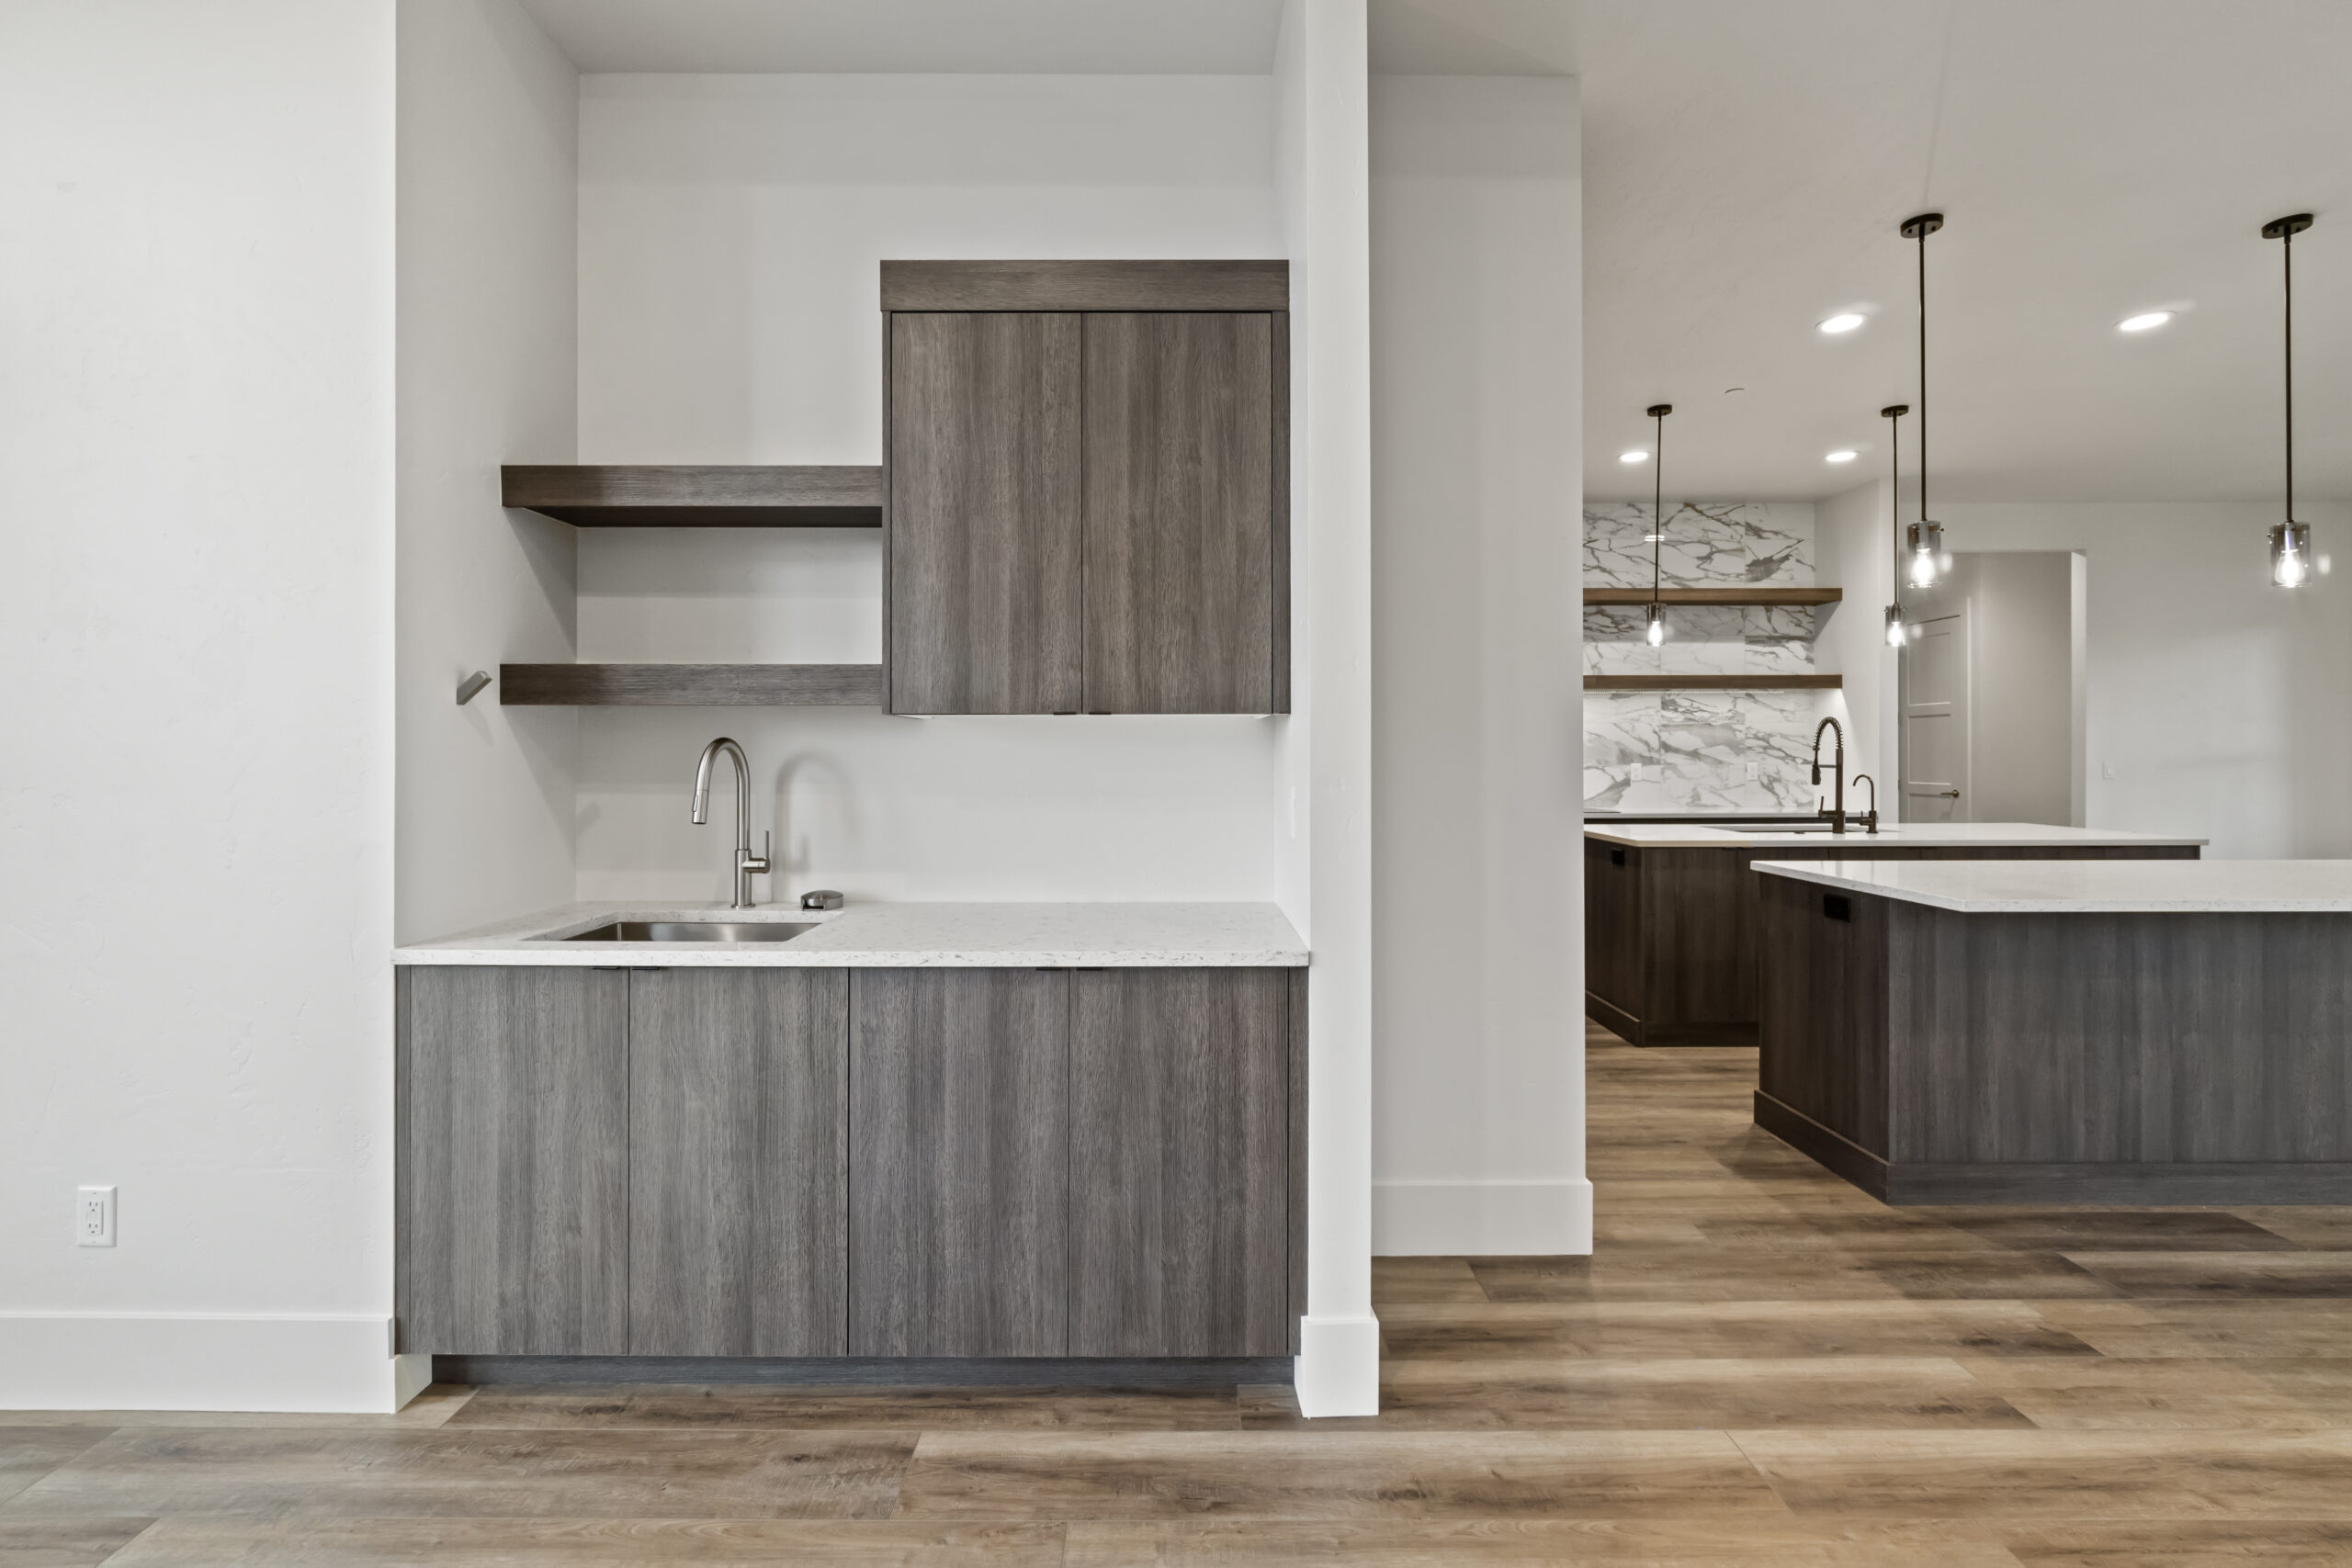
- Double Kitchen Islands
- Bonus Room
- Fully Customizable Floor Plan
Explore the Layout

Love the layout, but need a few changes?
Like every Idaho Impact Homes floor plan, The Ascent floor plan can be customized through our design process. Adjust room sizes, add garage space, reconfigure living areas, or create a plan tailored to your property and lifestyle.
Why homeowners choose the Ascent floor Plan
Entertain Without Compromise
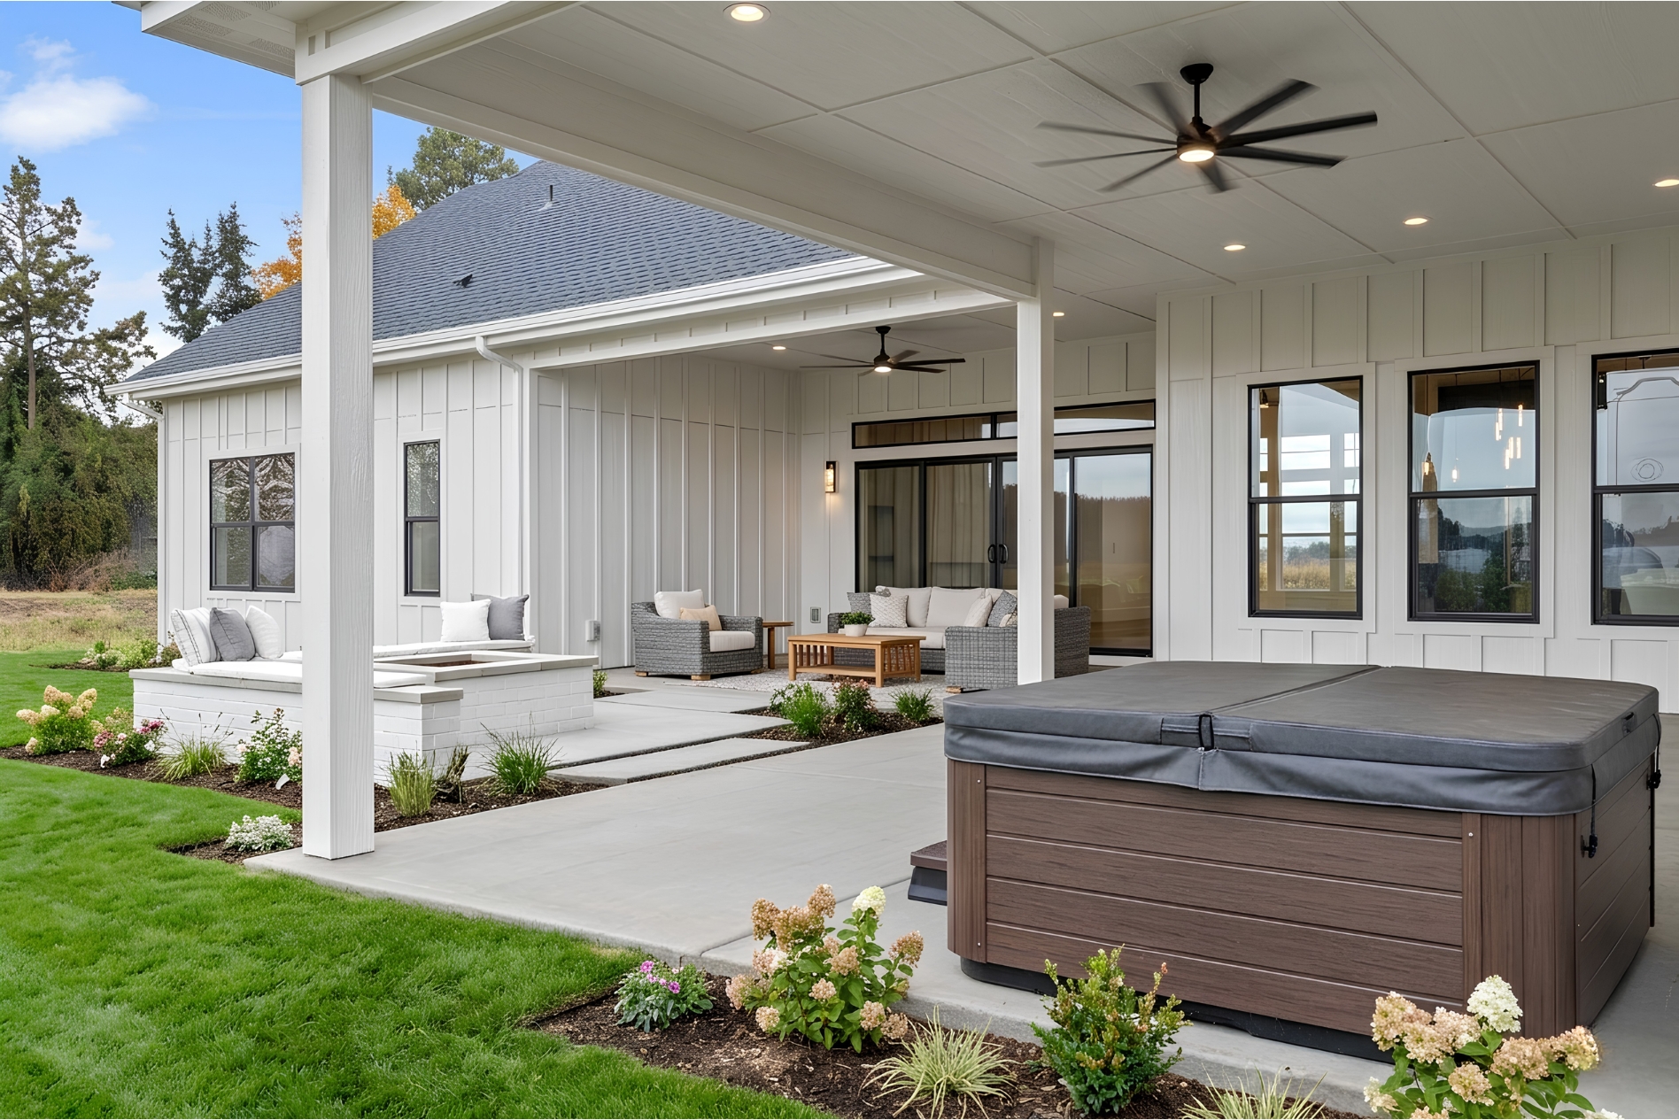
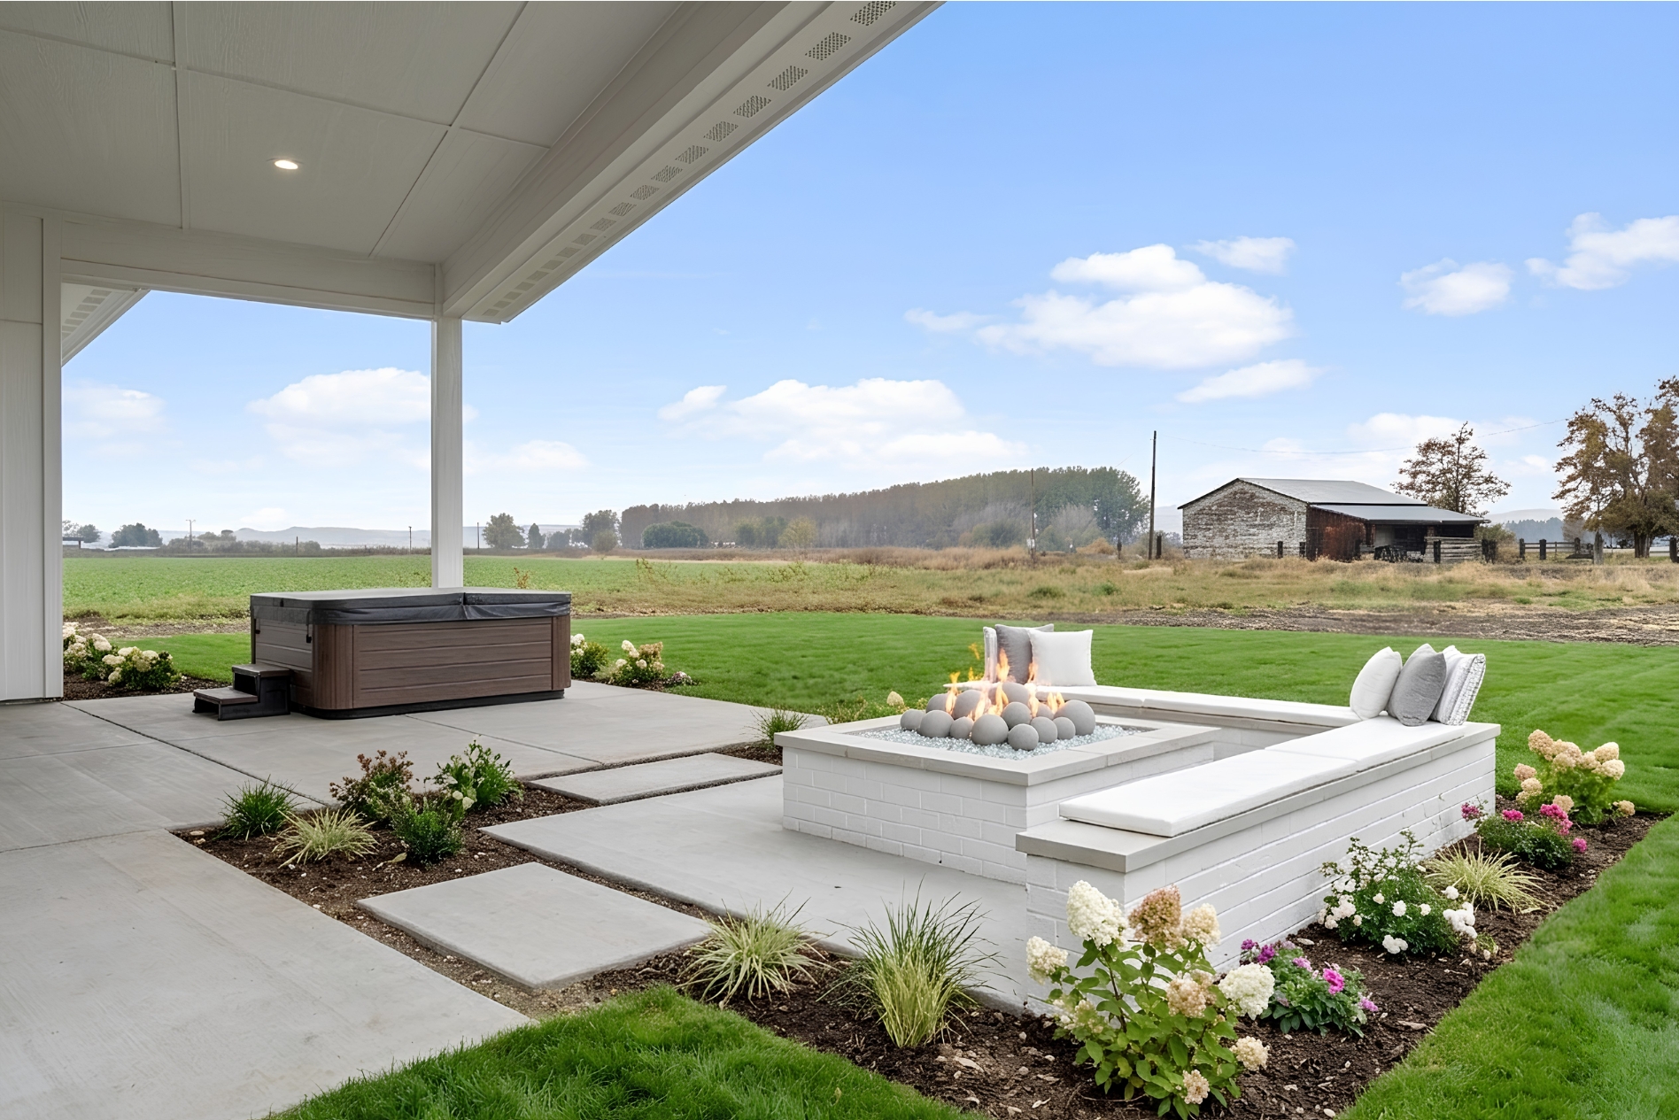
The heart of the home features a spacious great room and double kitchen islands, creating a natural gathering place for family dinners, holidays, and hosting friends.
Privacy Where It Matters
The split-bedroom layout separates the primary suite from secondary bedrooms, giving homeowners a quiet retreat while maintaining connection to the rest of the home.
Built For Real Life
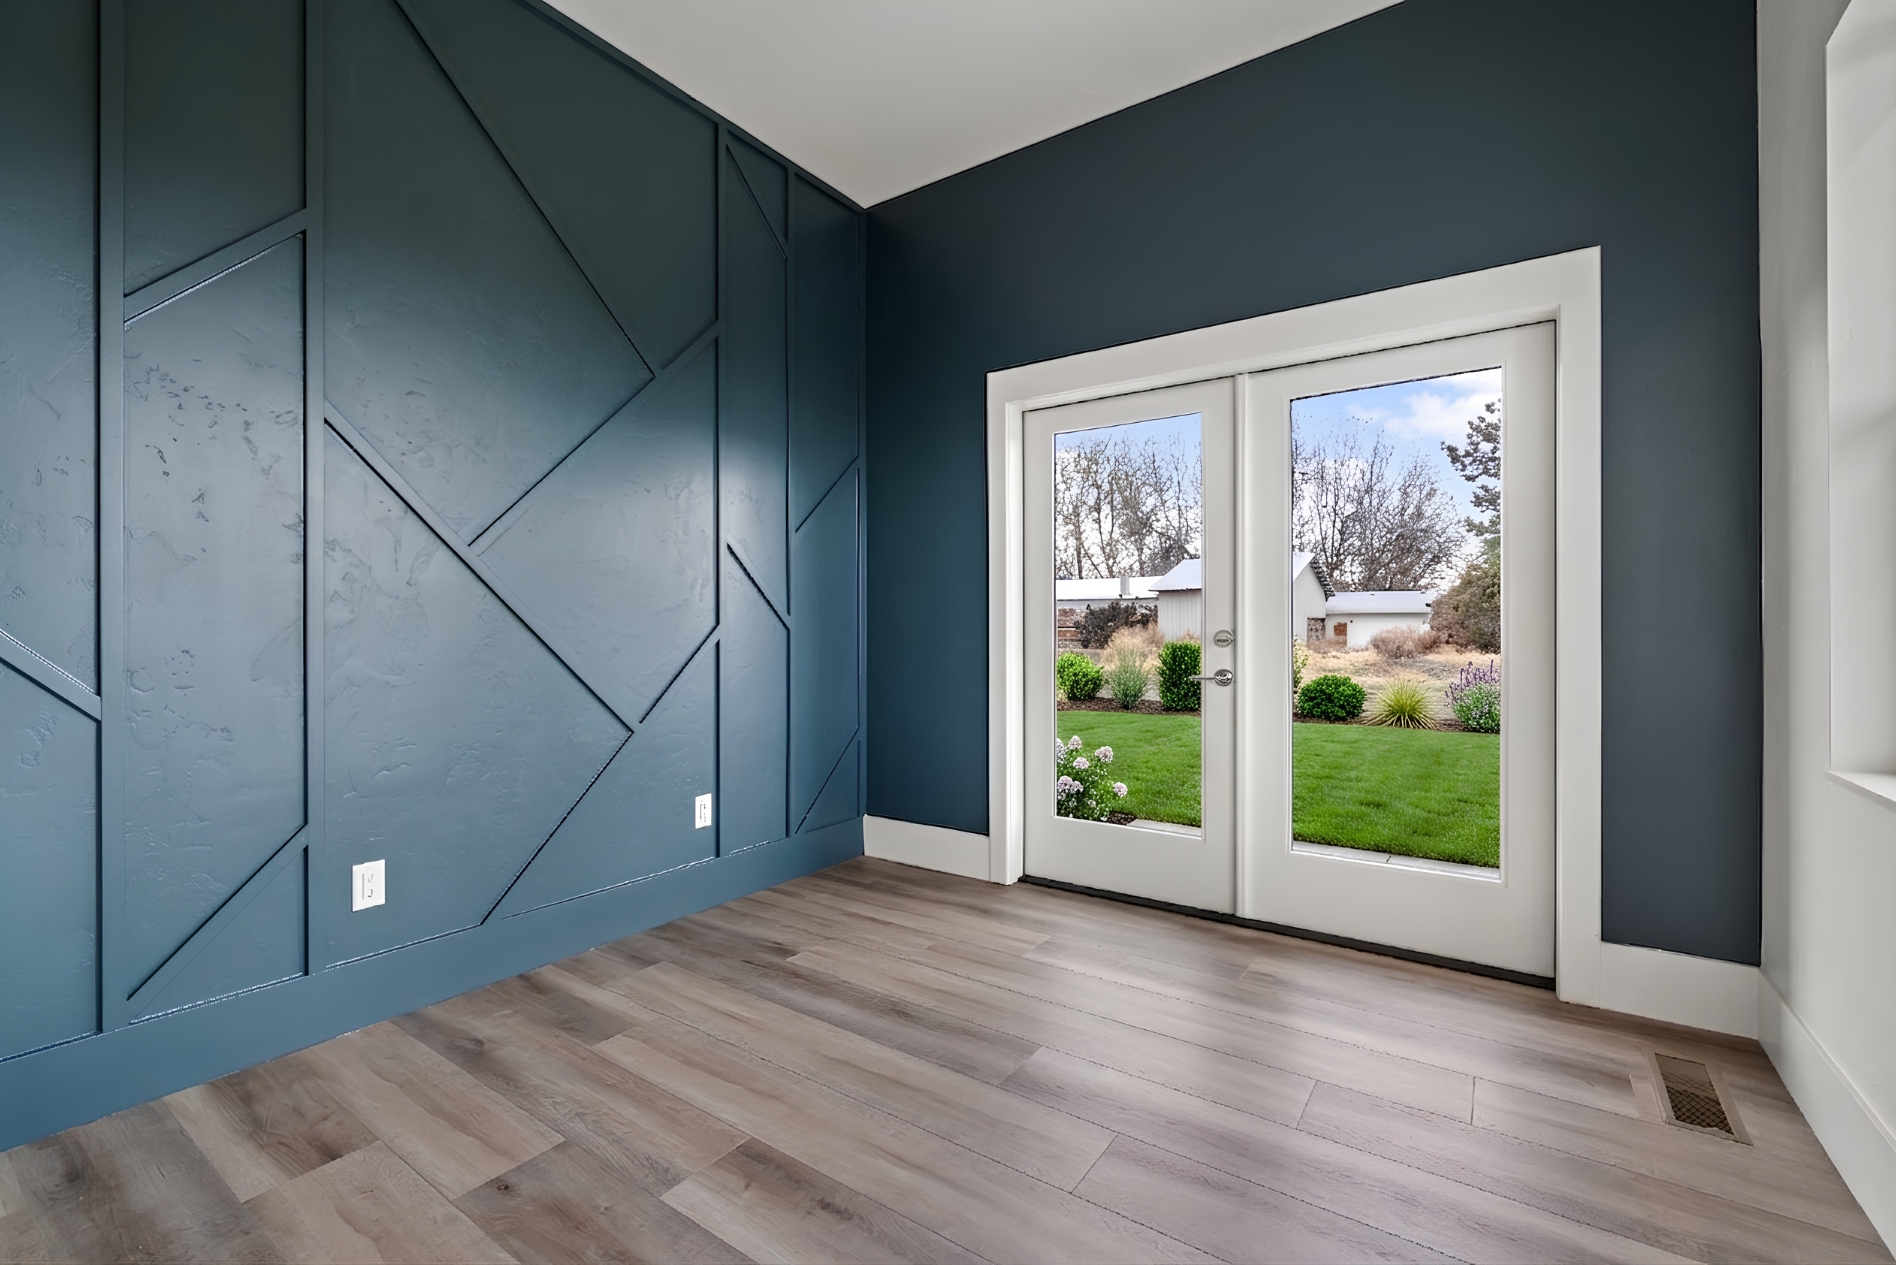
Dedicated flex rooms and spaces adapt to your needs—a home office, gym, playroom, guest room, billiard or hobby spaces… the decision is yours.
Room For Every Adventure
The oversized garage and optional double RV garage provide space for vehicles, recreational equipment, workshops, and storage without sacrificing living space.
Designed around you
Every Idaho Impact Homes floor plan can be customized during the design process to fit your lifestyle, priorities, and property.
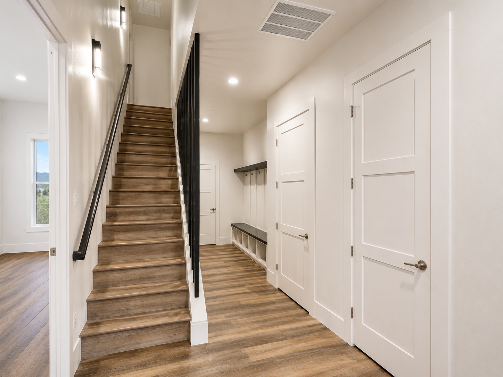
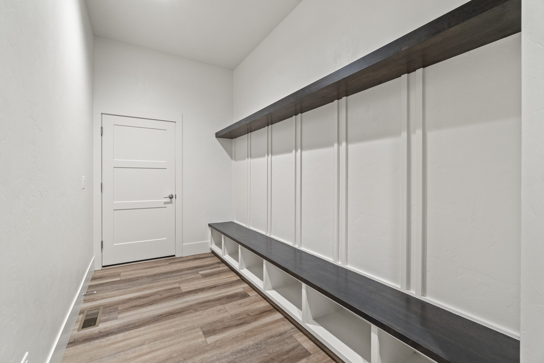
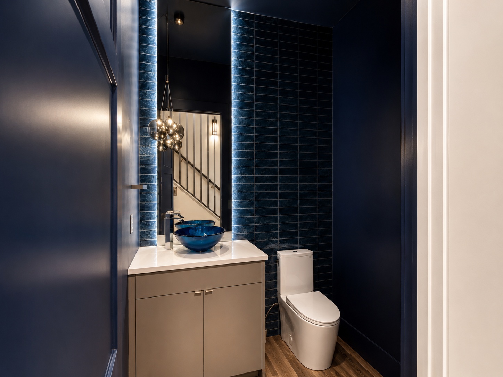
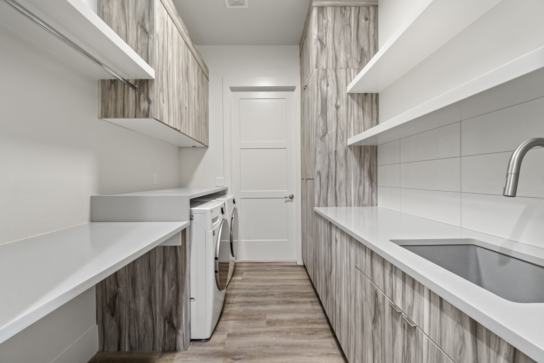
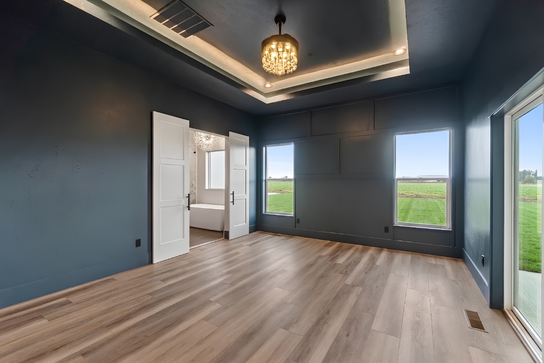
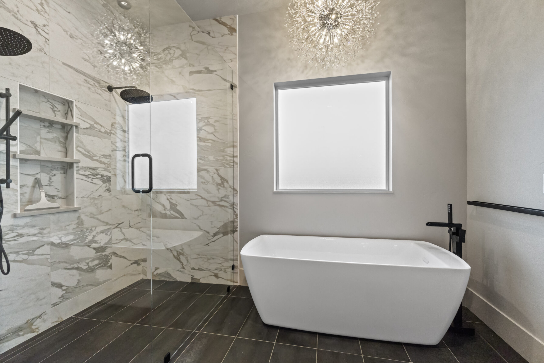
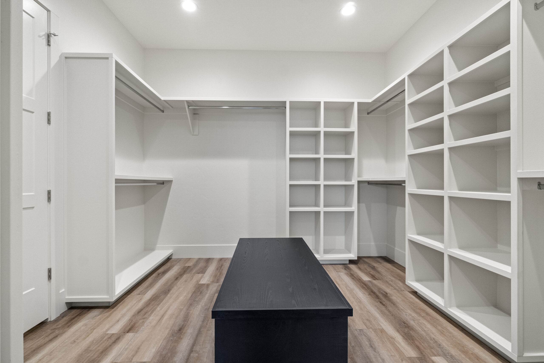
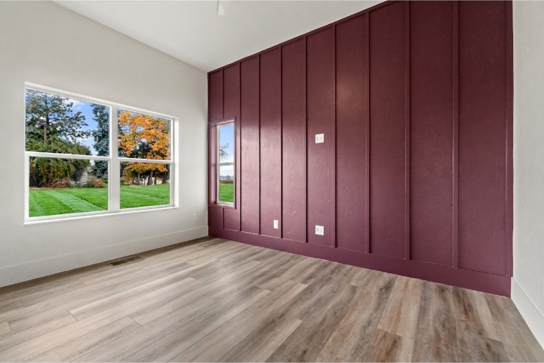
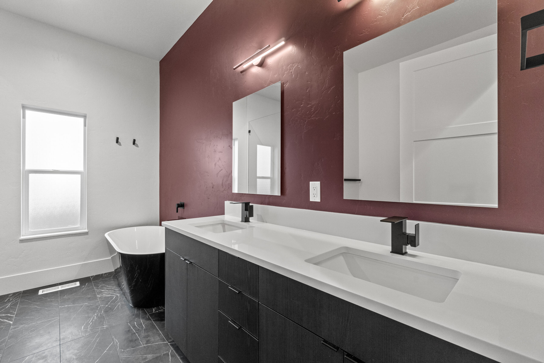
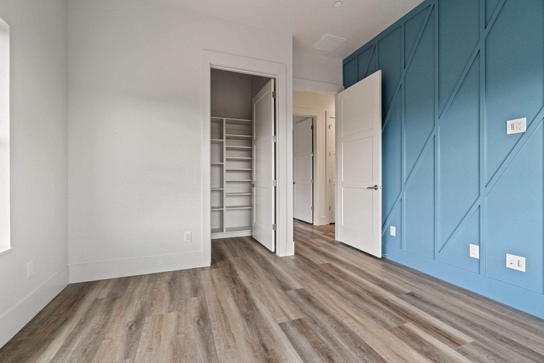
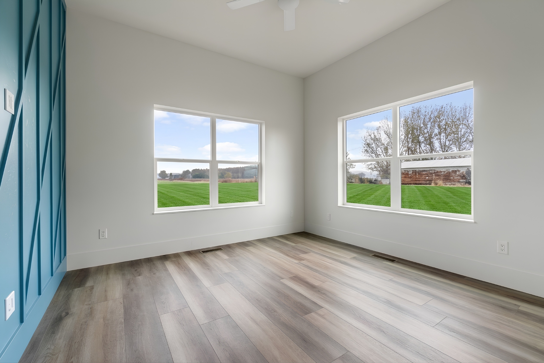
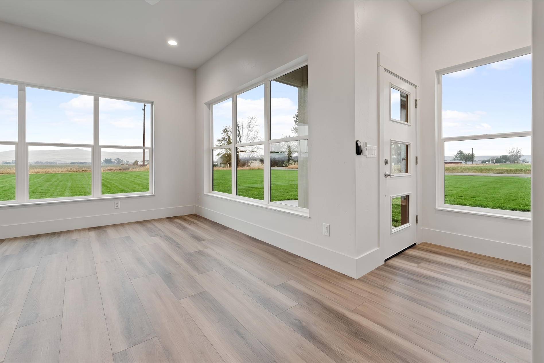
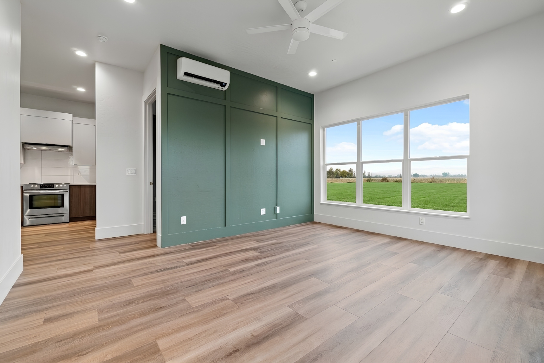
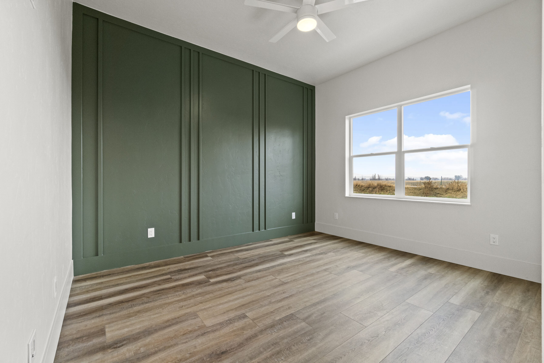
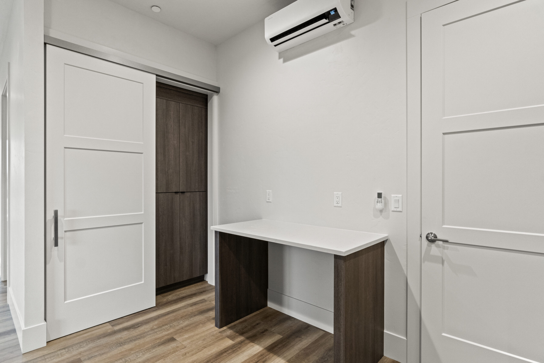
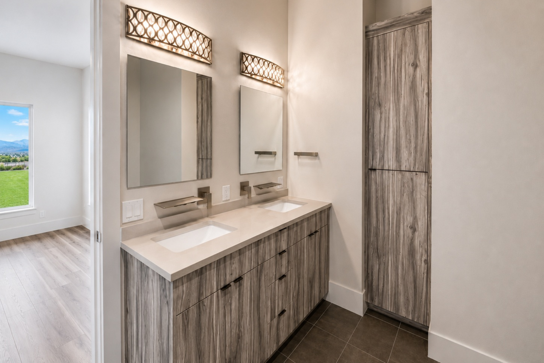
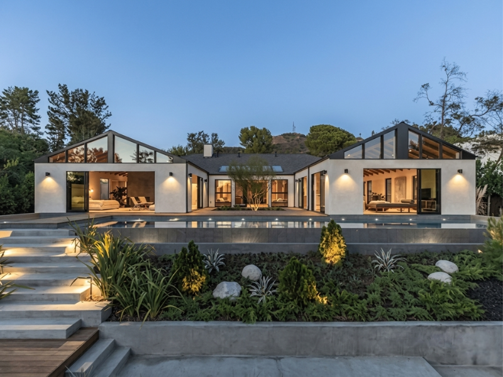
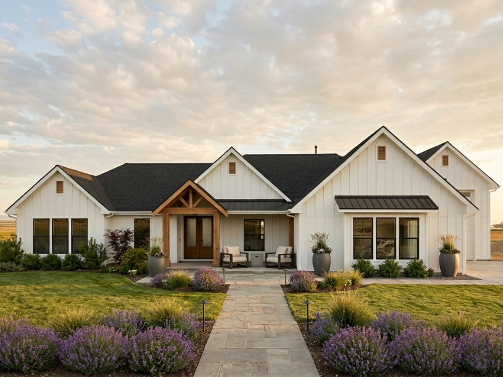
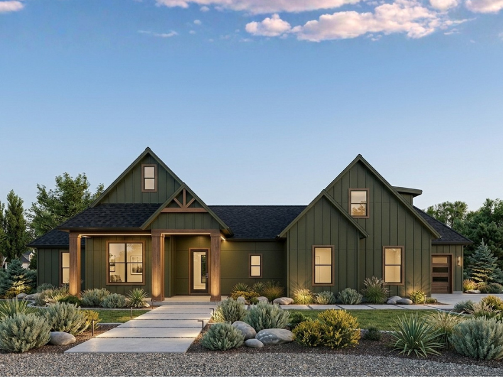
Ascent Photos









Have Questions About the Ascent Floor Plan?
Still comparing layouts? Every Idaho Impact Homes floor plan is designed as a starting point, then refined through our design process to fit your property, lifestyle, and priorities.
Explore more plans to compare size, layout, garage options, bonus spaces, and customization possibilities.
Have Questions About the Ascent Floor Plan?
Dustin works directly with every client from first conversation to final walkthrough. Reach out today and let’s talk about making this plan yours.