The Hemlock Floor Plan

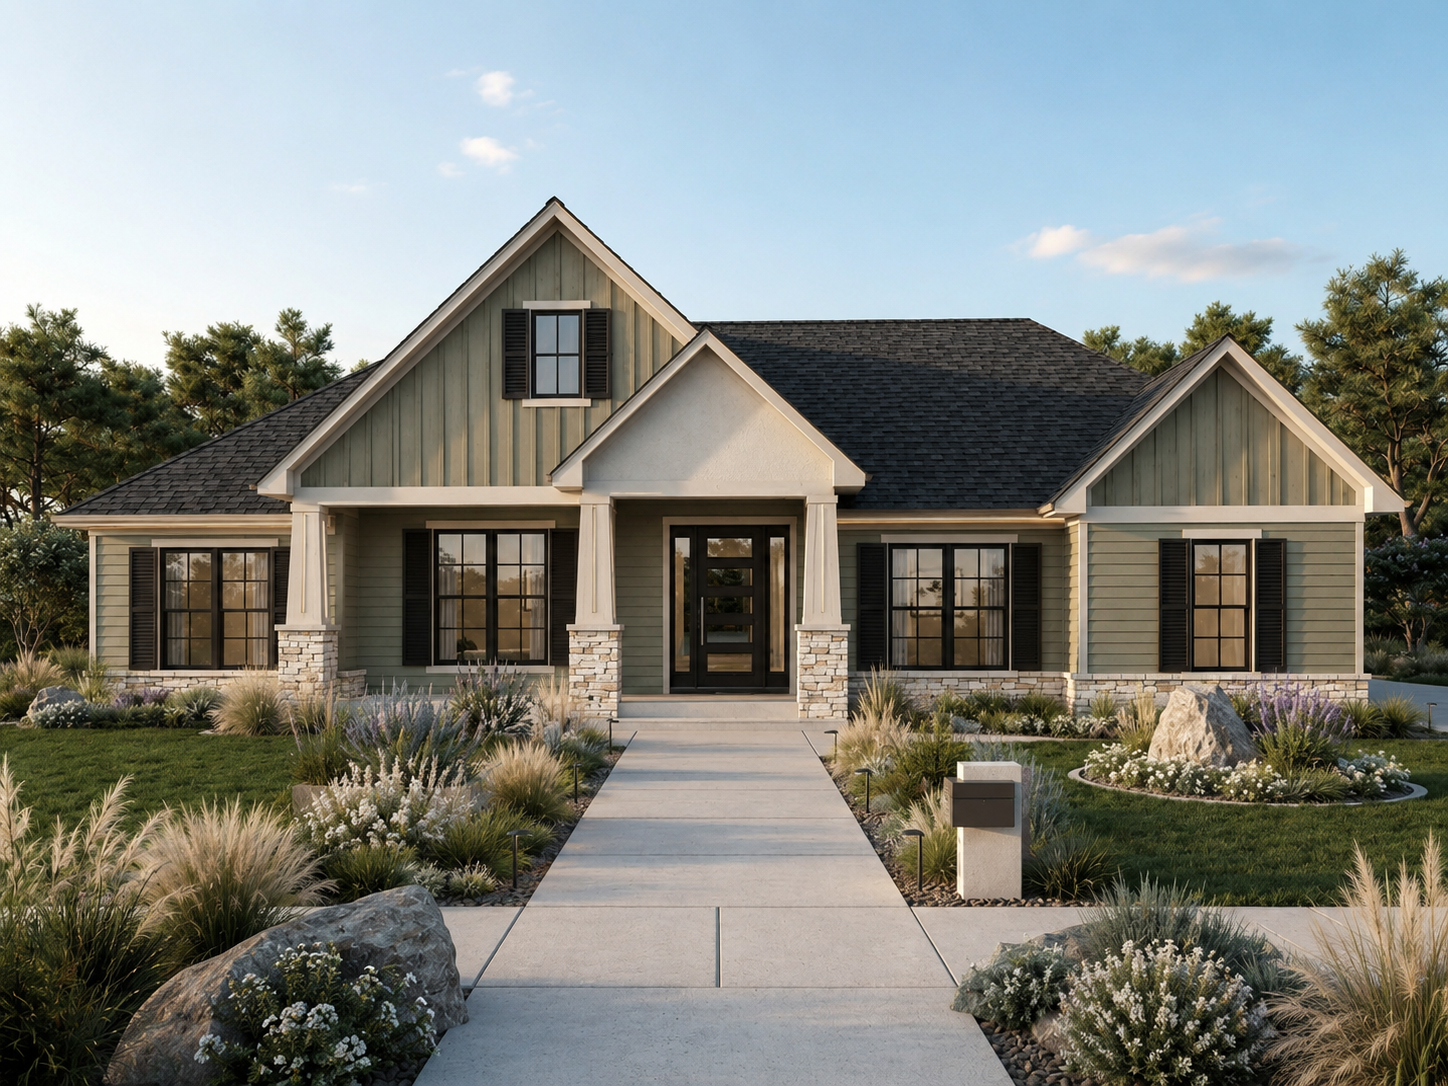
The Hemlock

2,151 sq ft · 3 Bed · 3.5 Bath · 2 Car Garage · Bonus Room · Owner’s Entry · Covered Patio

The Hemlock Floor plan

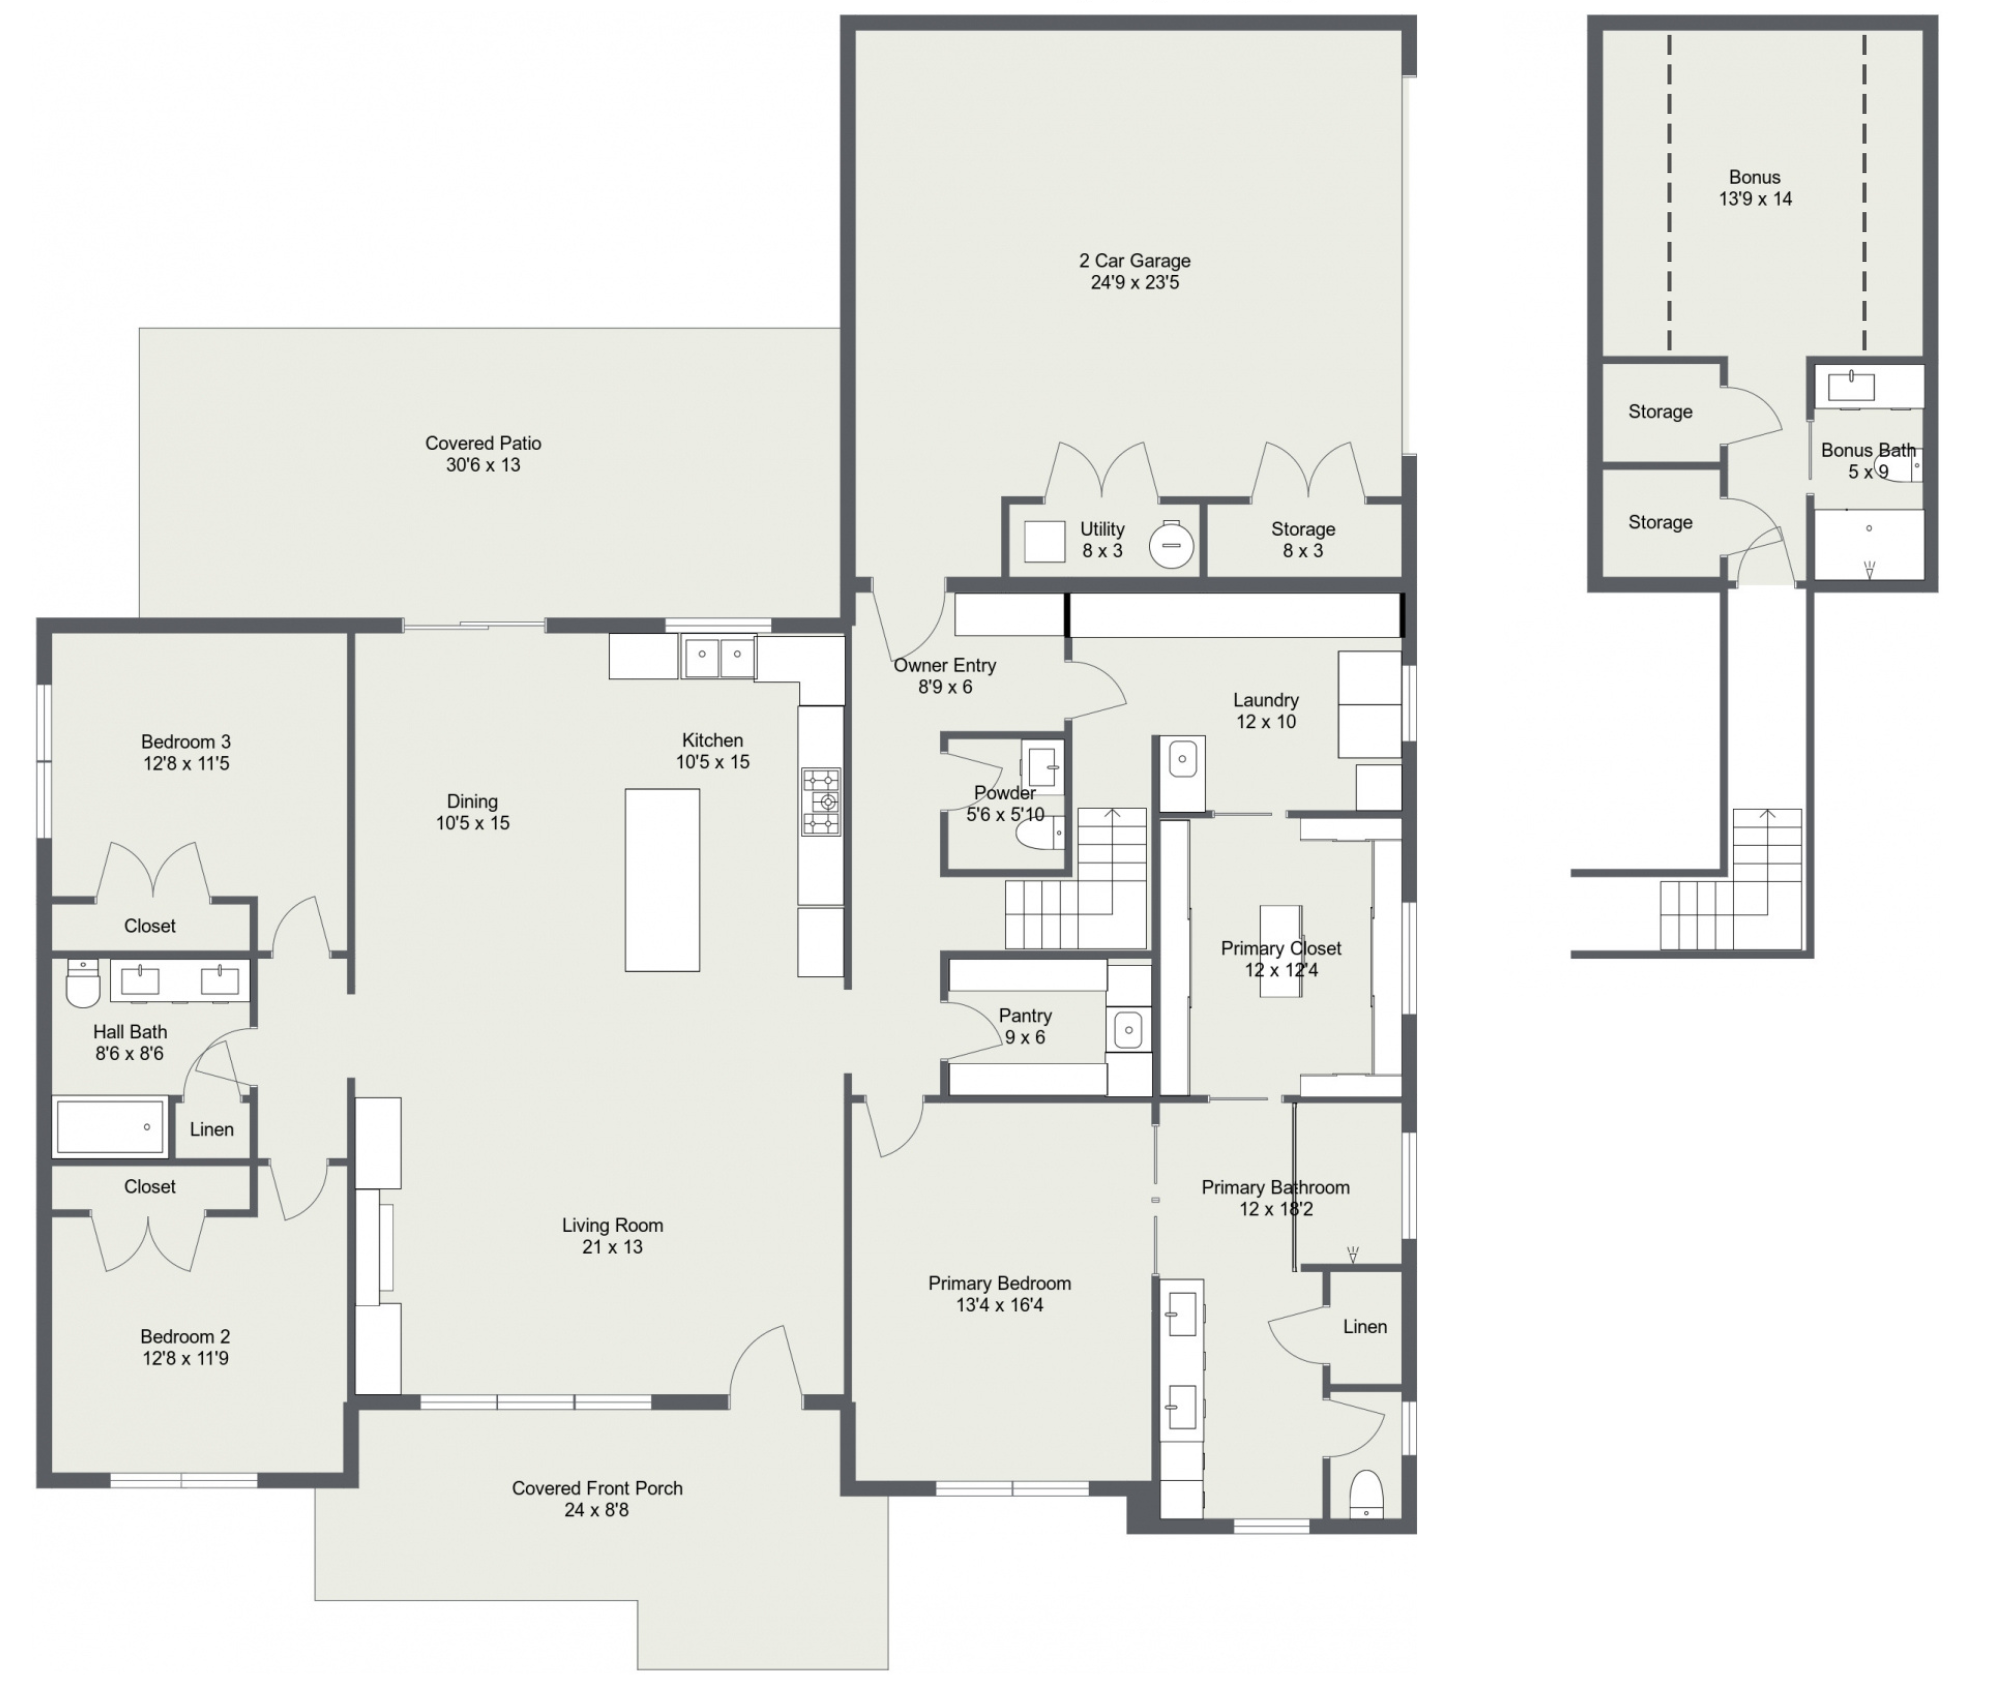
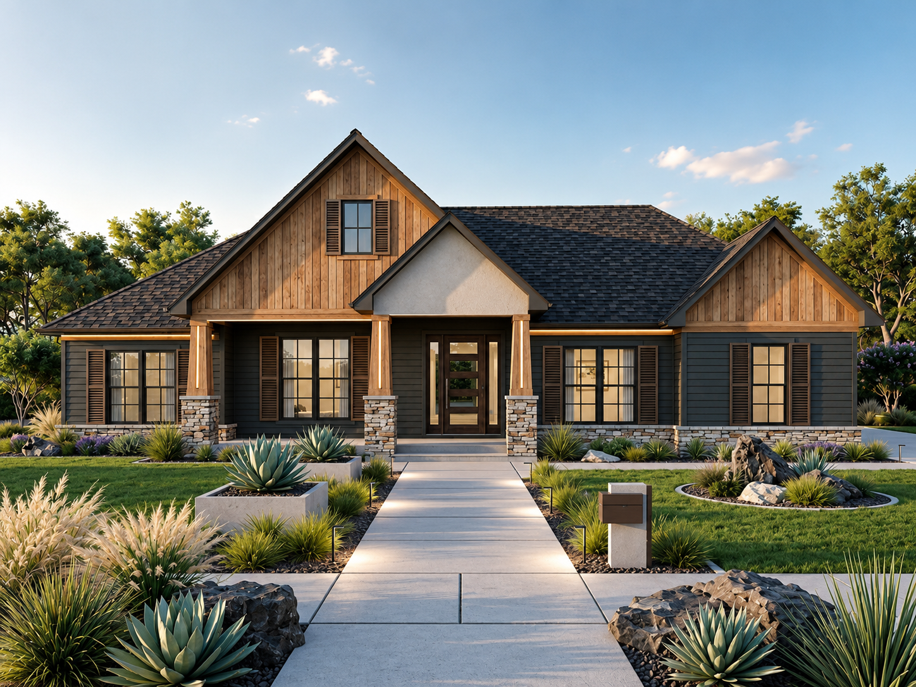
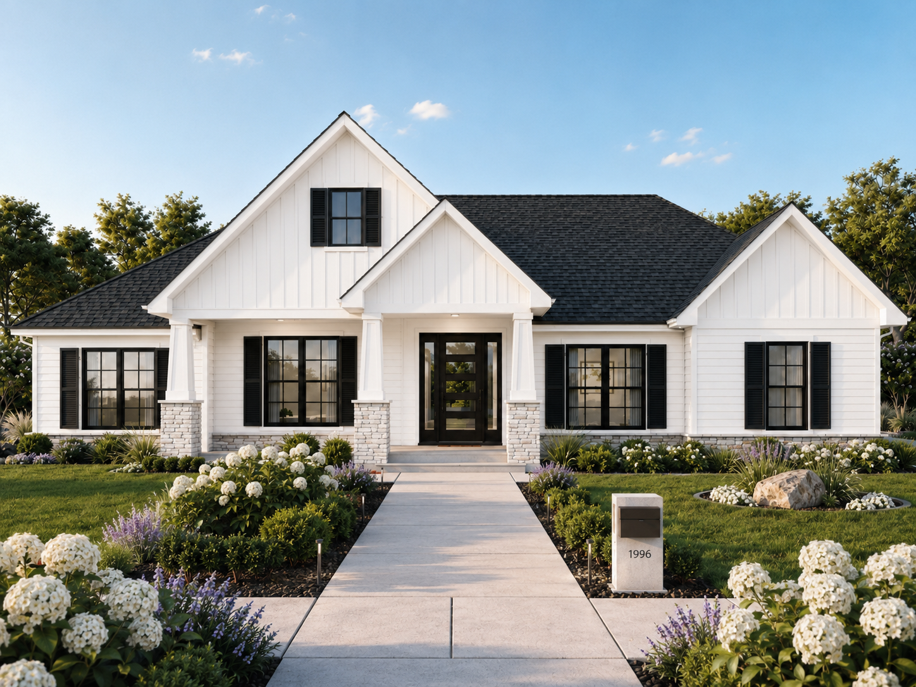
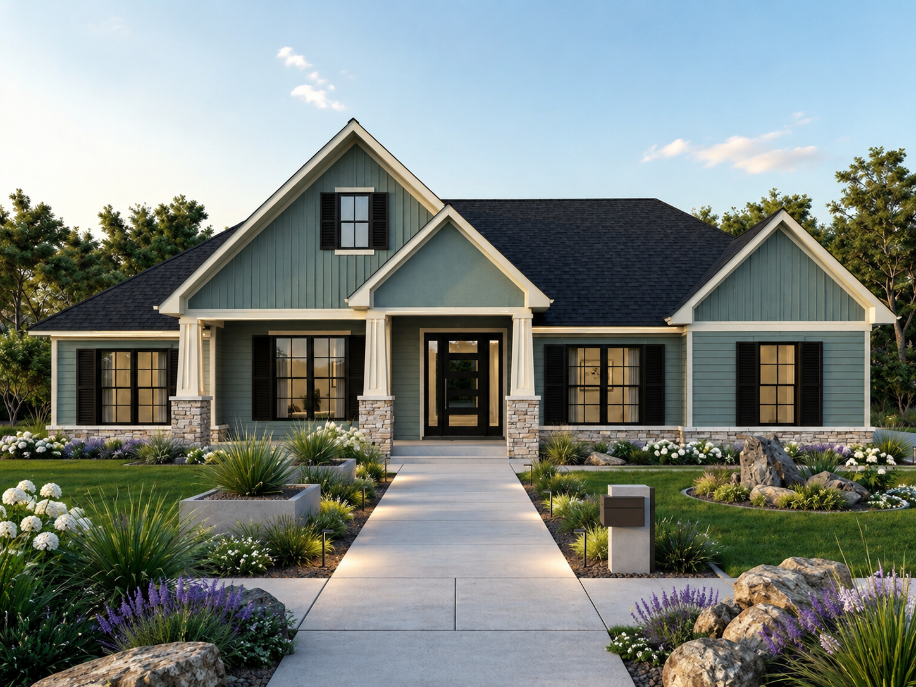
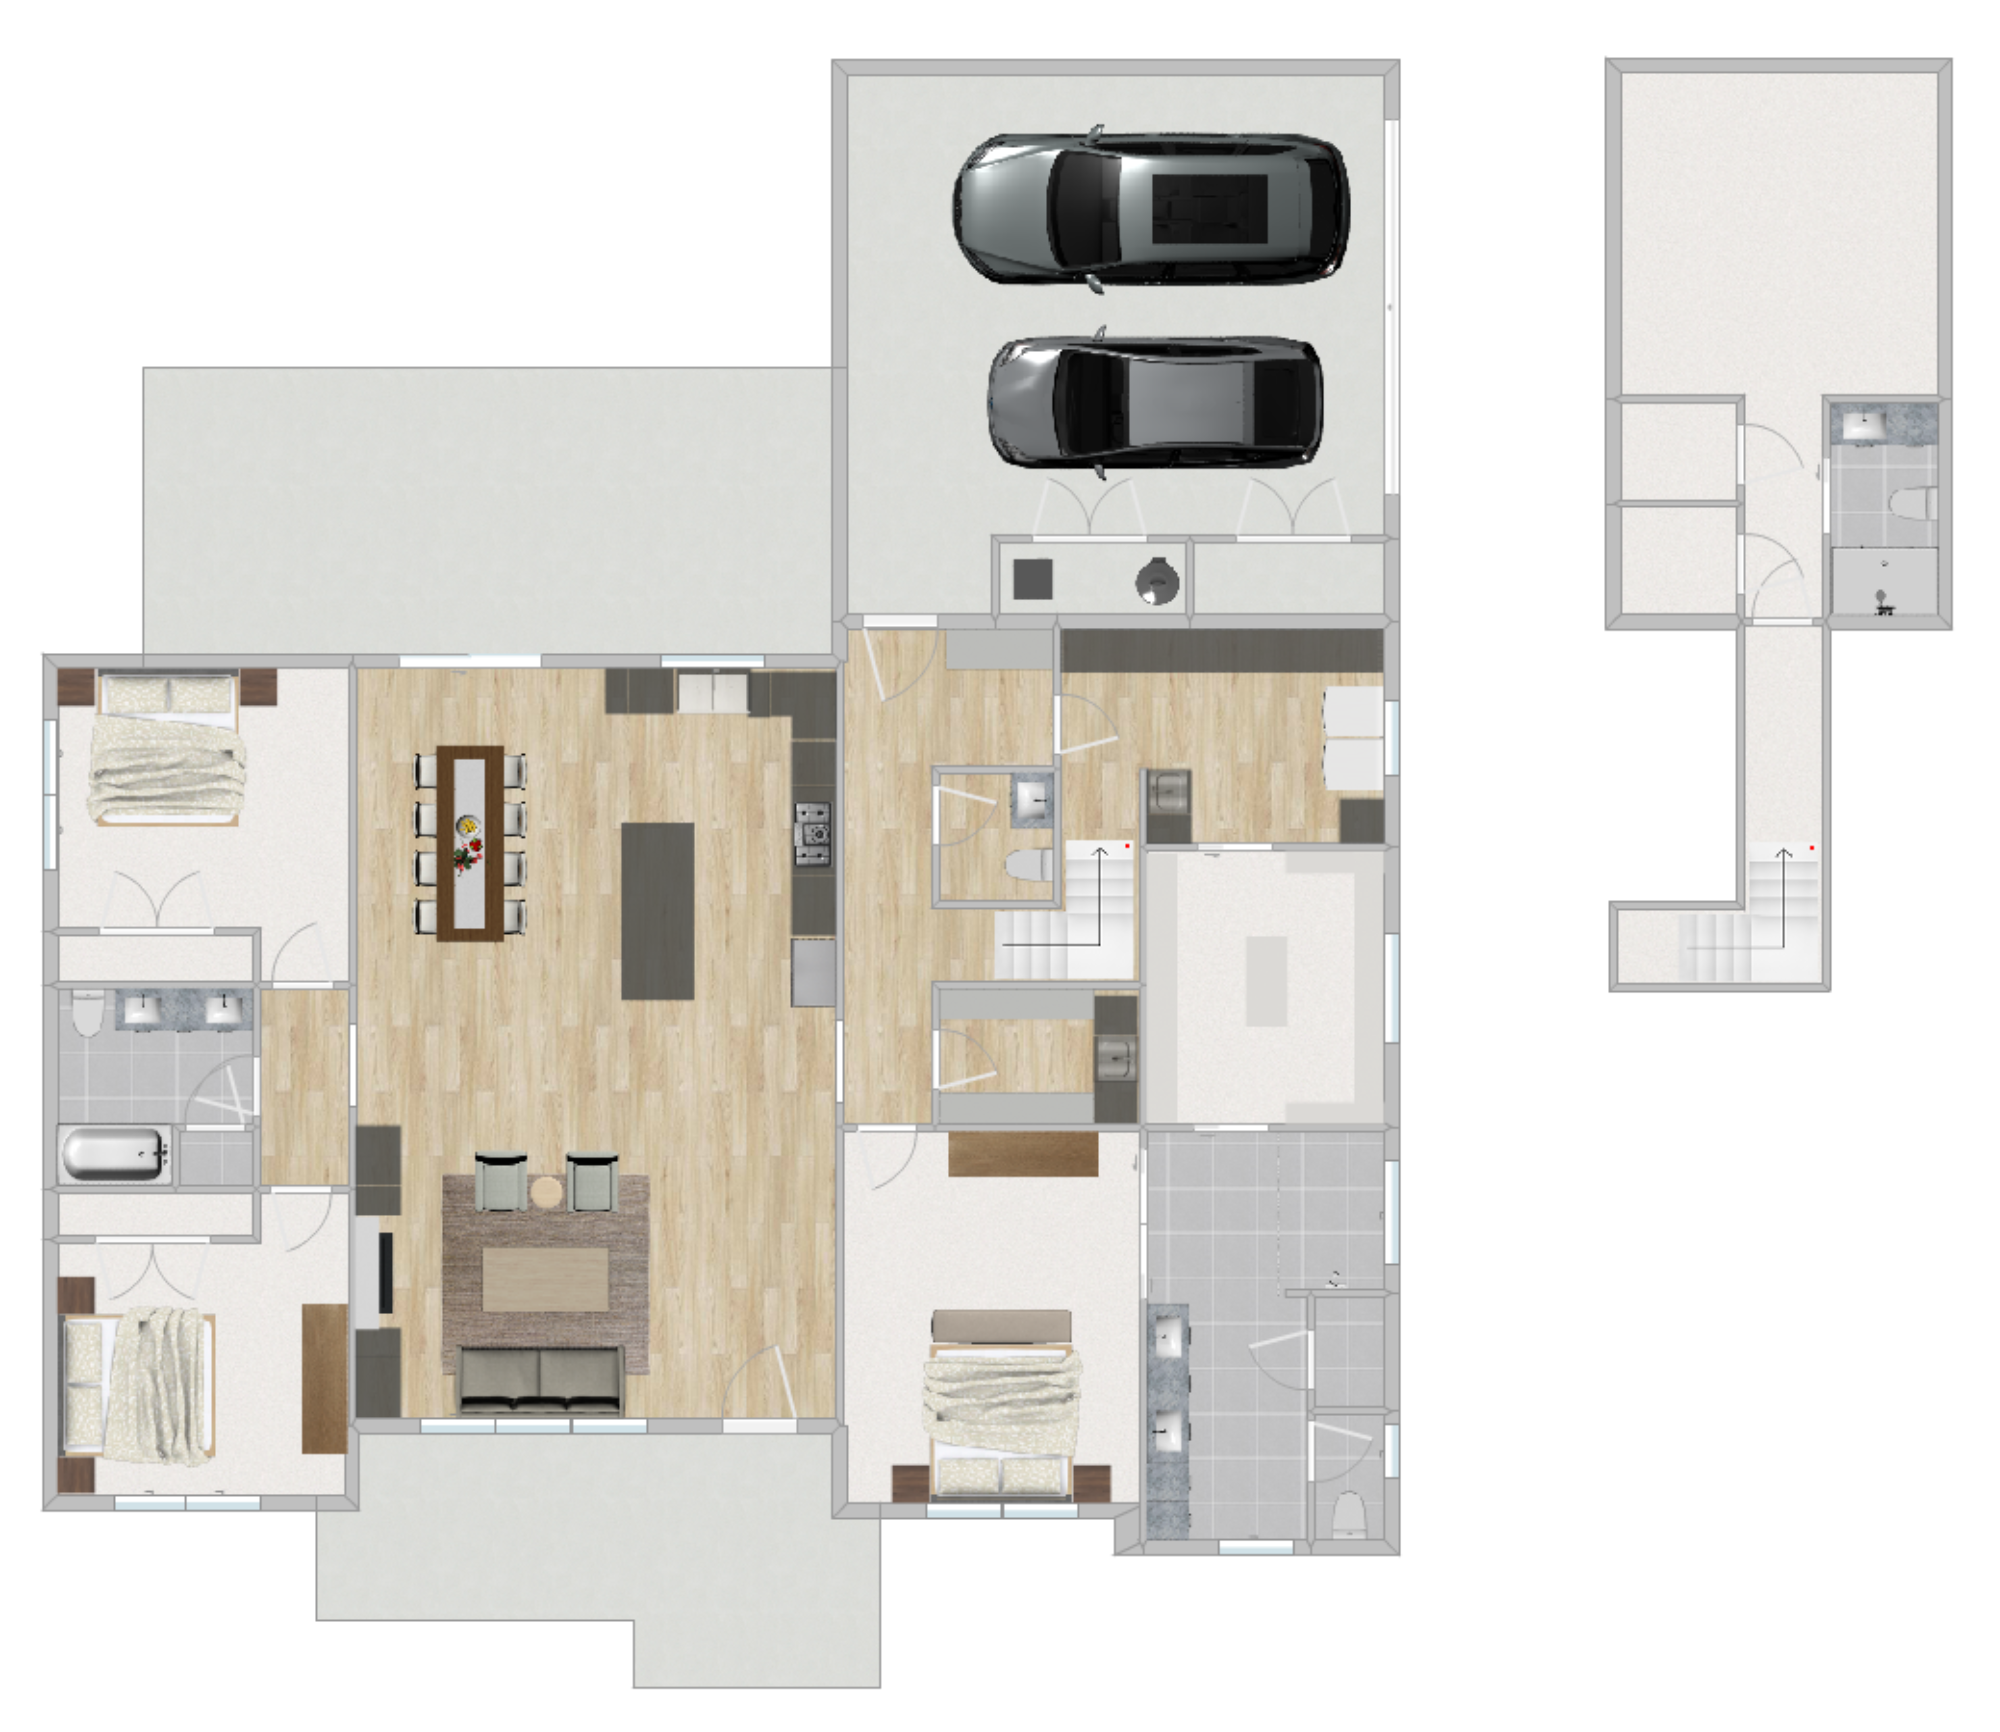
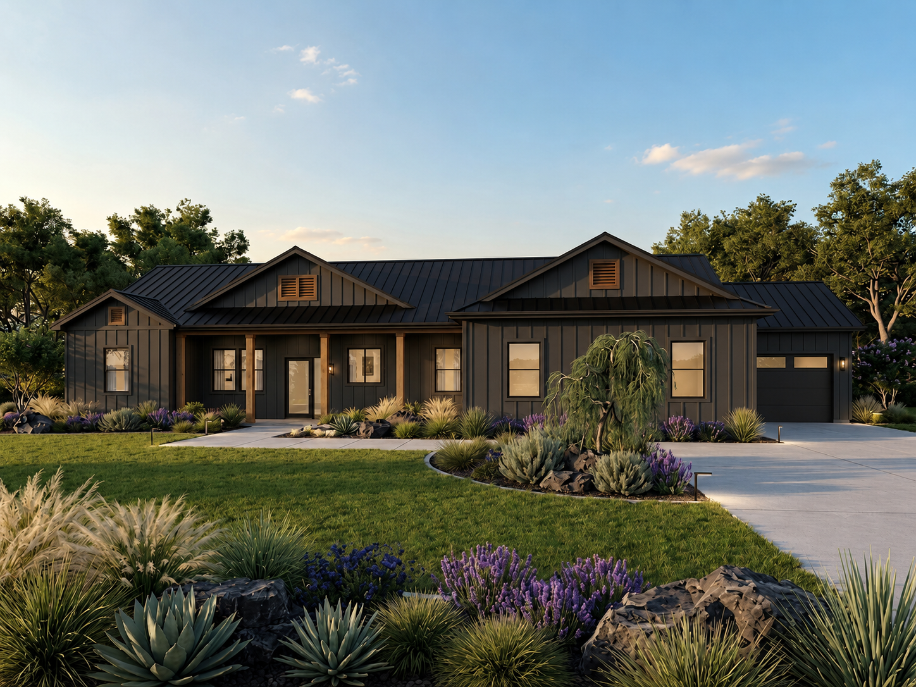
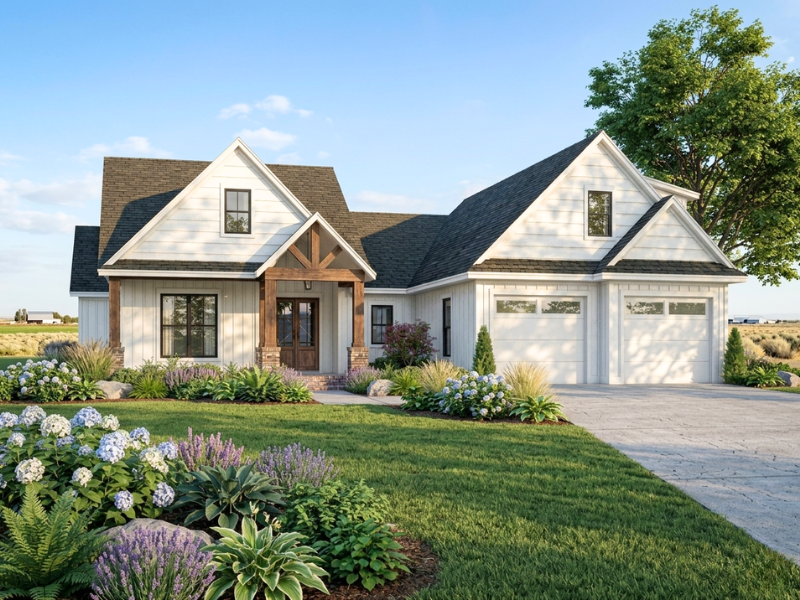
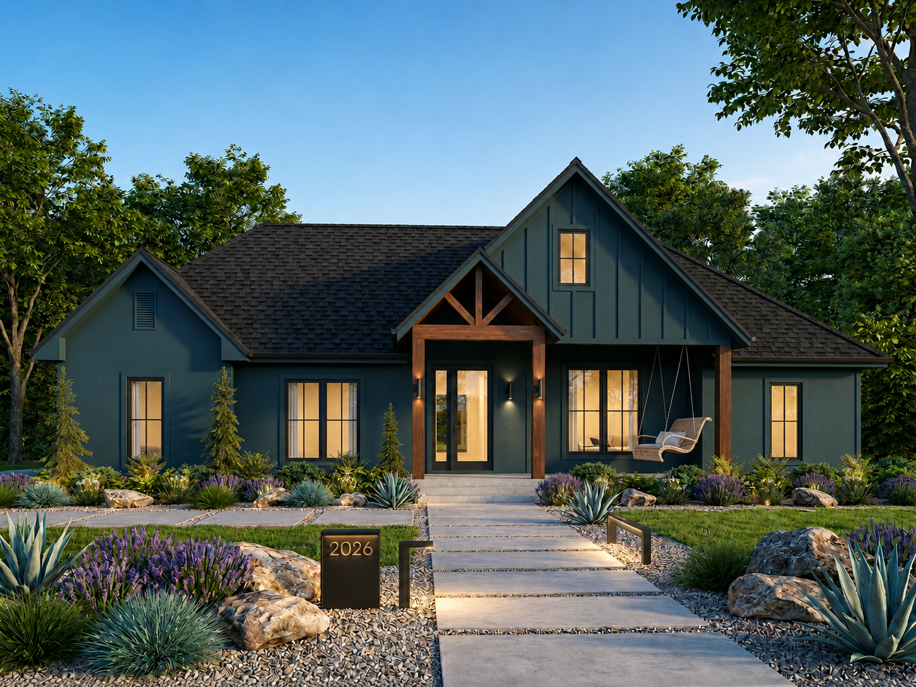
The Hemlock floor plan offers a comfortable, well-balanced layout with the kind of everyday livability homeowners appreciate from the moment they walk in. With 2,151 square feet, 3 bedrooms, 3.5 bathrooms, and a bonus room, this plan gives families room to gather, unwind, host, and grow without feeling oversized.

At the center of the home, the kitchen, dining area, and living room flow together naturally, creating an open main living space that feels bright and connected. The split bedroom layout gives the primary suite privacy on one side of the home while the secondary bedrooms are tucked together on the opposite side, making The Hemlock a great fit for families, guests, or anyone wanting separation between everyday living and personal retreat spaces.

Practical details like the owner’s entry, walk-in pantry, dedicated laundry room, covered patio, and 2-car garage help make this home as functional as it is inviting. Like every Idaho Impact Homes floor plan, The Hemlock can be customized to fit your property, lifestyle, and design preferences through a thoughtful process that turns a strong floor plan into a home that feels truly yours.

  • 2,151 sq ft
  • 3 Bed
  • 3.5 Bath
  • 2 Car Garage
  • Bonus Room + Bath
  • Owner’s Entry
  • Covered Patio
  • Walk-In Pantry
  • Fully Customizable Floor Plan

Explore the Layout

Love the layout, but need a few changes?

Like every Idaho Impact Homes floor plan, The Hemlock floor plan can be customized through our design process. Adjust room sizes, add garage space, reconfigure living areas, or create a plan tailored to your property and lifestyle.

Why choose the Hemlock floor Plan

Balanced Living Spaces

The Hemlock offers a thoughtful layout that feels open, comfortable, and easy to live in. The kitchen, dining, and living room connect naturally, creating a central gathering space that works well for daily routines, family time, and entertaining.

Private Primary Suite

The primary suite is positioned on its own side of the home, giving homeowners a quieter retreat away from the secondary bedrooms. With a spacious bedroom, primary bathroom, and walk-in closet, this area feels intentional and private without being disconnected from the rest of the house.

Bonus Room With Bath

The upstairs bonus room adds valuable flexibility to The Hemlock floor plan. With its own bonus bath and storage areas, it can serve as a guest suite, media room, office, hobby space, or extra hangout area as your needs change over time.

Practical Everyday Features

The owner’s entry, walk-in pantry, dedicated laundry room, and 2-car garage all support real everyday living. These details make it easier to manage groceries, storage, laundry, and busy household routines without crowding the main living areas.

Outdoor Living Built In
 

Ascent Photos
Have Questions About the Hemlock Floor Plan?

Still comparing layouts? Every Idaho Impact Homes floor plan is designed as a starting point, then refined through our design process to fit your property, lifestyle, and priorities.
Explore more plans to compare size, layout, garage options, bonus spaces, and customization possibilities.

Have Questions About the Hemlock Floor Plan?

Dustin works directly with every client from first conversation to final walkthrough. Reach out today and let’s talk about making this plan yours.

Scroll to Top