
The Owyhee
2,604 sq ft · 4 Bed + Jr. Suite · 3.5 Bath · 2 Car Garage + Optional RV Garage · Covered Patio
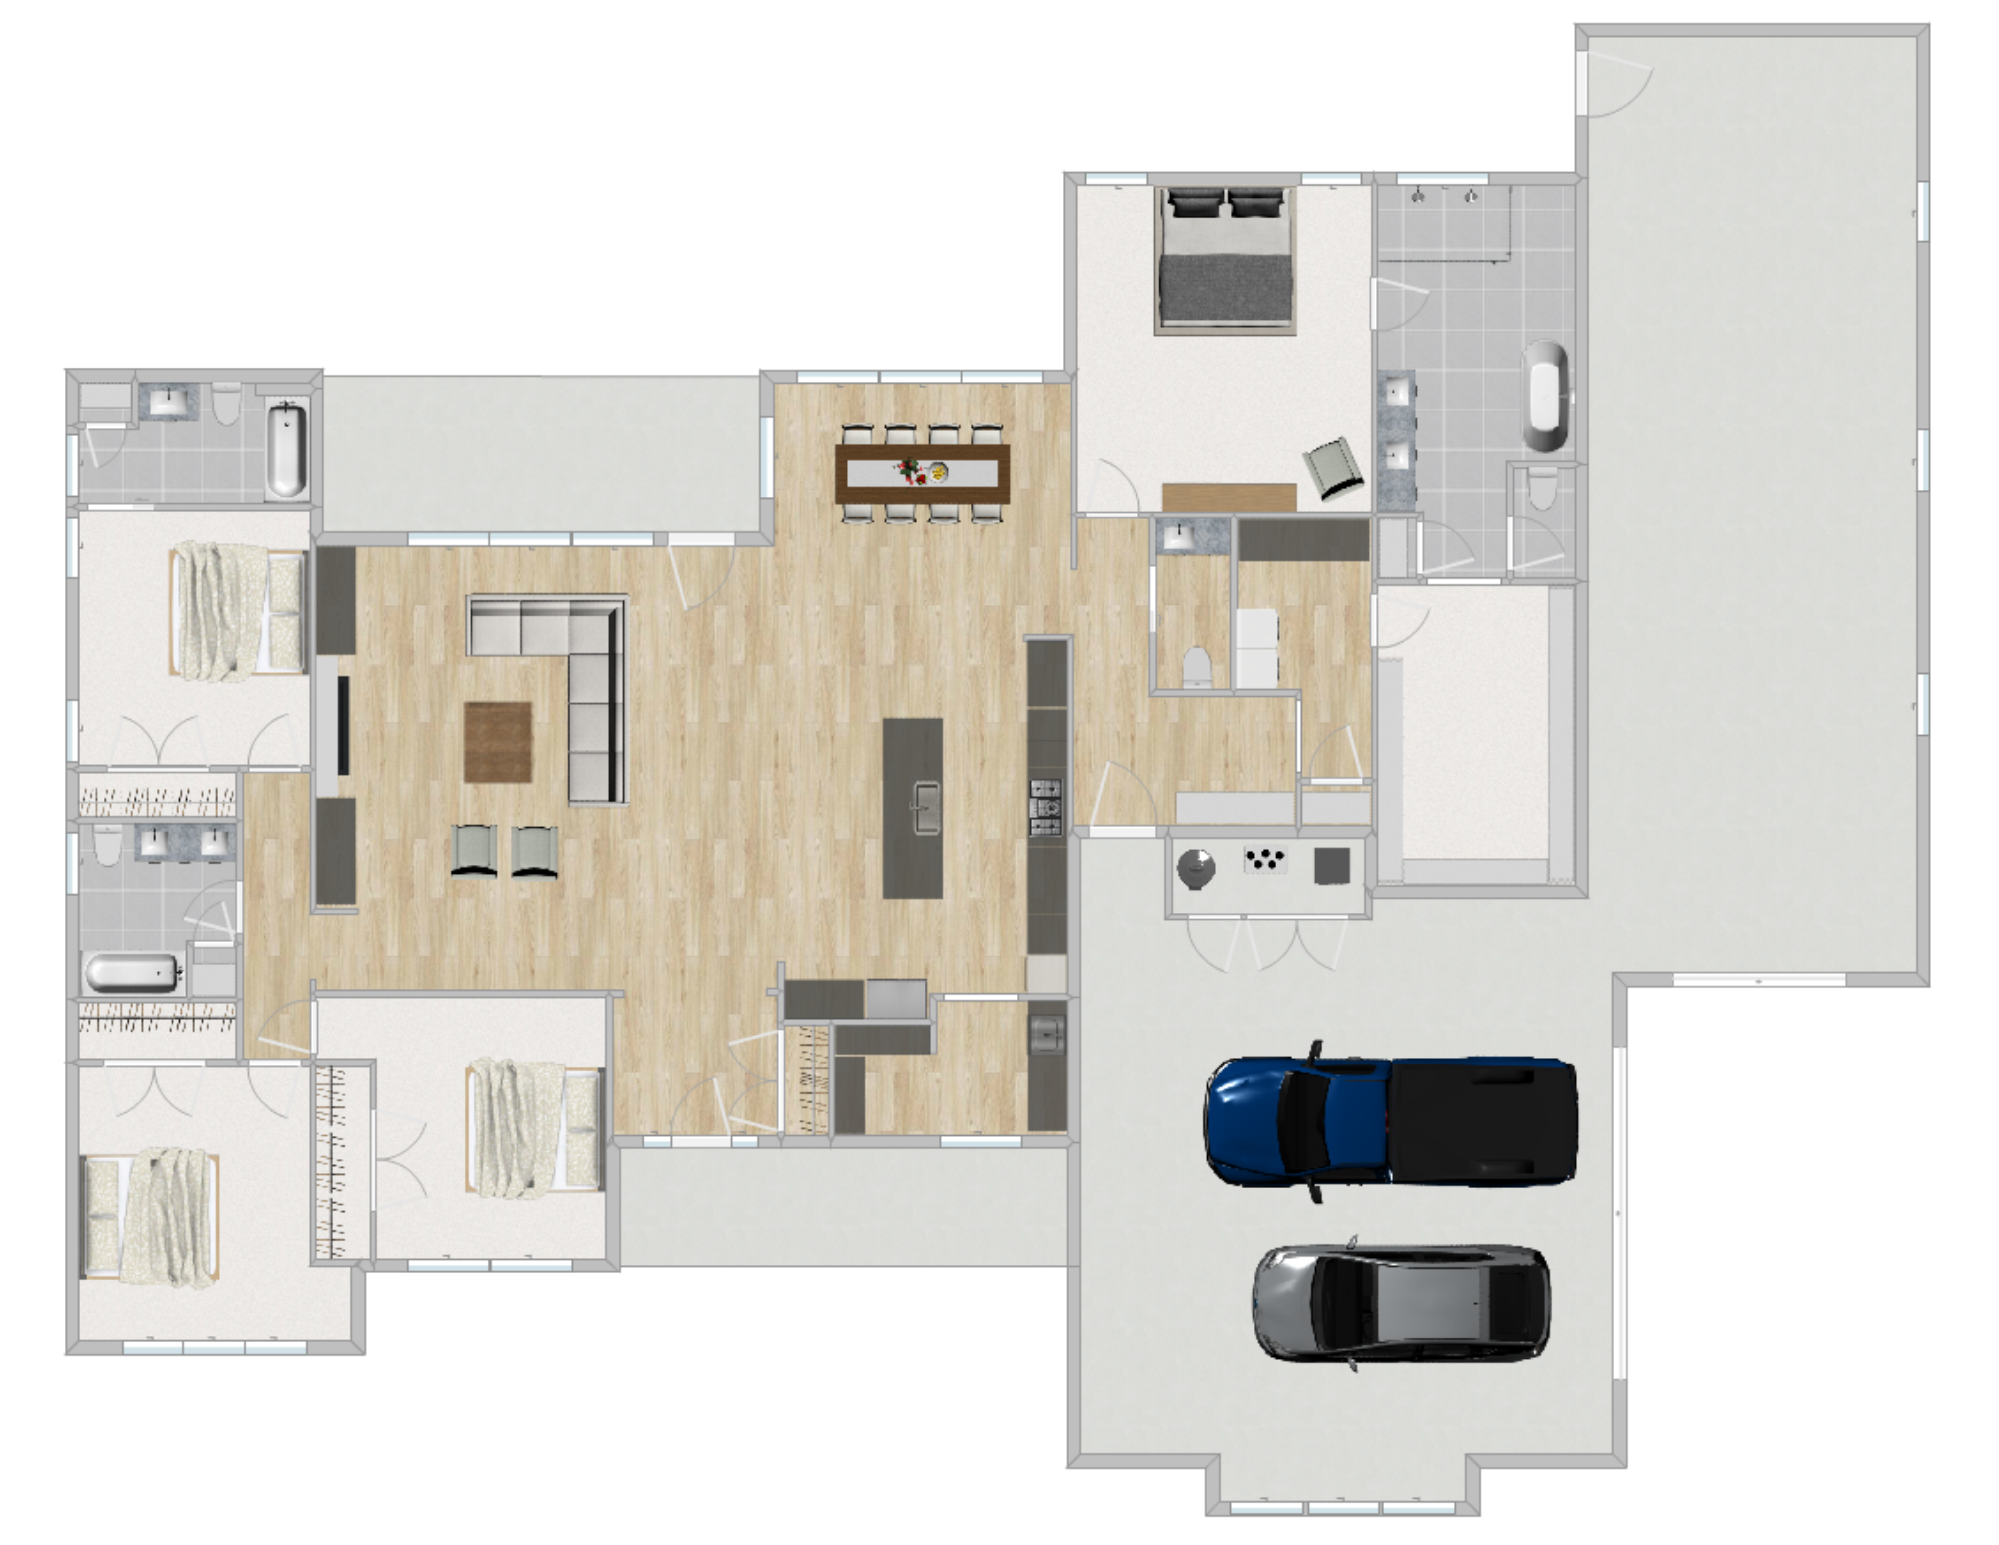
The Owyhee Floor plan
The Owyhee floor plan is one of Idaho Impact Homes’ most thoughtful family-focused designs—a spacious, award-winning layout that brings comfort, privacy, and everyday function together in one well-planned home.
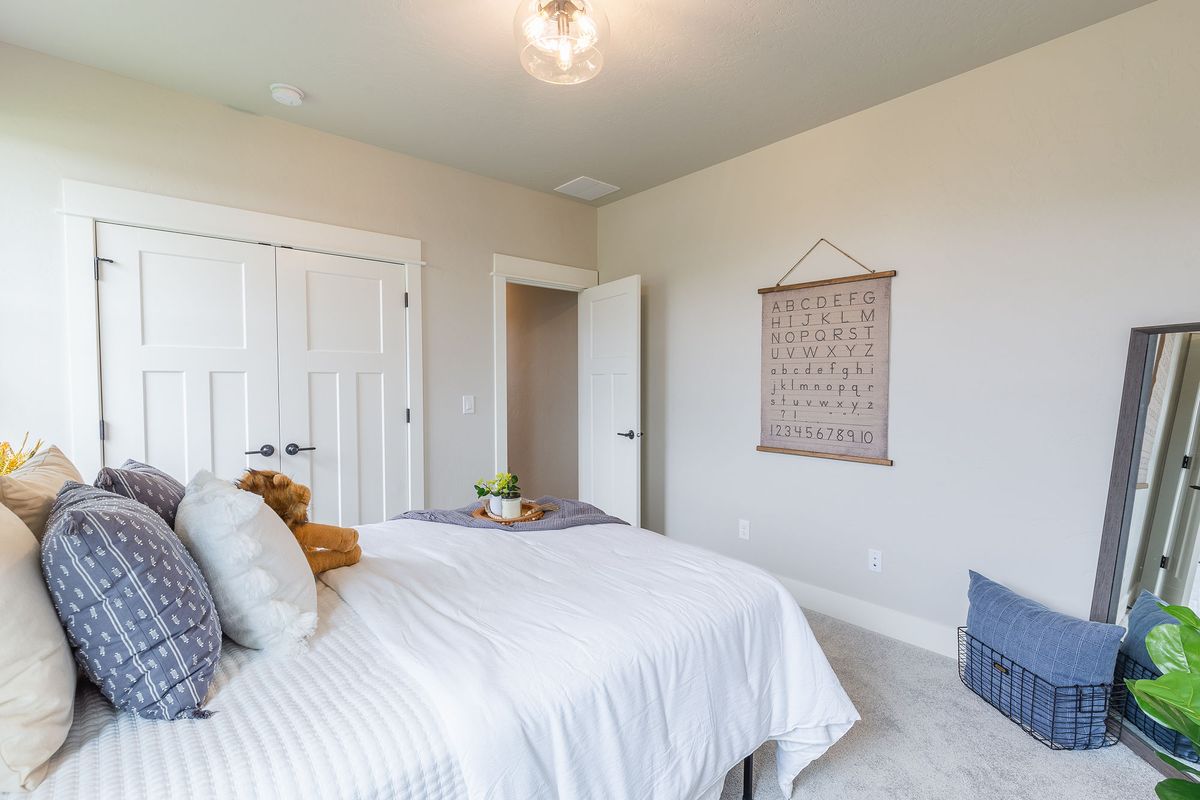
At over 2,600 sq ft, The Owyhee features 4 bedrooms, 3.5 bathrooms, and a generous open living area at the center of the home. One of the four bedrooms is designed as a Jr. Suite, giving guests, older children, extended family, or long-term visitors a more private and comfortable space of their own.
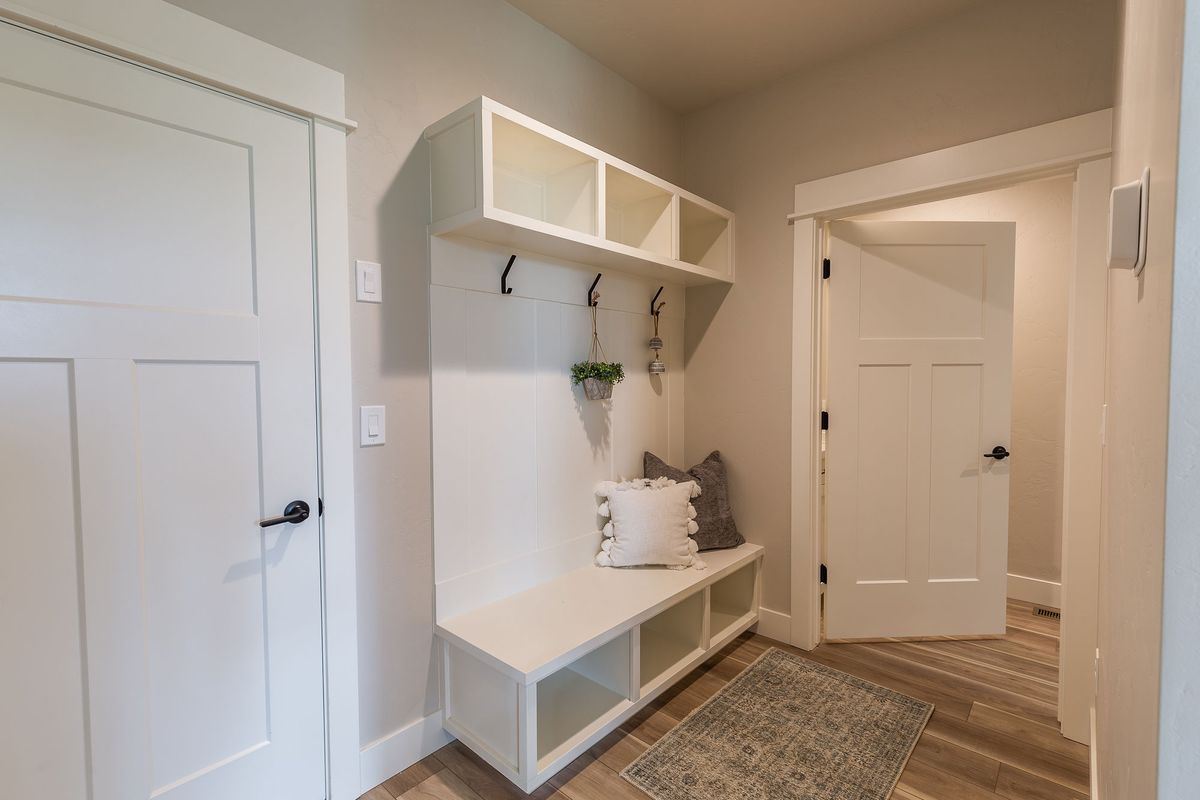
With a walk-in pantry, drop zone, covered patio, covered front porch, 2-car garage, and optional RV garage, The Owyhee is built for both daily routines and Idaho living. As a Parade of Homes award winner for Best Floor Plan, this design offers a strong starting point—and Idaho Impact Homes can customize it to fit your property, lifestyle, and vision.
- 2,604 sq ft
- 4 Bed + with Jr. Suite
- 3.5 Bath
- 2 Car Garage
- Optional RV Garage
- Large Living Room
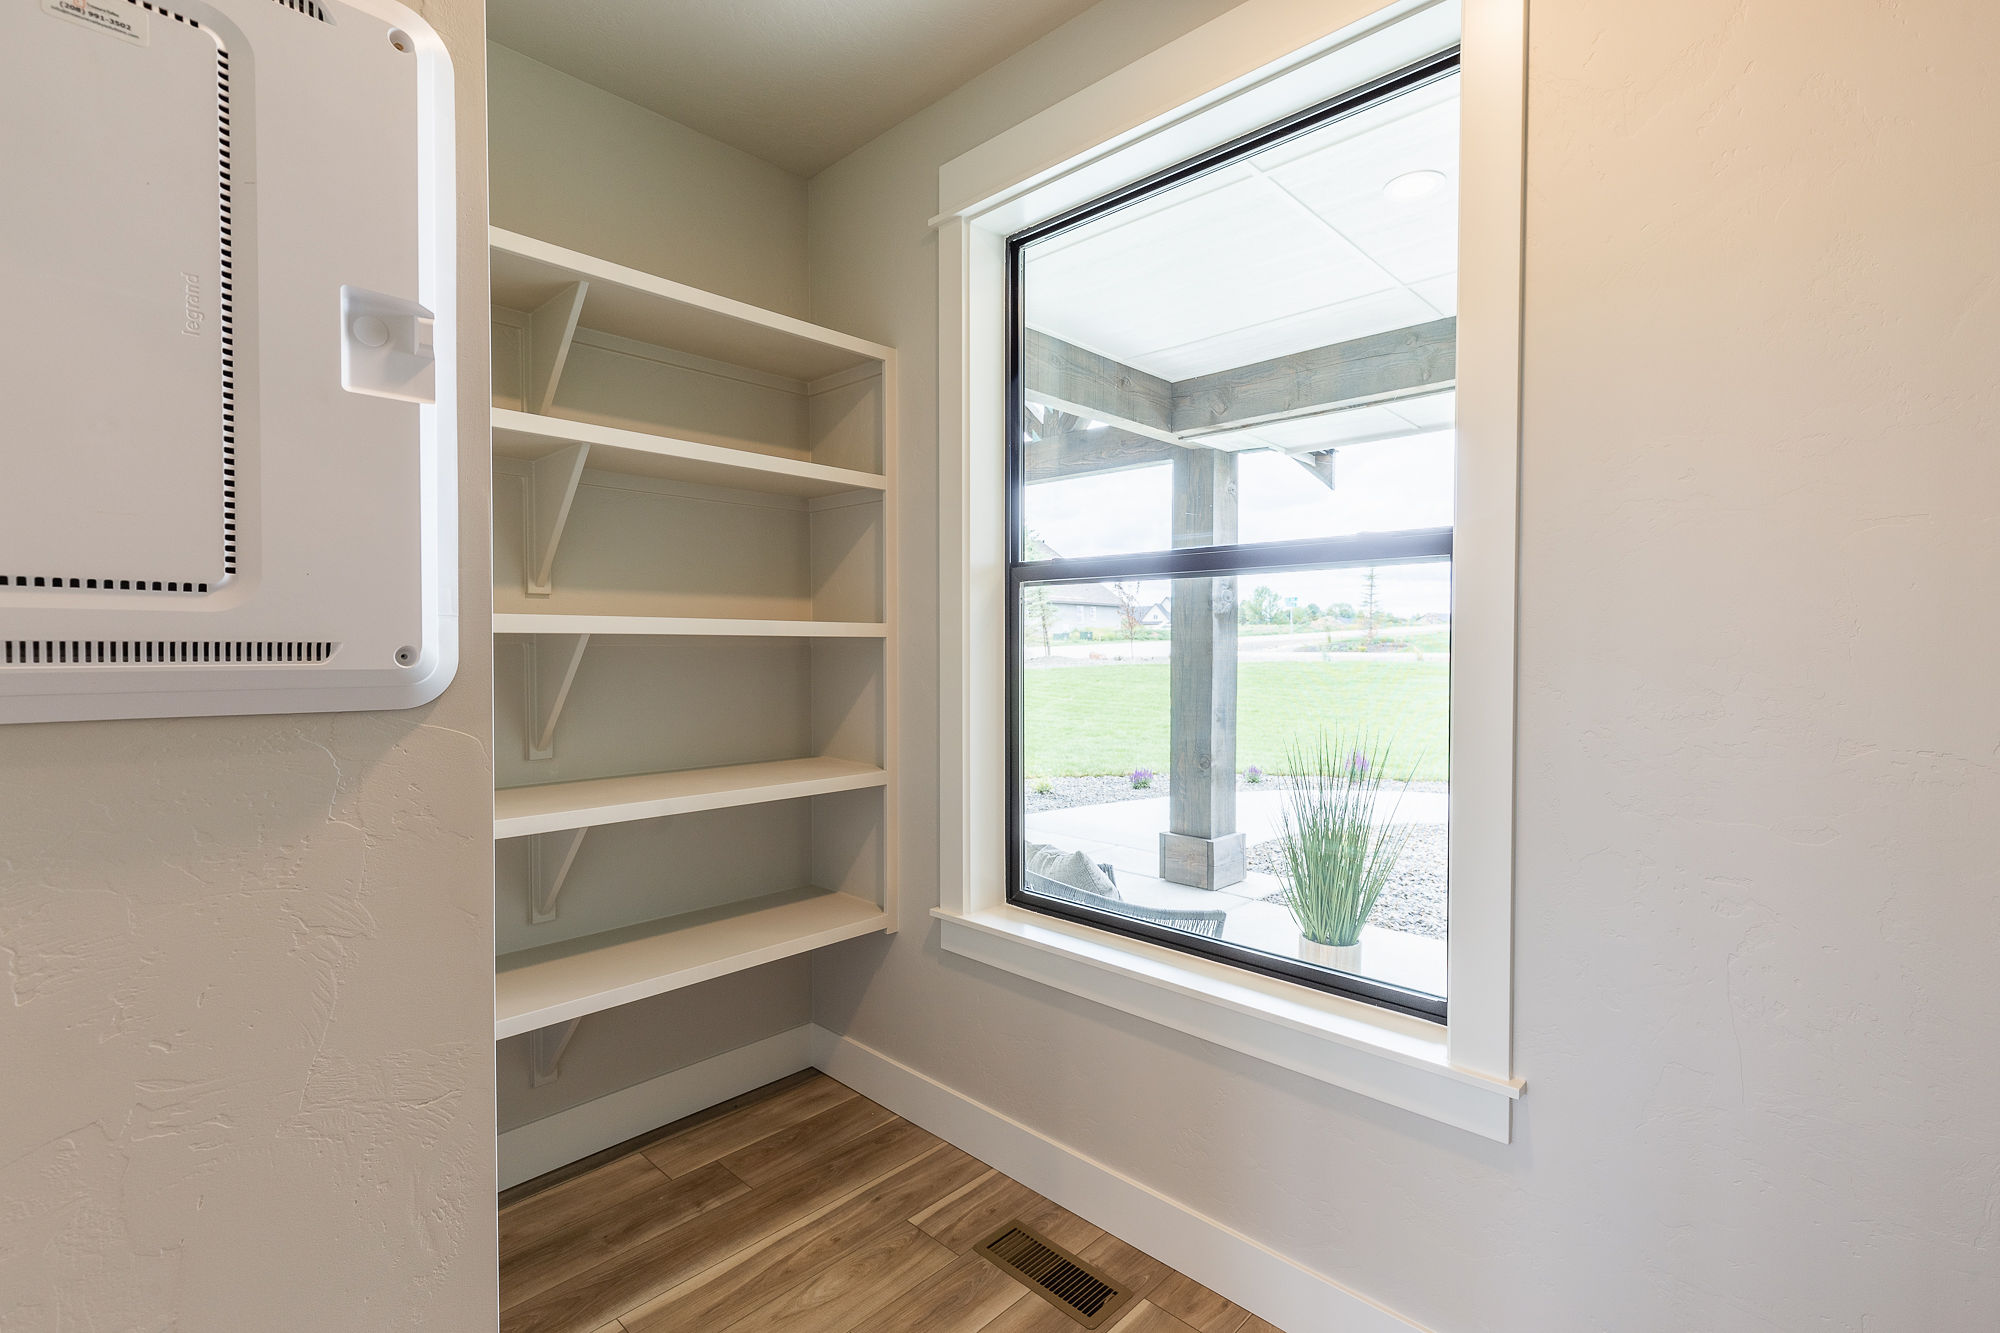
- Walk-In Pantry
- Won Parade of Homes Award for Best Floor Plan
- Fully Customizable Floor Plan
Explore the Layout
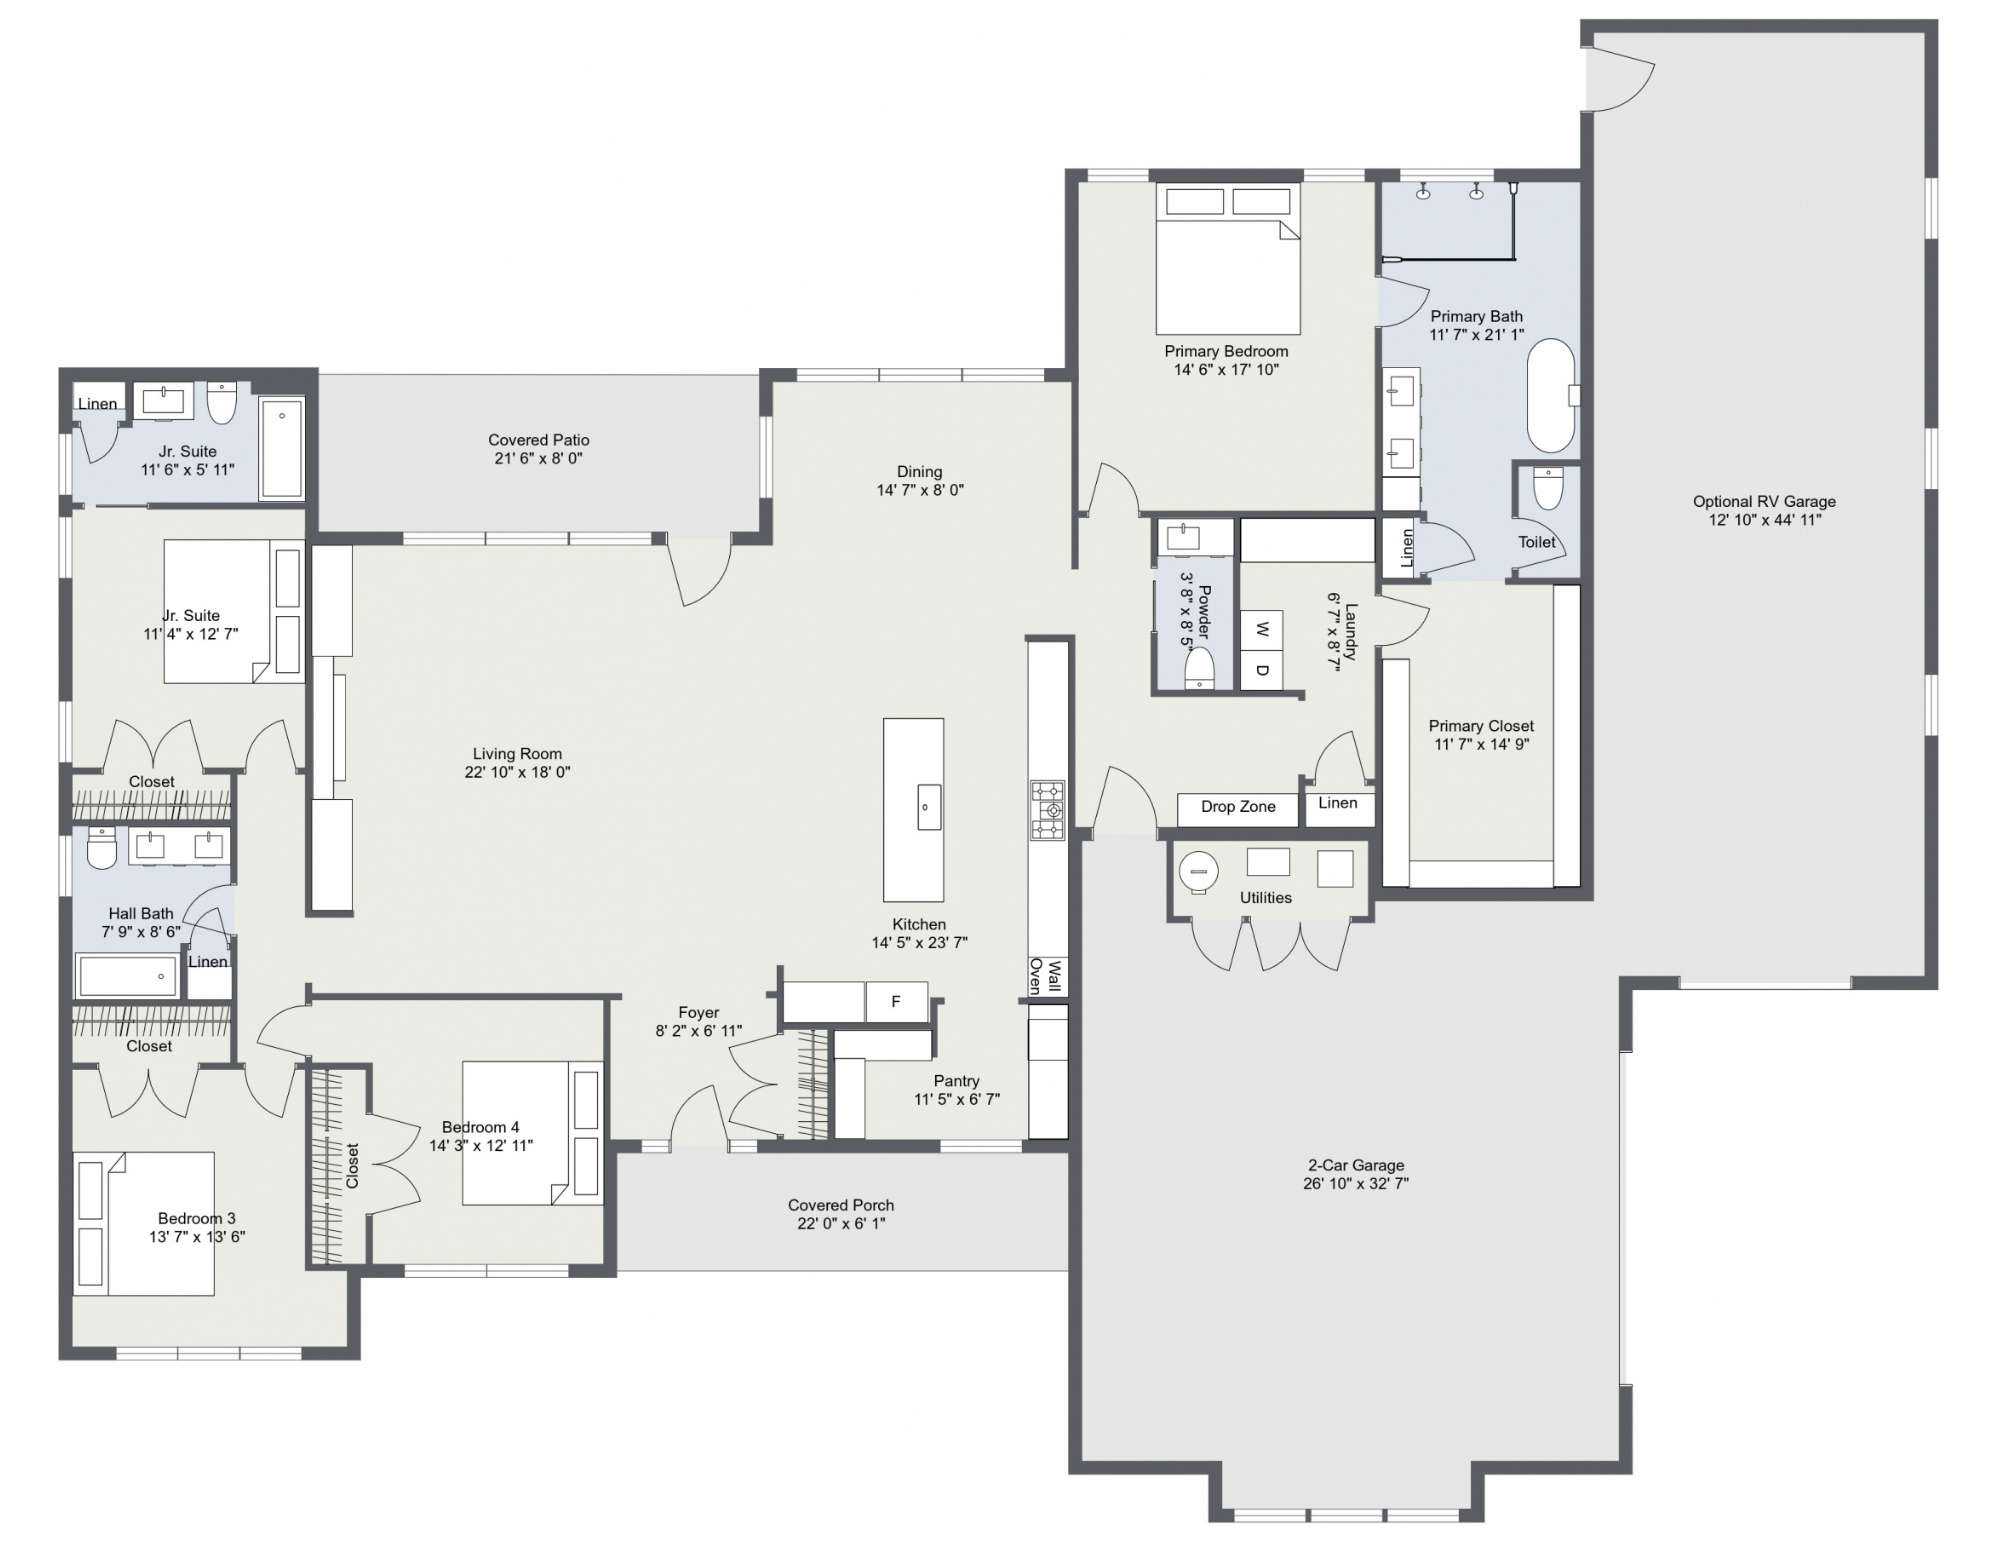
Love the layout, but need a few changes?
Like every Idaho Impact Homes floor plan, The Owyhee floor plan can be customized through our design process. Adjust room sizes, add garage space, reconfigure living areas, or create a plan tailored to your property and lifestyle.
Why homeowners choose the Owyhee floor Plan
Award-Winning Floor Plan
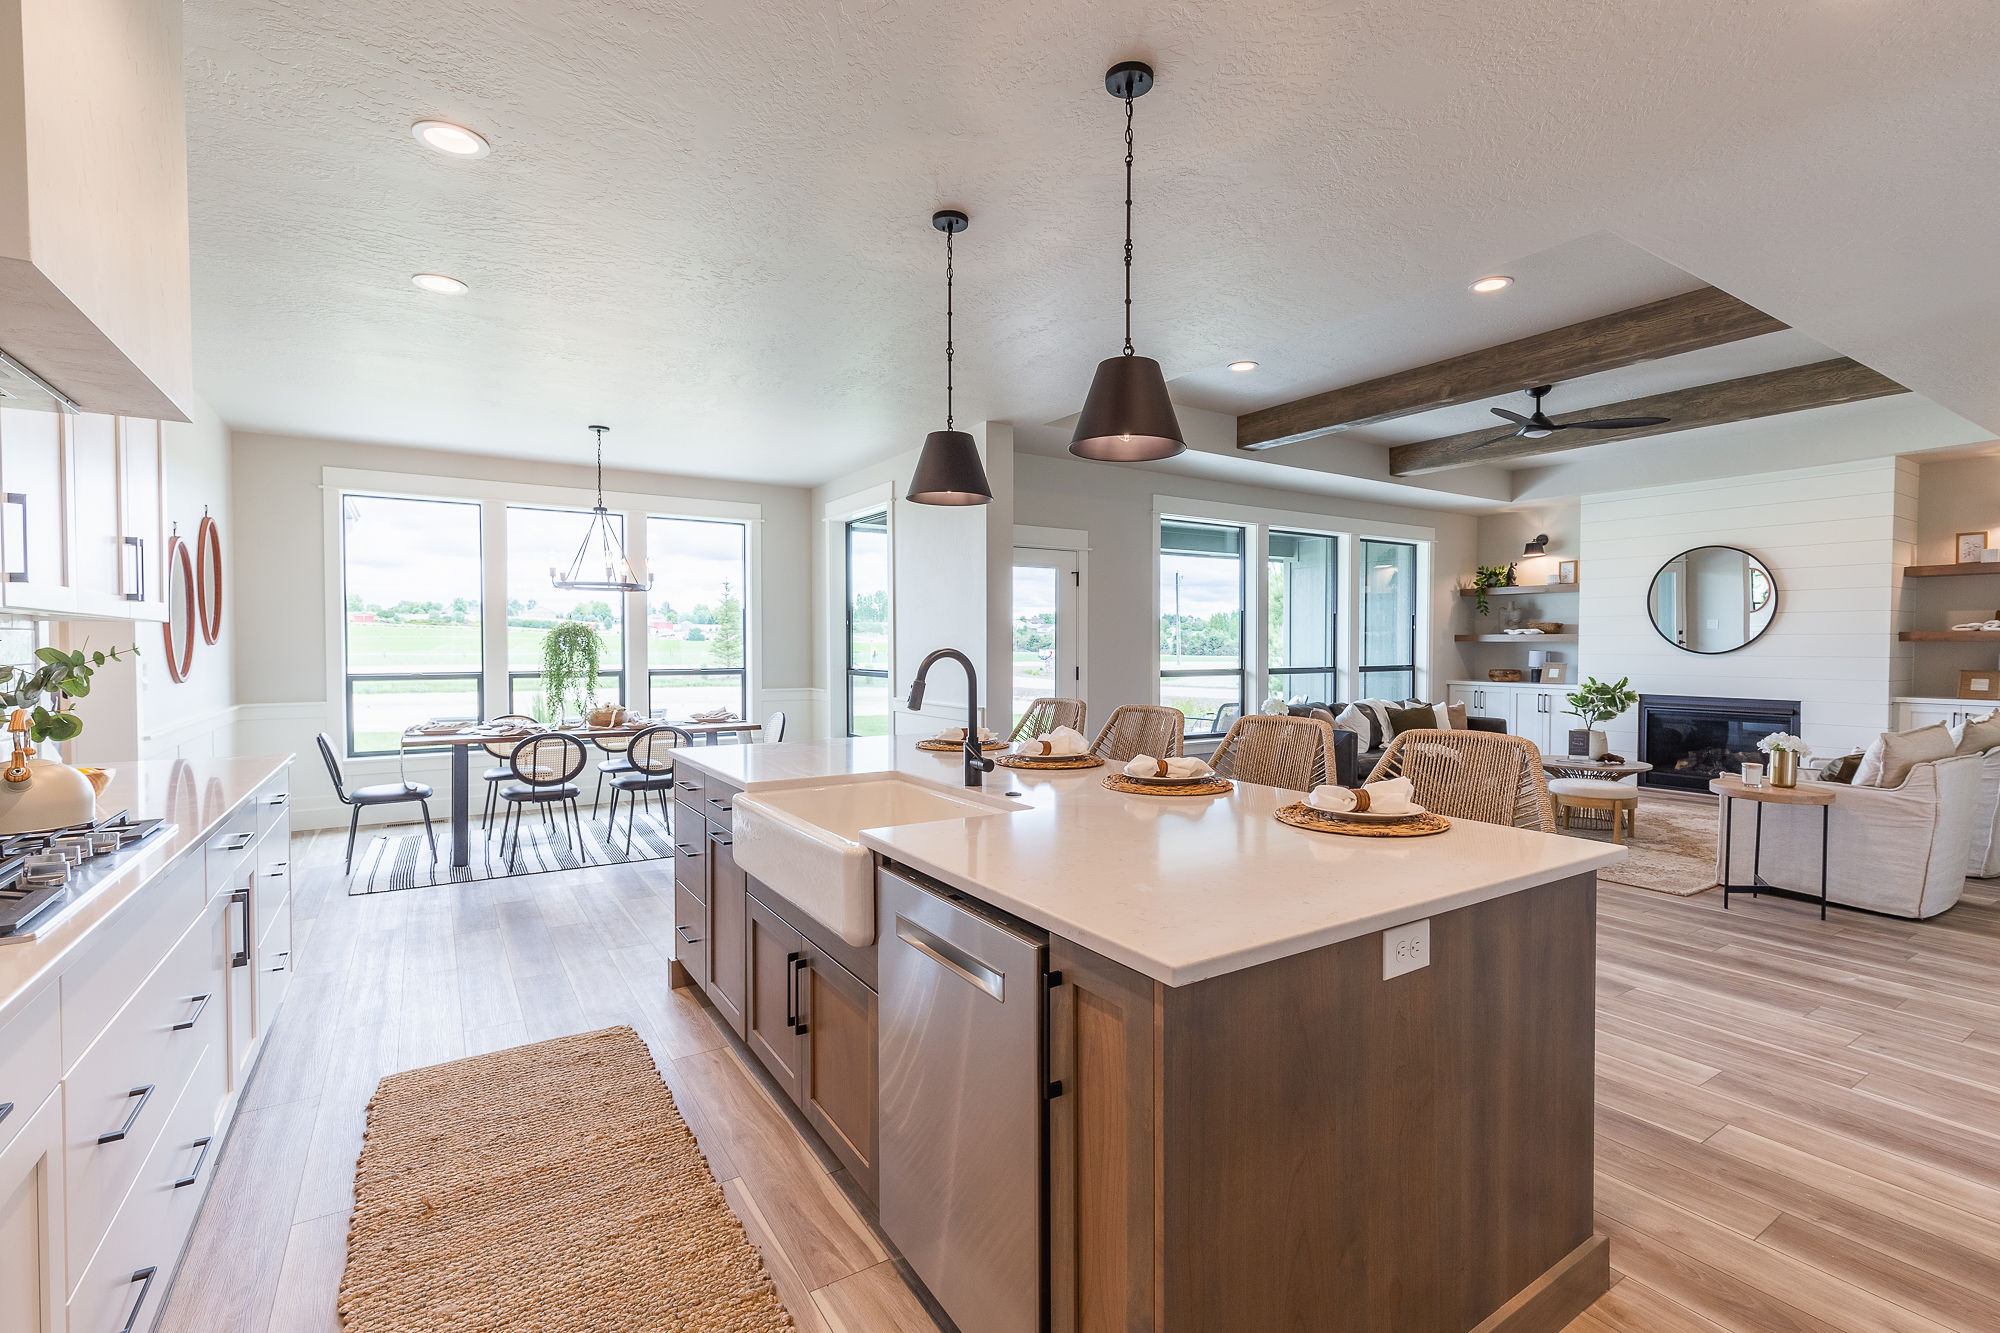
The Owyhee was recognized with a Parade of Homes award for Best Floor Plan, and that recognition shows in the way the home lives. Every major space feels intentional, from the open main living area to the private bedroom zones and everyday storage spaces.
Room for Real Life
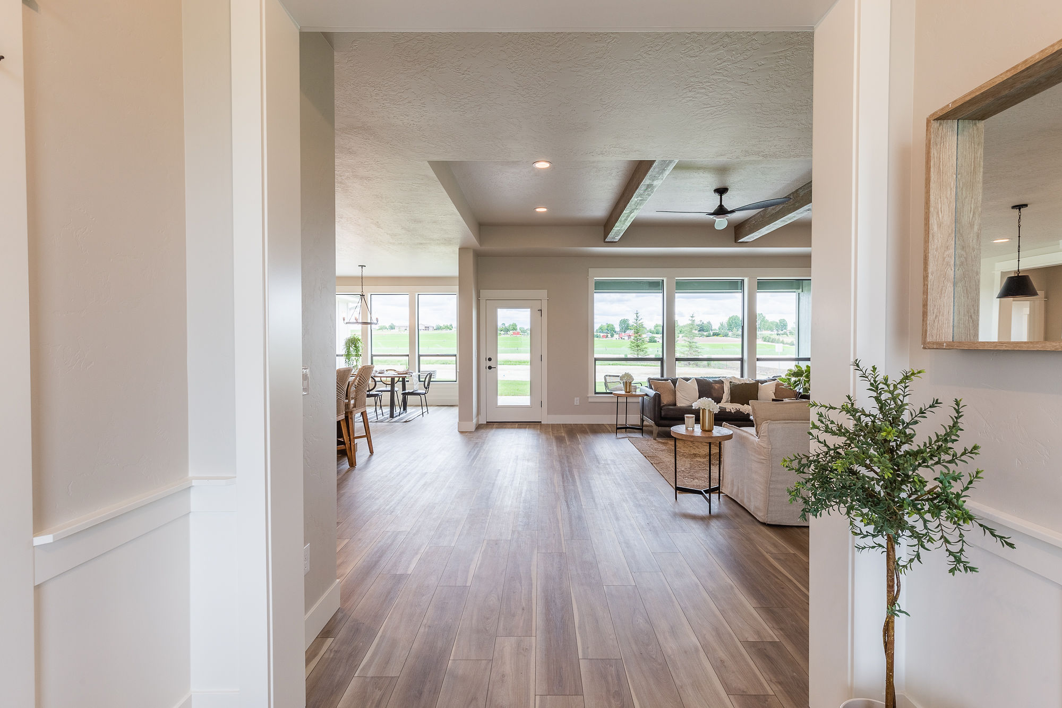
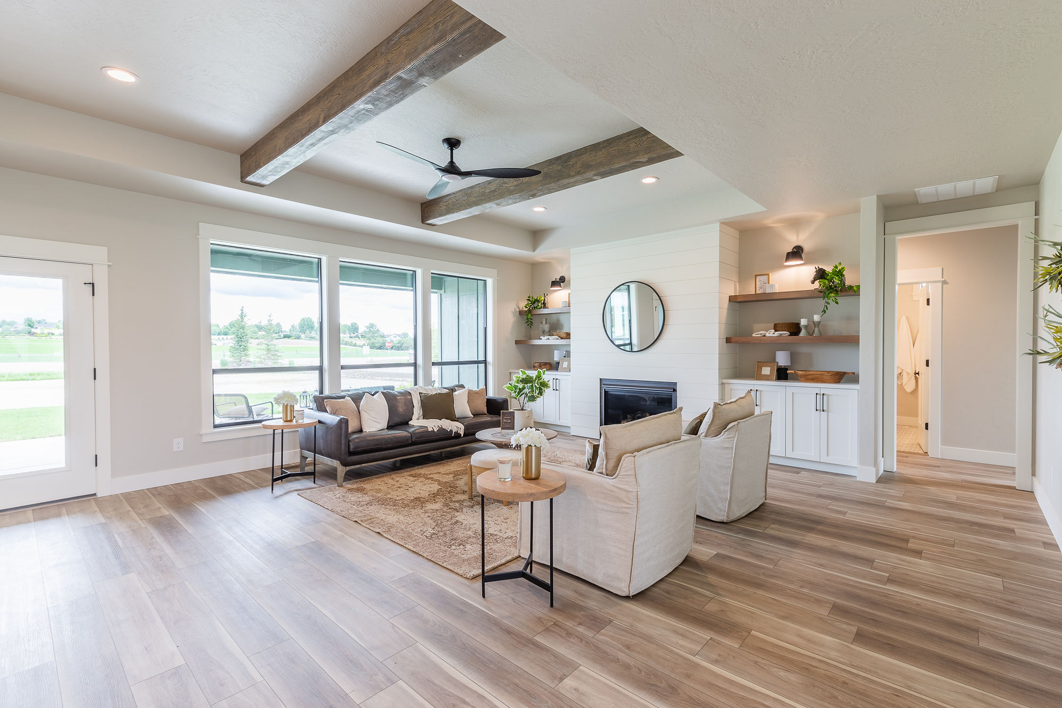
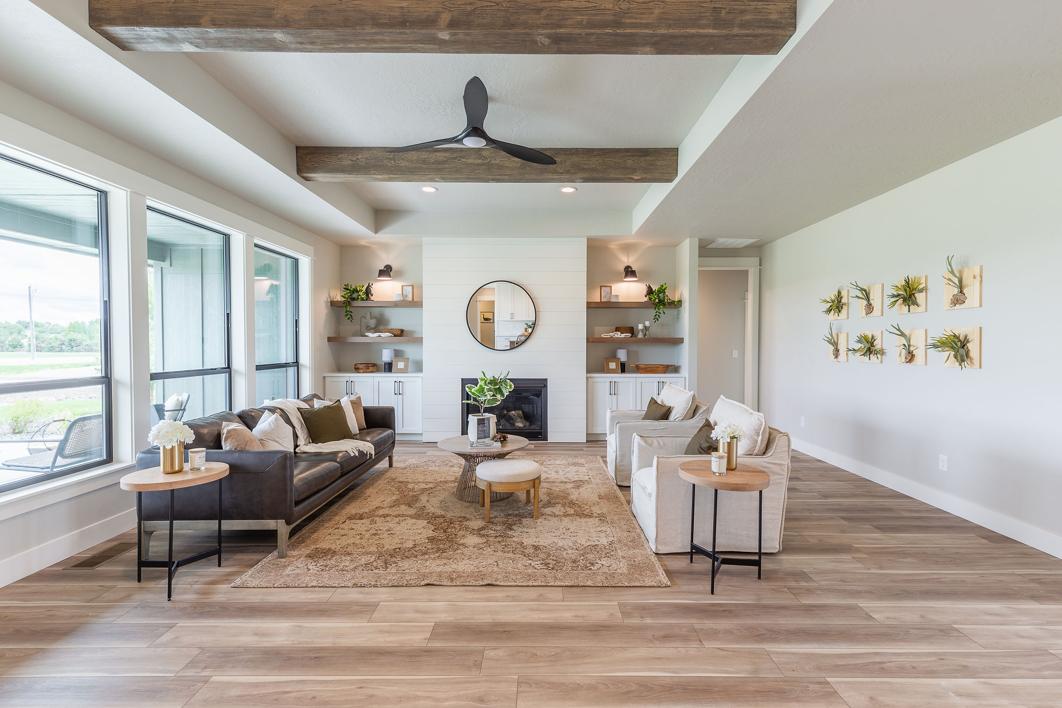
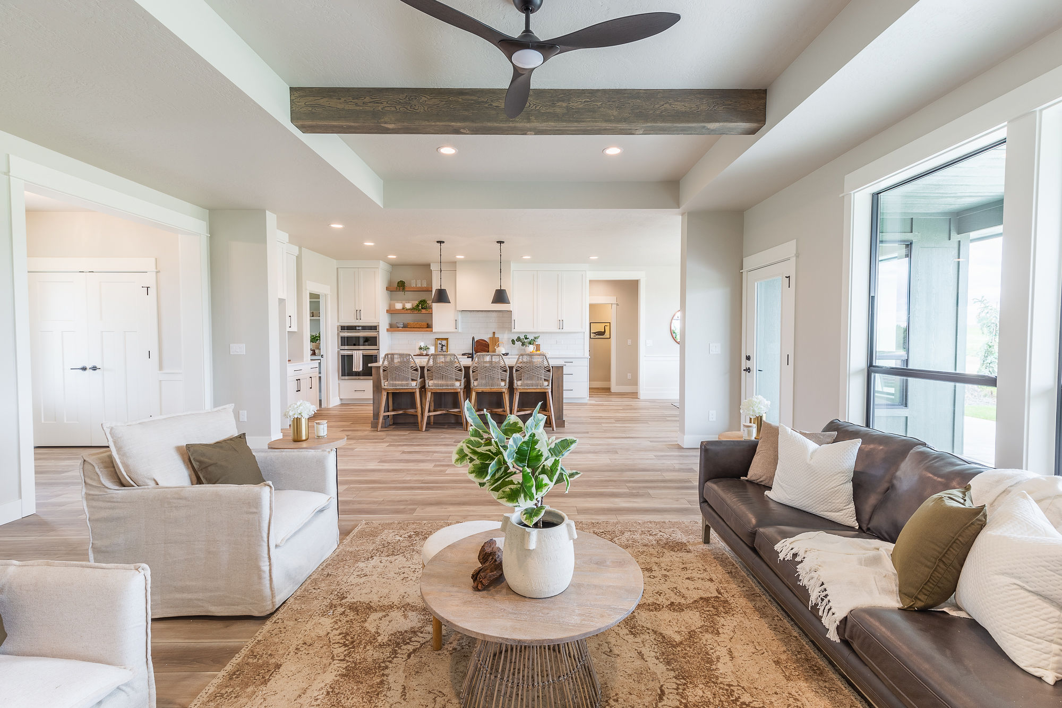
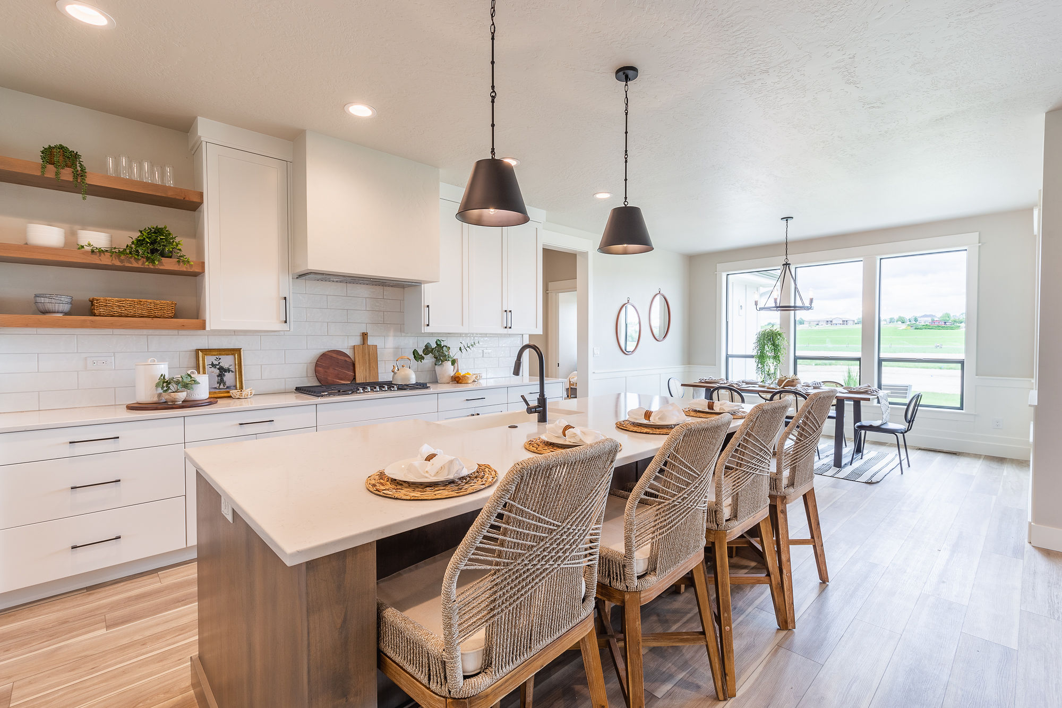
At just over 2,600 sq ft, The Owyhee gives homeowners generous living space without feeling oversized. The kitchen, dining, and living room connect naturally, creating a comfortable central gathering area for family time, hosting, and daily routines.
Jr. Suite for Added Privacy
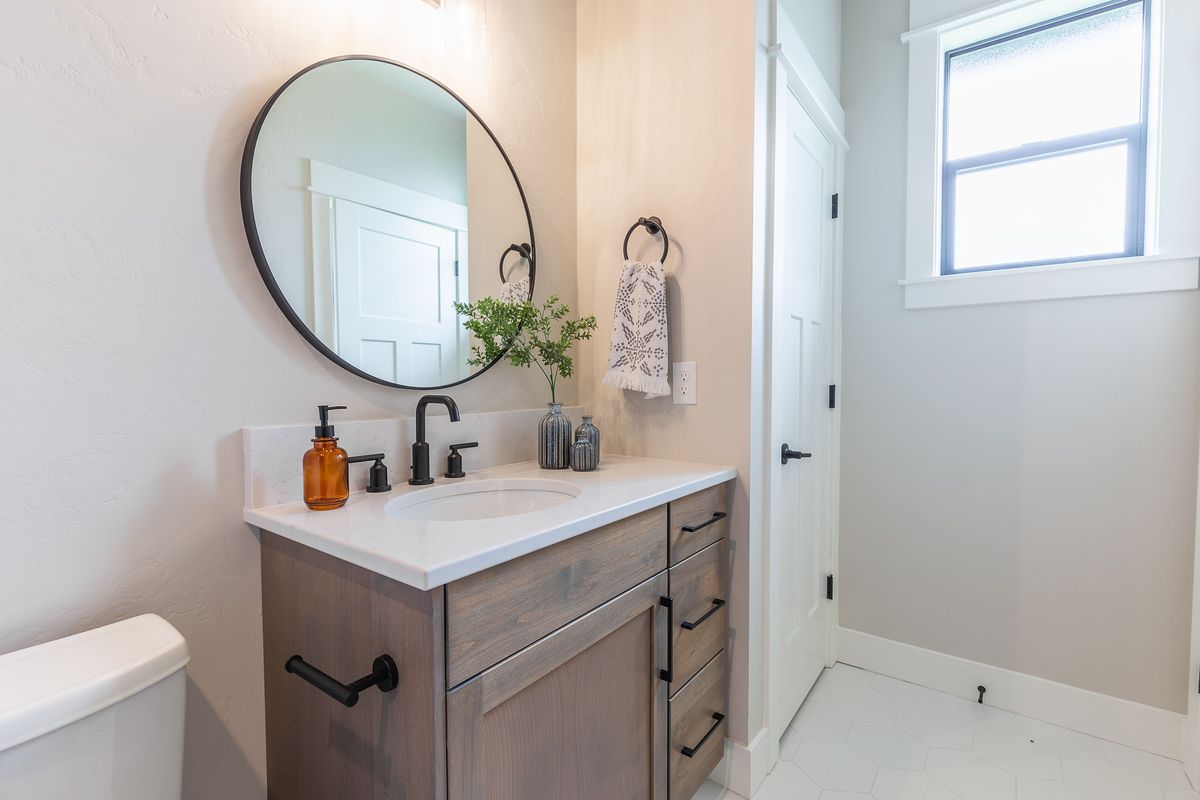
One of the four bedrooms is designed as a Jr. Suite, giving guests, older children, extended family, or long-term visitors their own private bathroom. It adds flexibility to the home without taking away from the flow of the main layout.
Smart Separation of Spaces
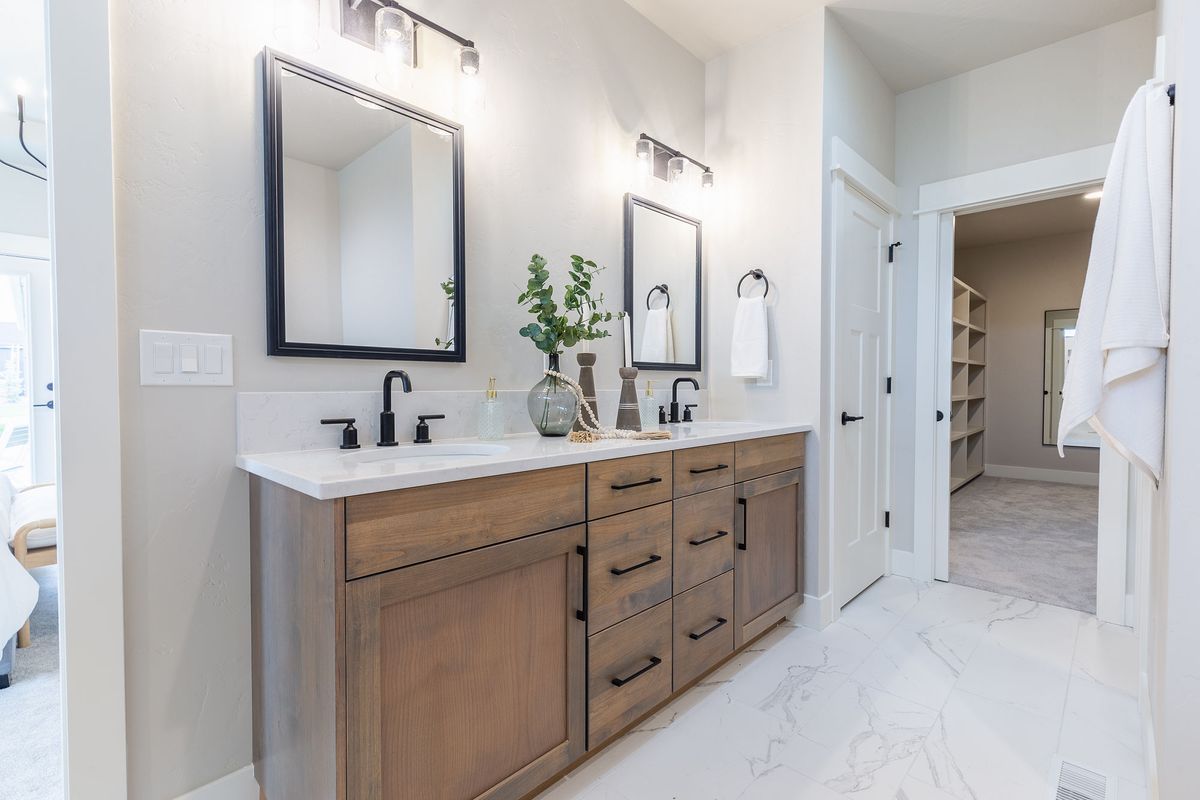
The Owyhee creates clear separation between the primary suite, secondary bedrooms, Jr. Suite, and shared living areas. This gives homeowners privacy where it matters while keeping the main areas open, connected, and easy to use.
Built for Idaho Living
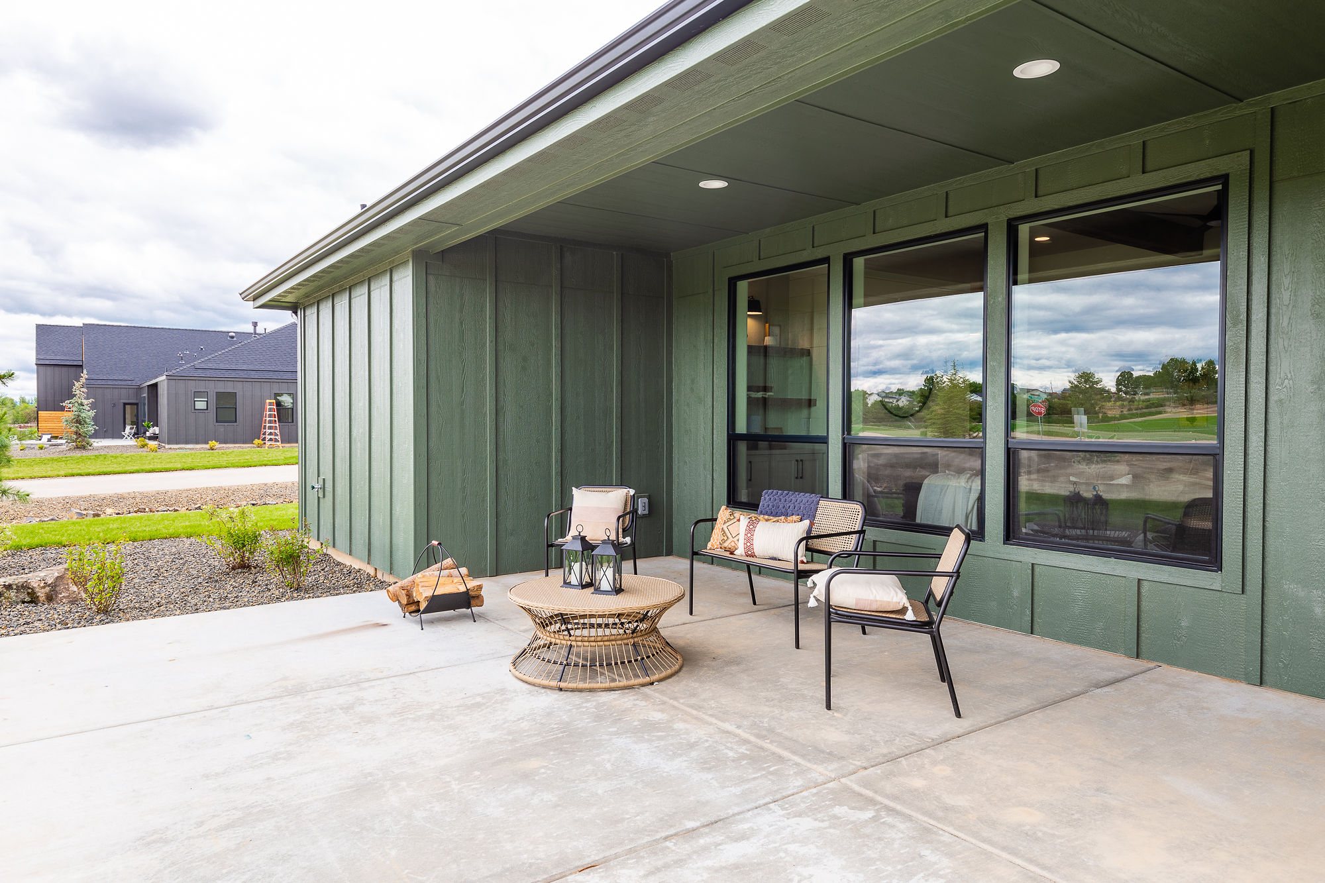
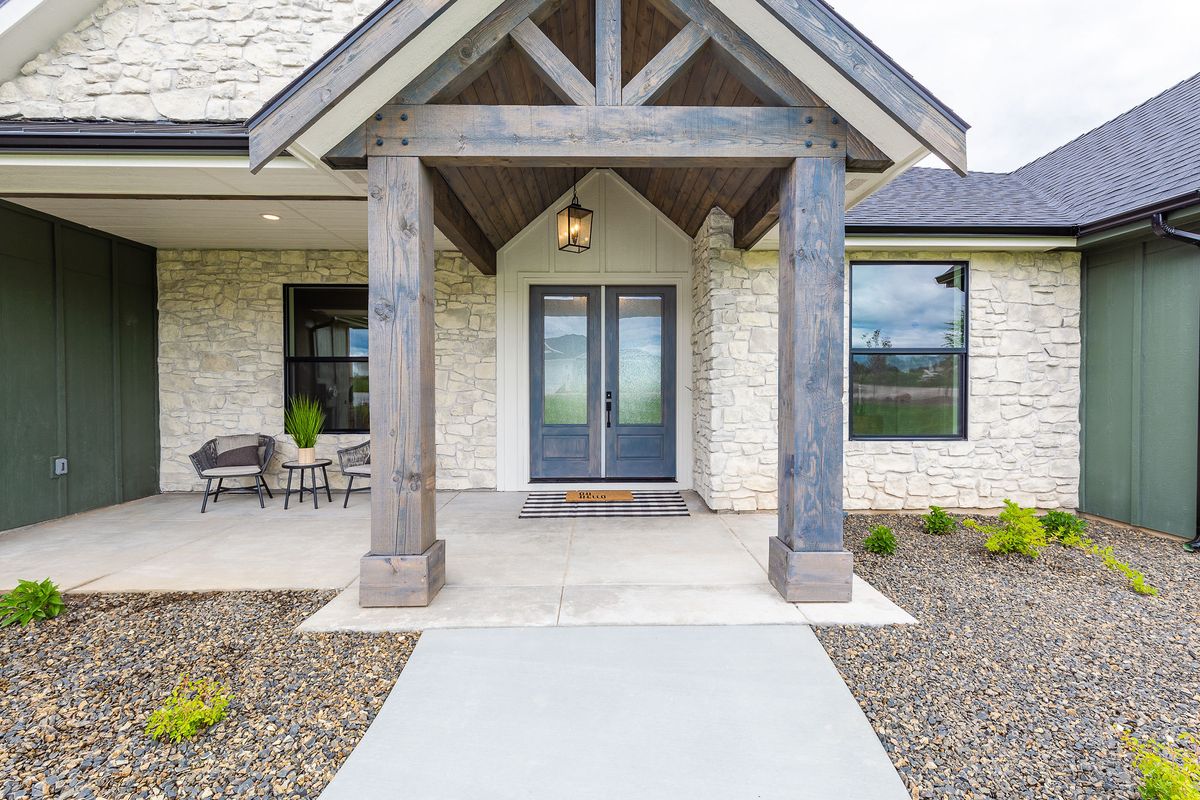
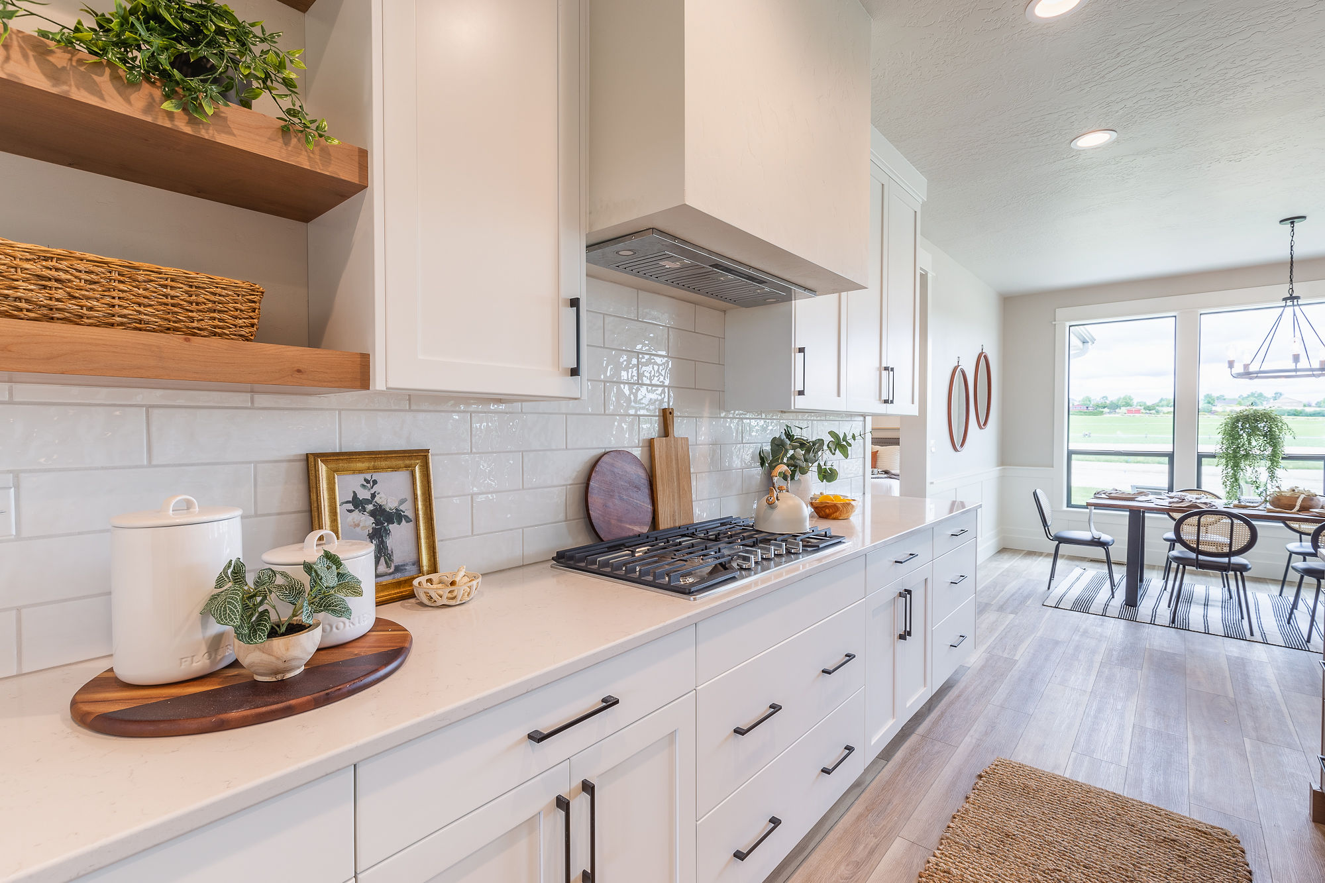
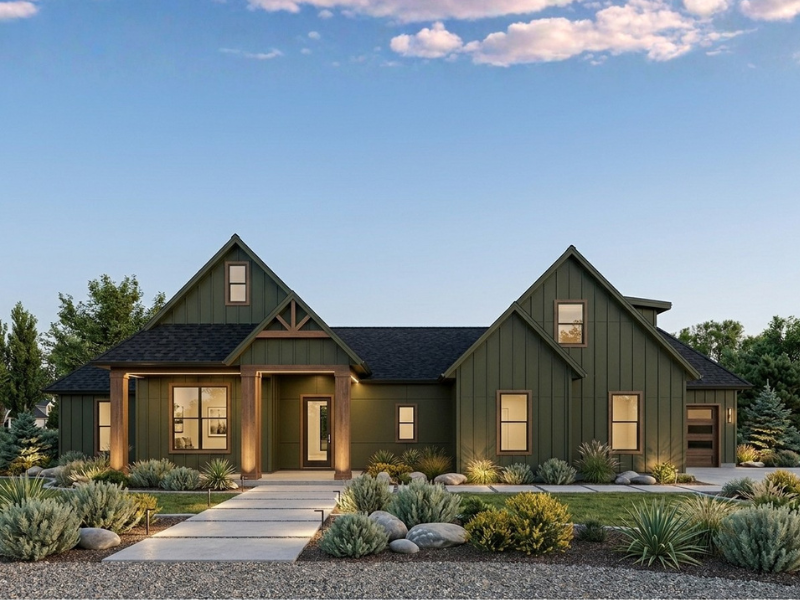
With a covered patio, covered front porch, drop zone, walk-in pantry, 2-car garage, and optional RV garage, The Owyhee supports the way Idaho homeowners actually live. There is room for gathering, storage, outdoor living, and everyday function—all within a fully customizable floor plan.
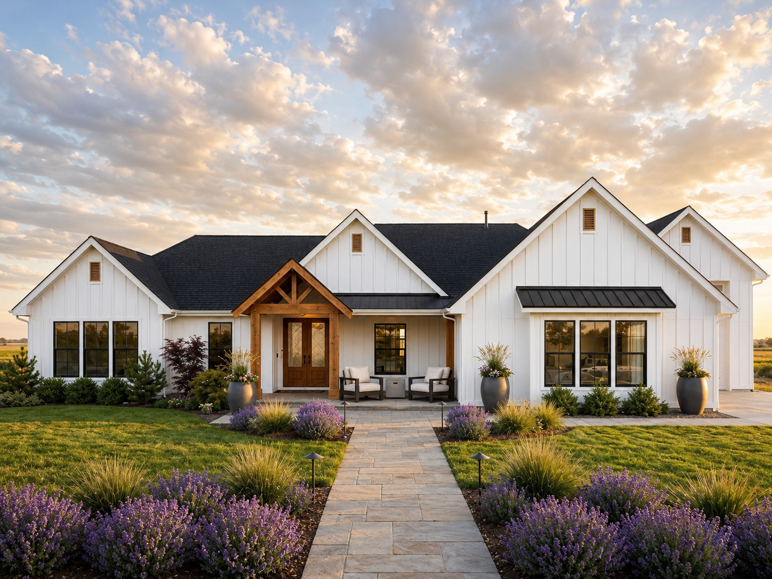
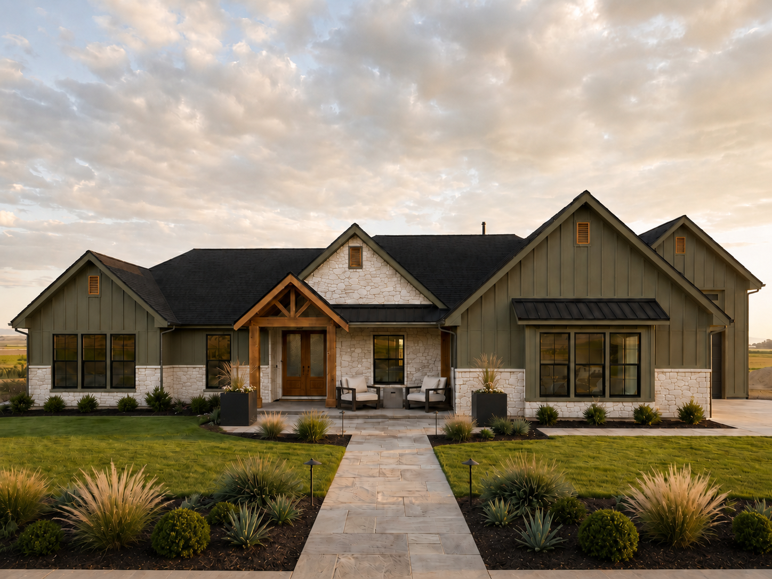
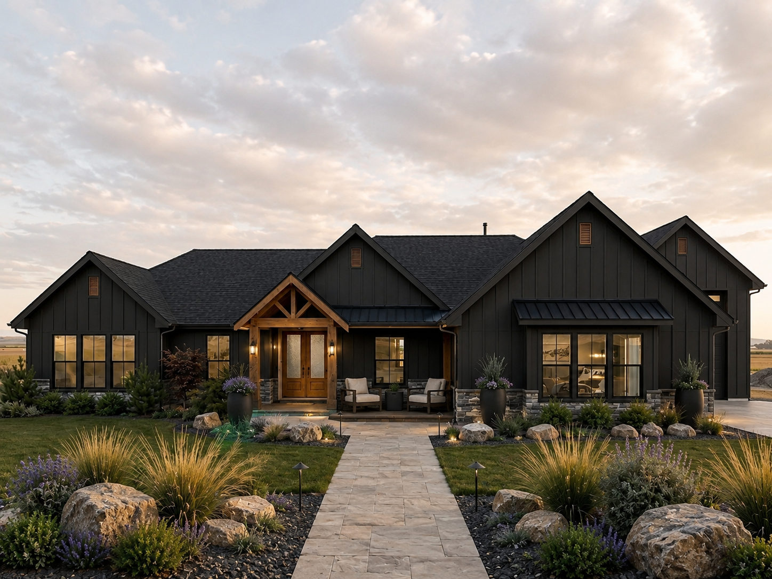
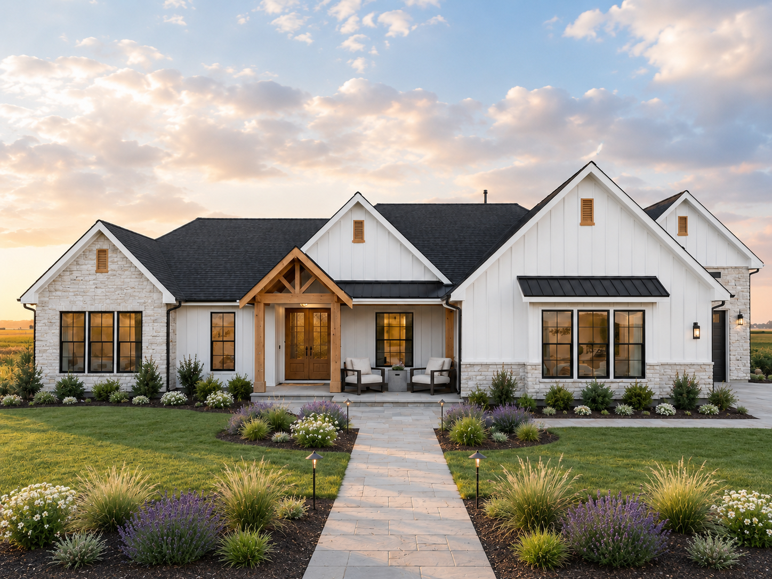
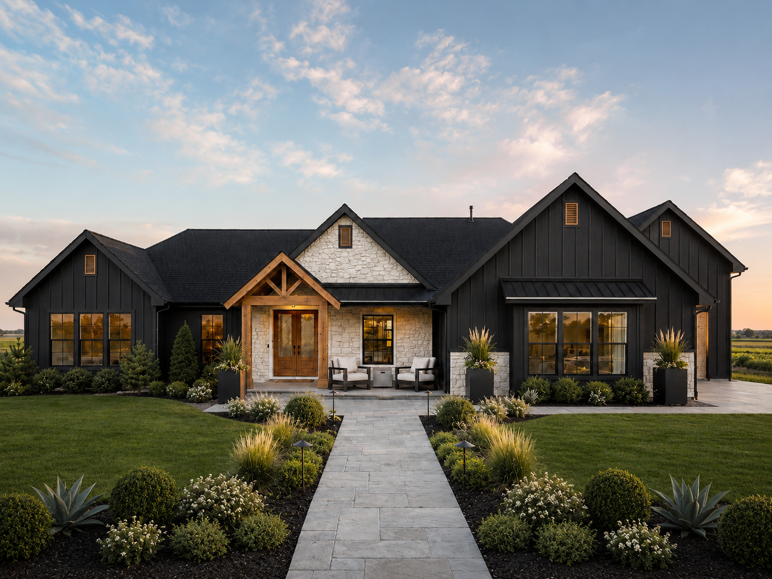
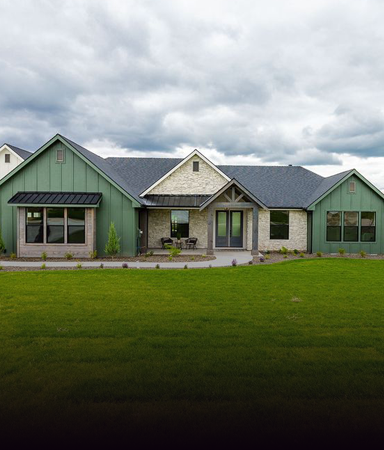
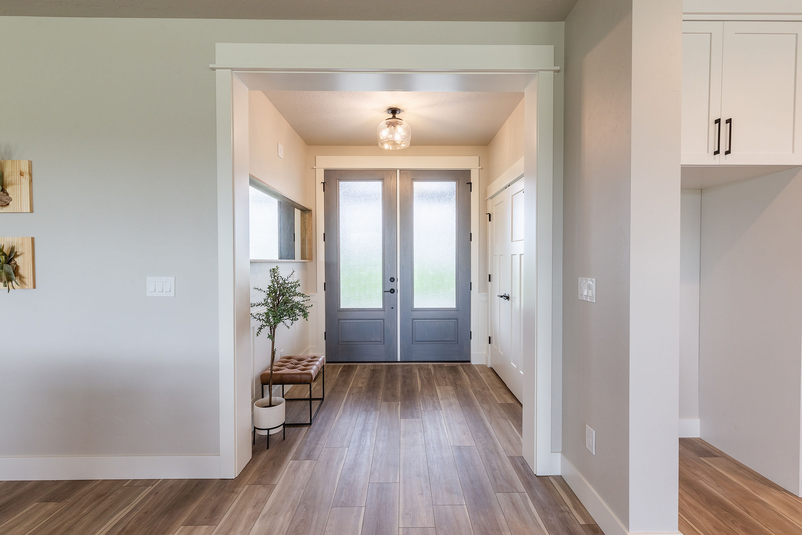
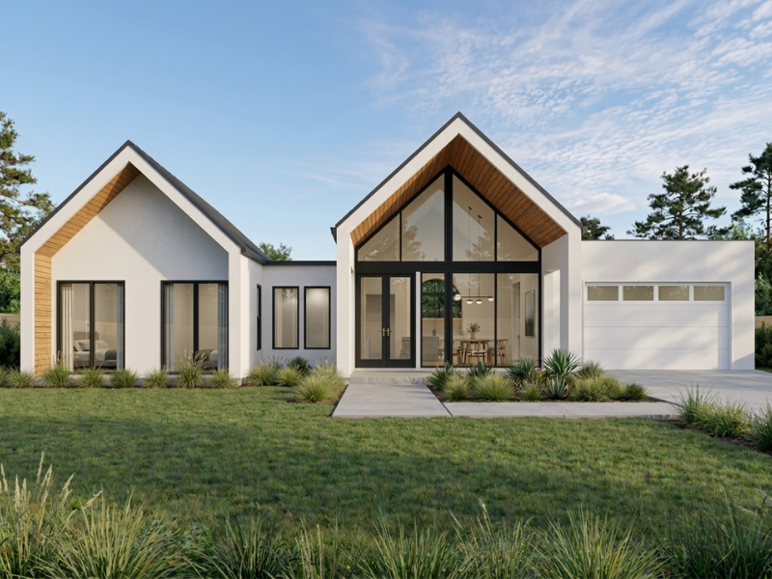
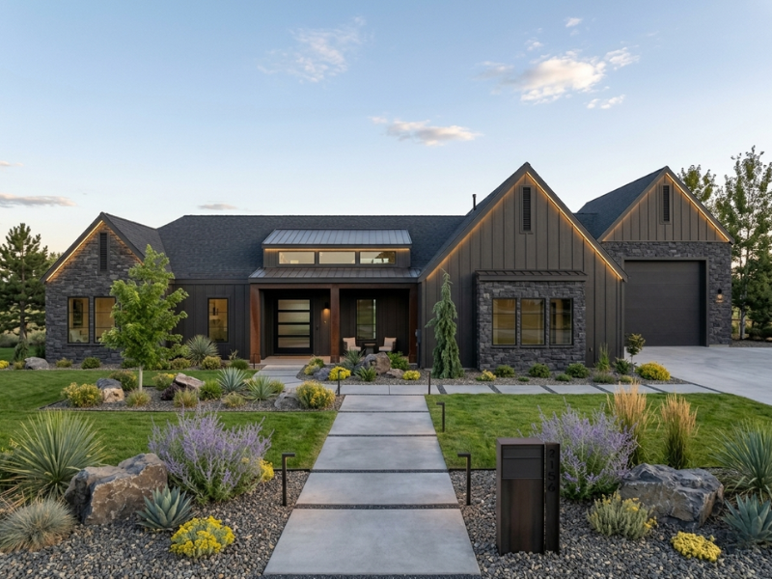
Owyhee Photos
















Have Questions About the Owyhee Floor Plan?
Still comparing layouts? Every Idaho Impact Homes floor plan is designed as a starting point, then refined through our design process to fit your property, lifestyle, and priorities.
Explore more plans to compare size, layout, garage options, bonus spaces, and customization possibilities.
Have Questions About the Owyhee Floor Plan?
Dustin works directly with every client from first conversation to final walkthrough. Reach out today and let’s talk about making this plan yours.