
The Sage
2,604 sq ft · 3 Bed + Office · 3.5 Bath · 2 Car + Optional RV Garage · Junior Suite · Covered Patio
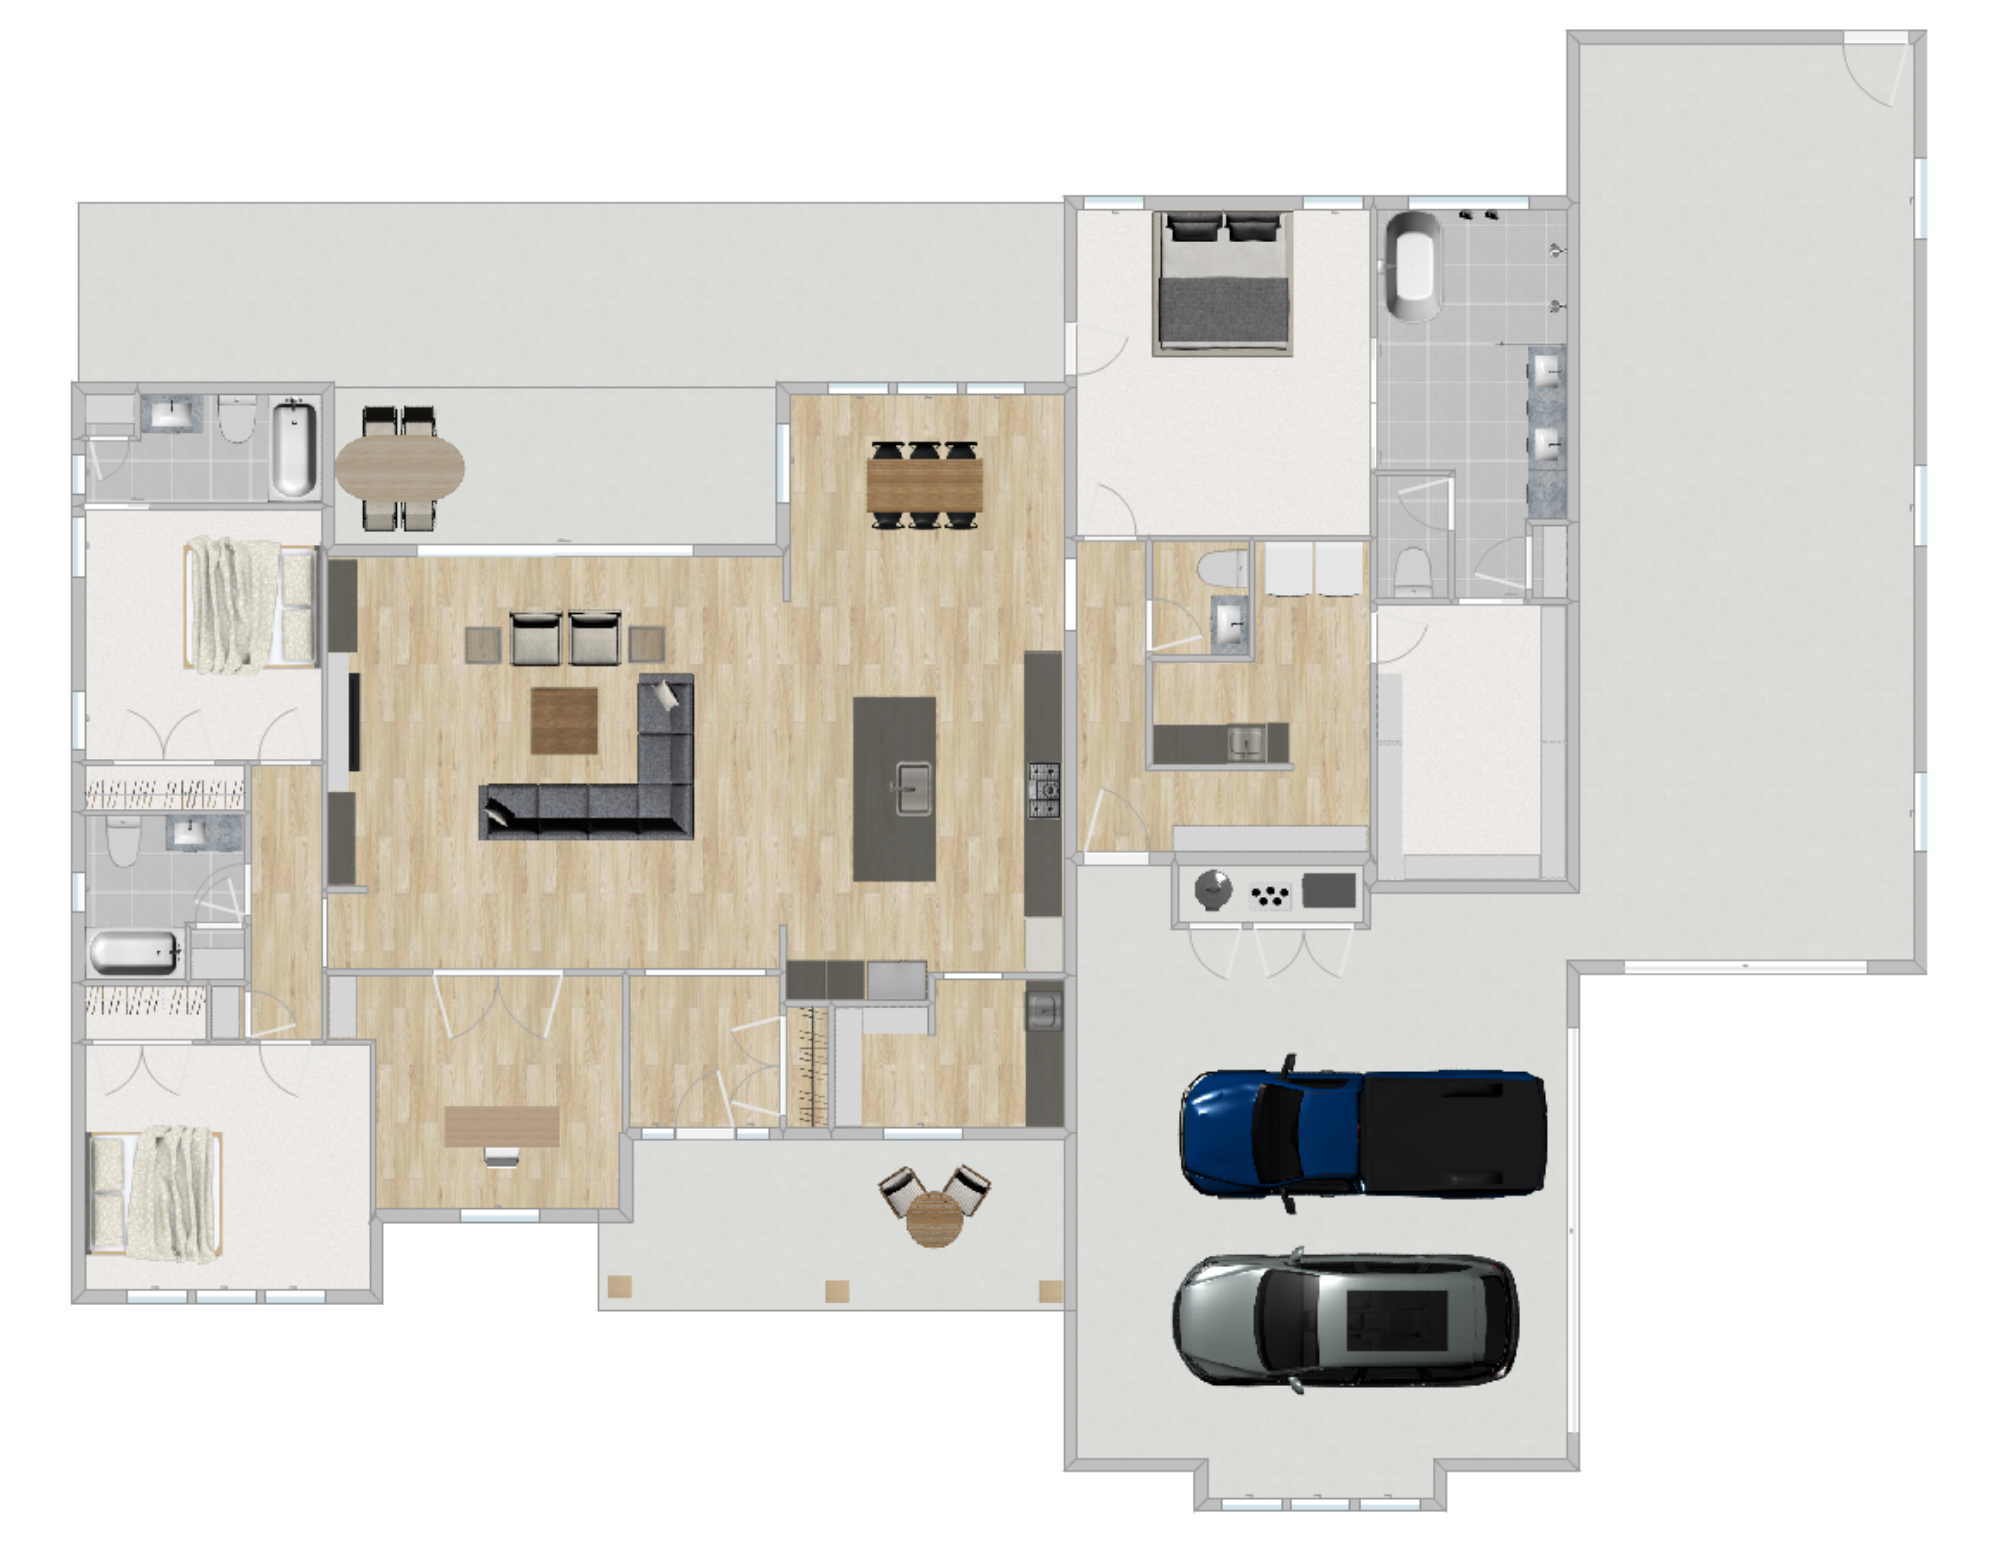
The Sage Floor plan
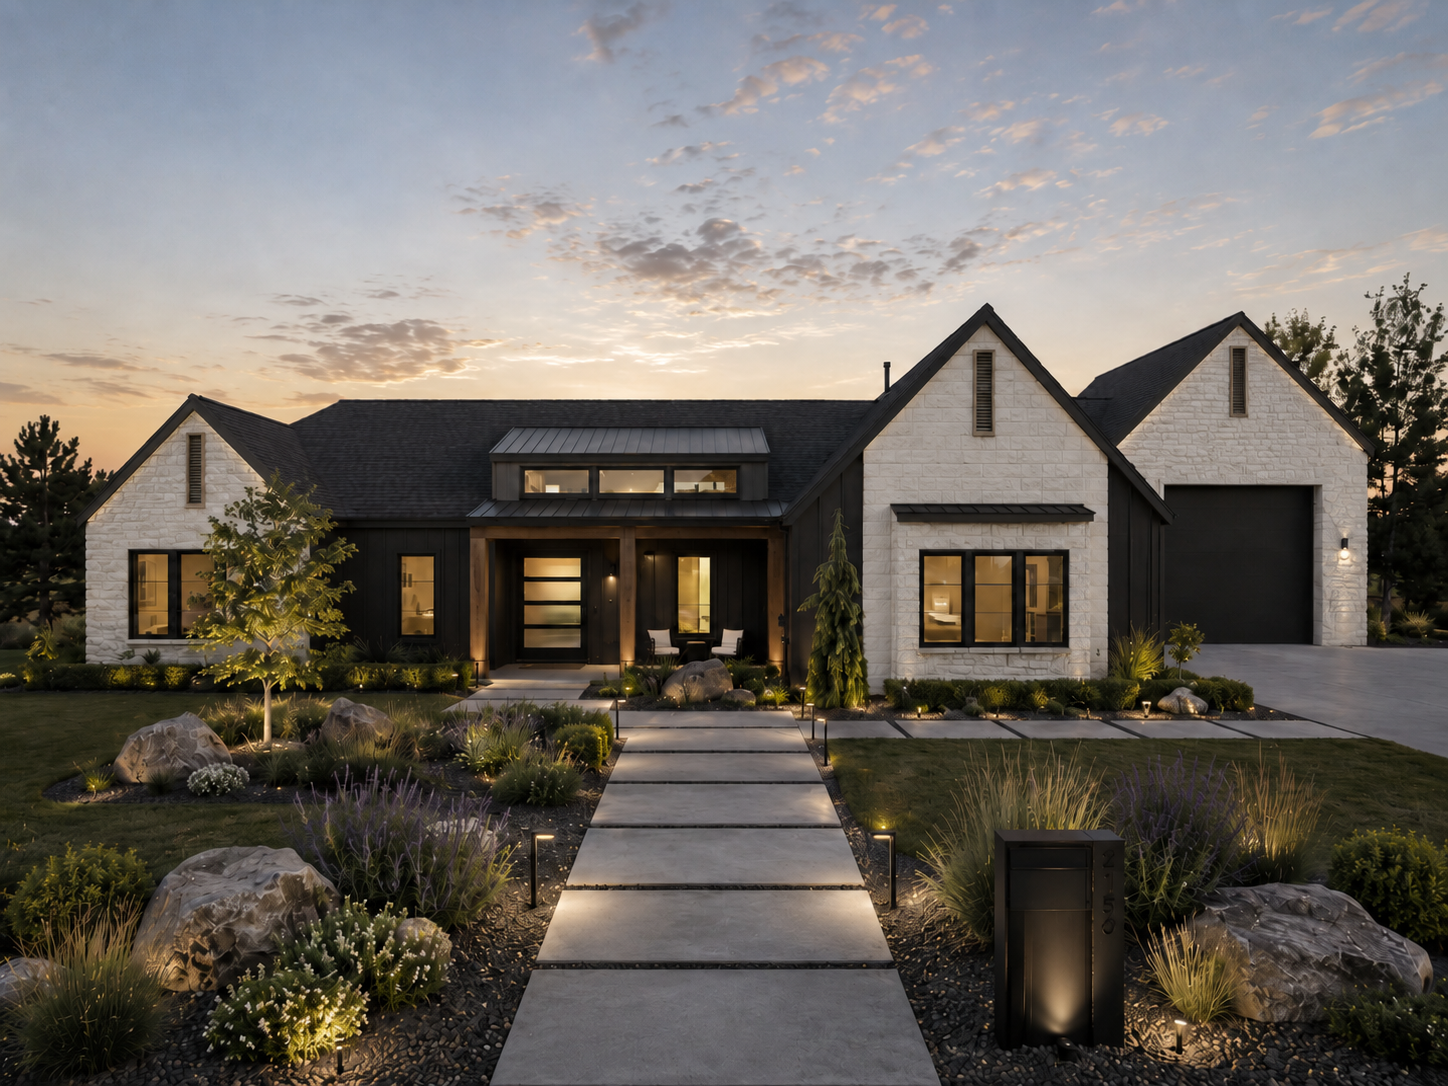
The Sage floor plan is a spacious, thoughtfully balanced home designed for homeowners who want comfort, privacy, and flexible living without unnecessary square footage. At over 2,600 sq ft, this award-winning plan offers a generous layout that feels open and connected while still giving each major space a clear purpose.
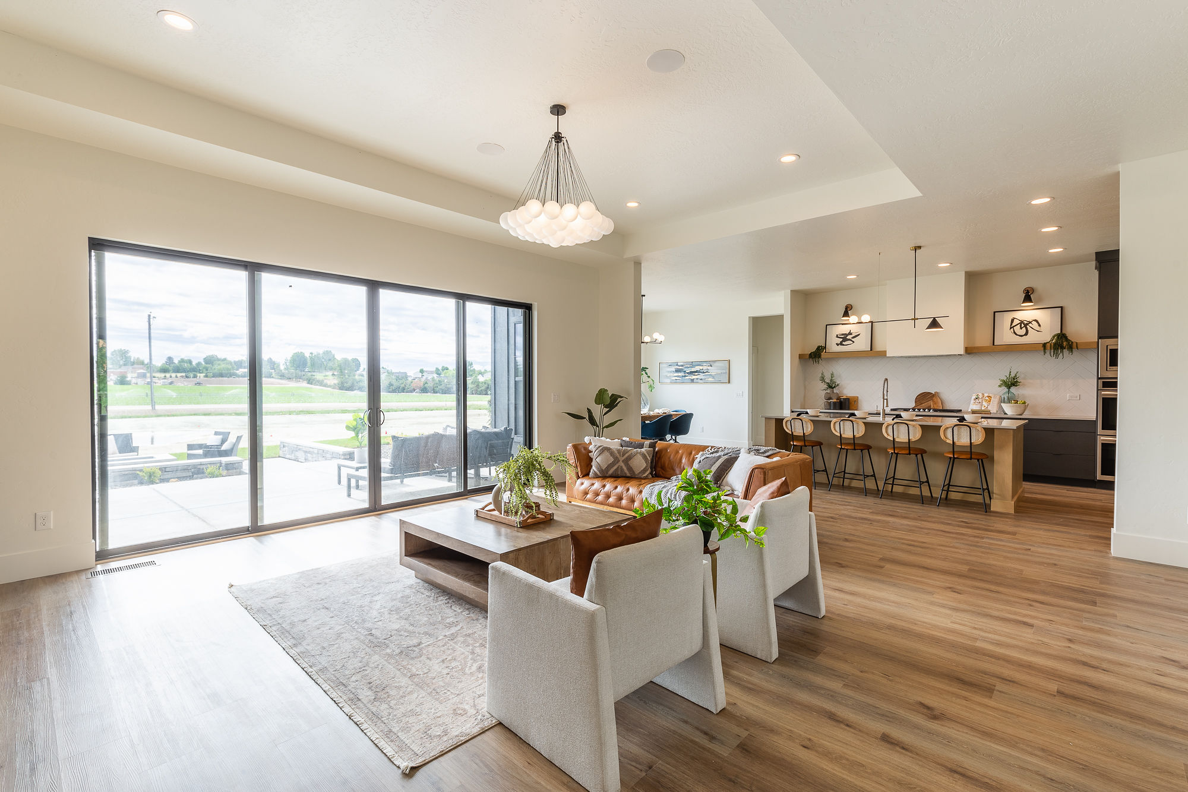
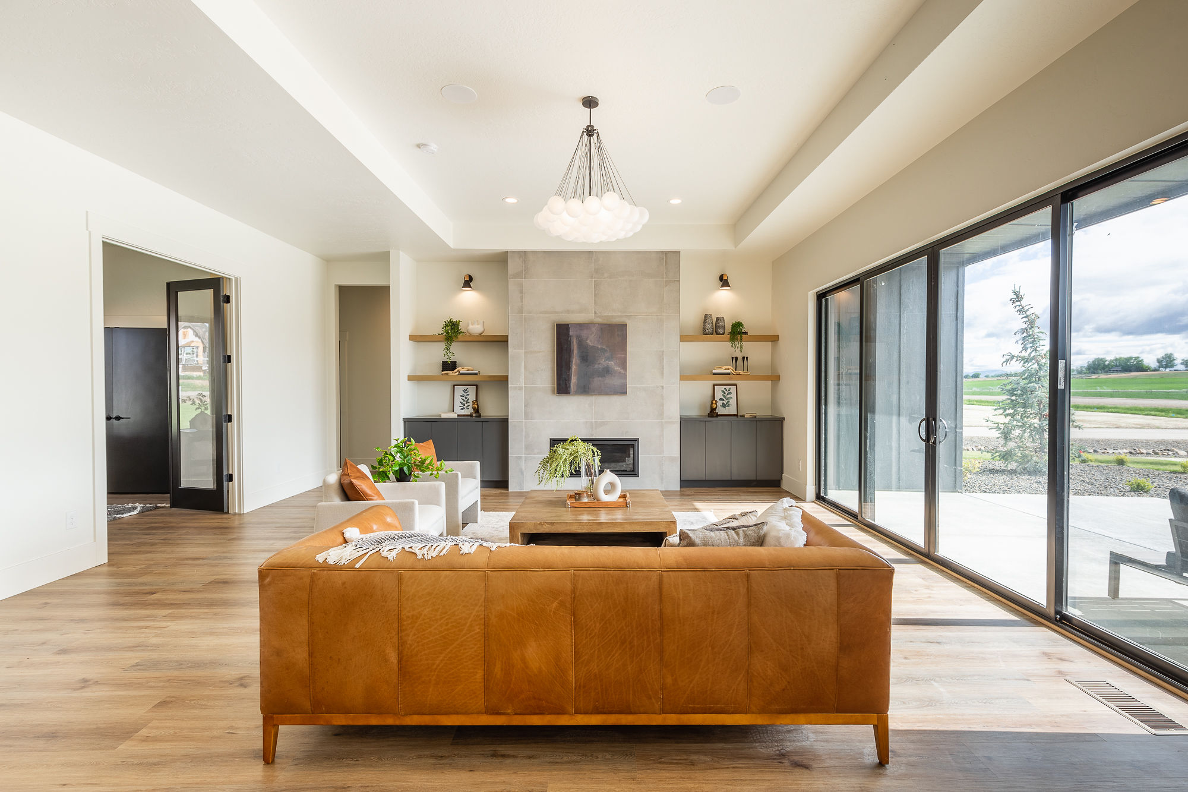
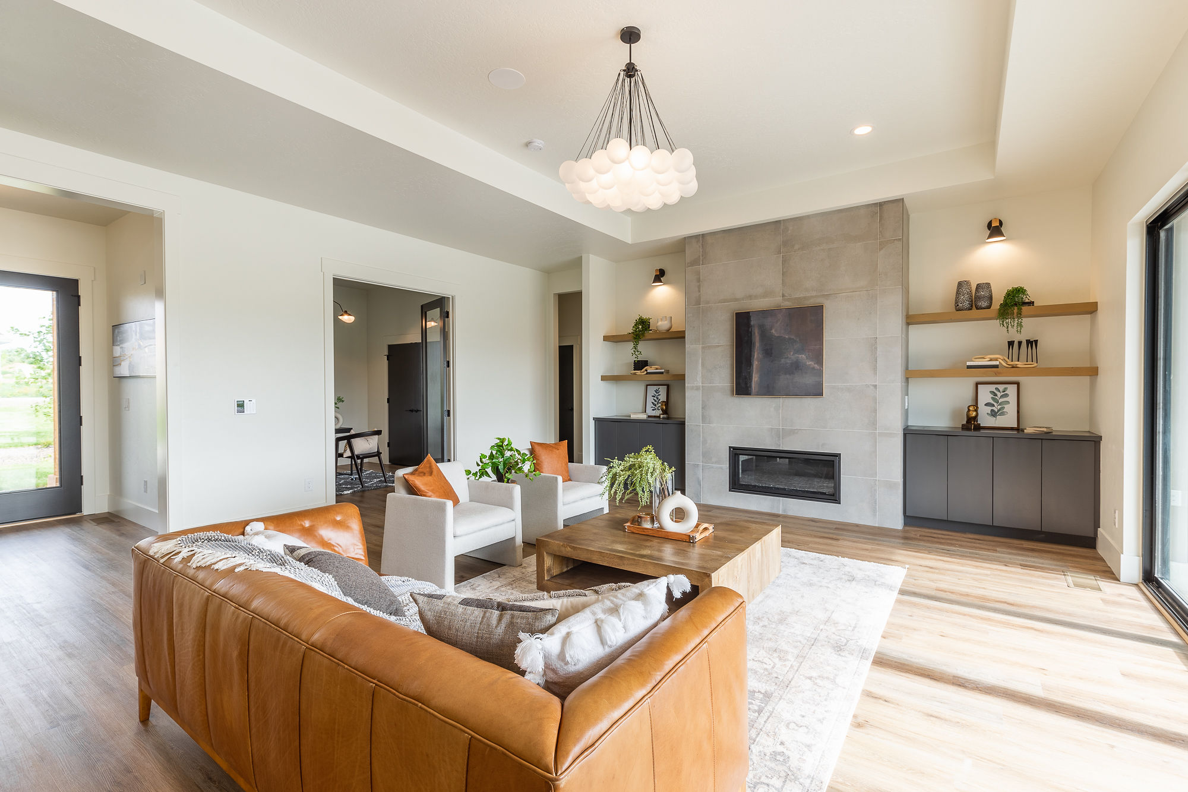
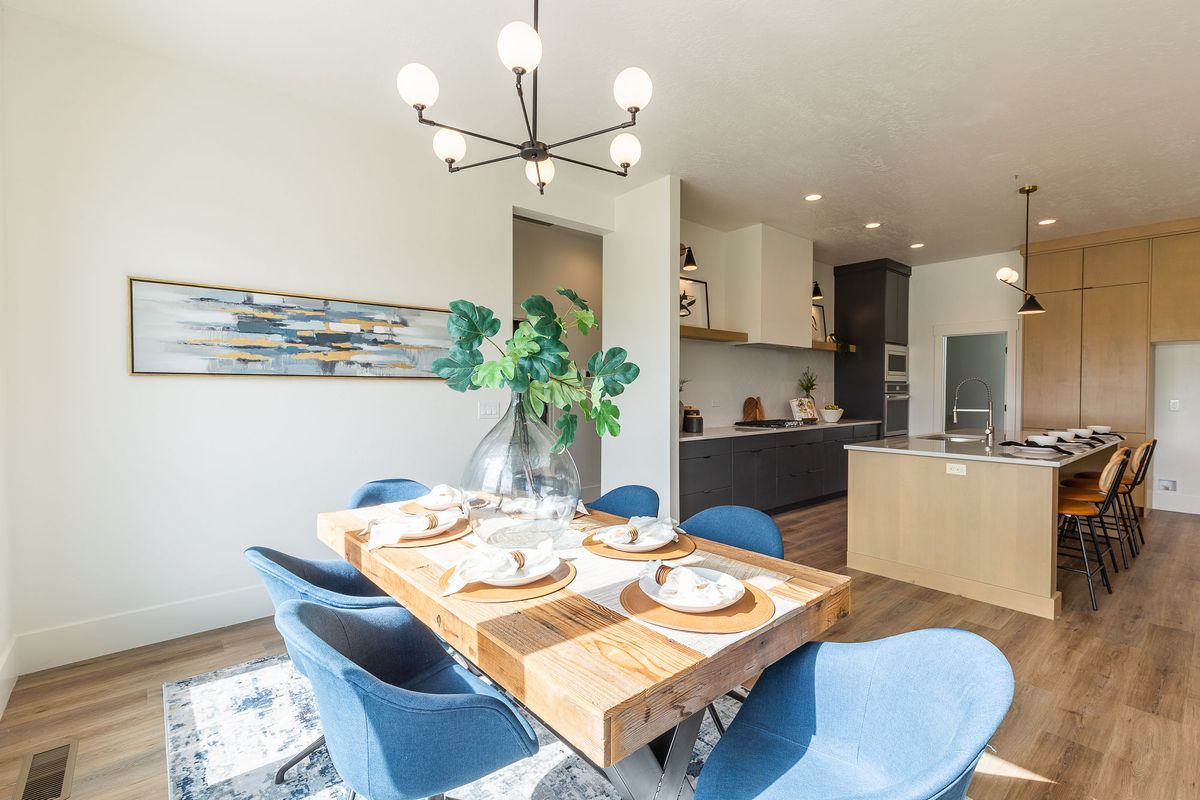
Designed with 3 bedrooms, a dedicated office, and a junior suite, The Sage works beautifully for families, guests, multigenerational living, or homeowners who simply want more privacy built into the layout. The open kitchen, dining, and living areas create a natural gathering space, while the covered patio, open patio, and private primary suite add comfort to everyday life.
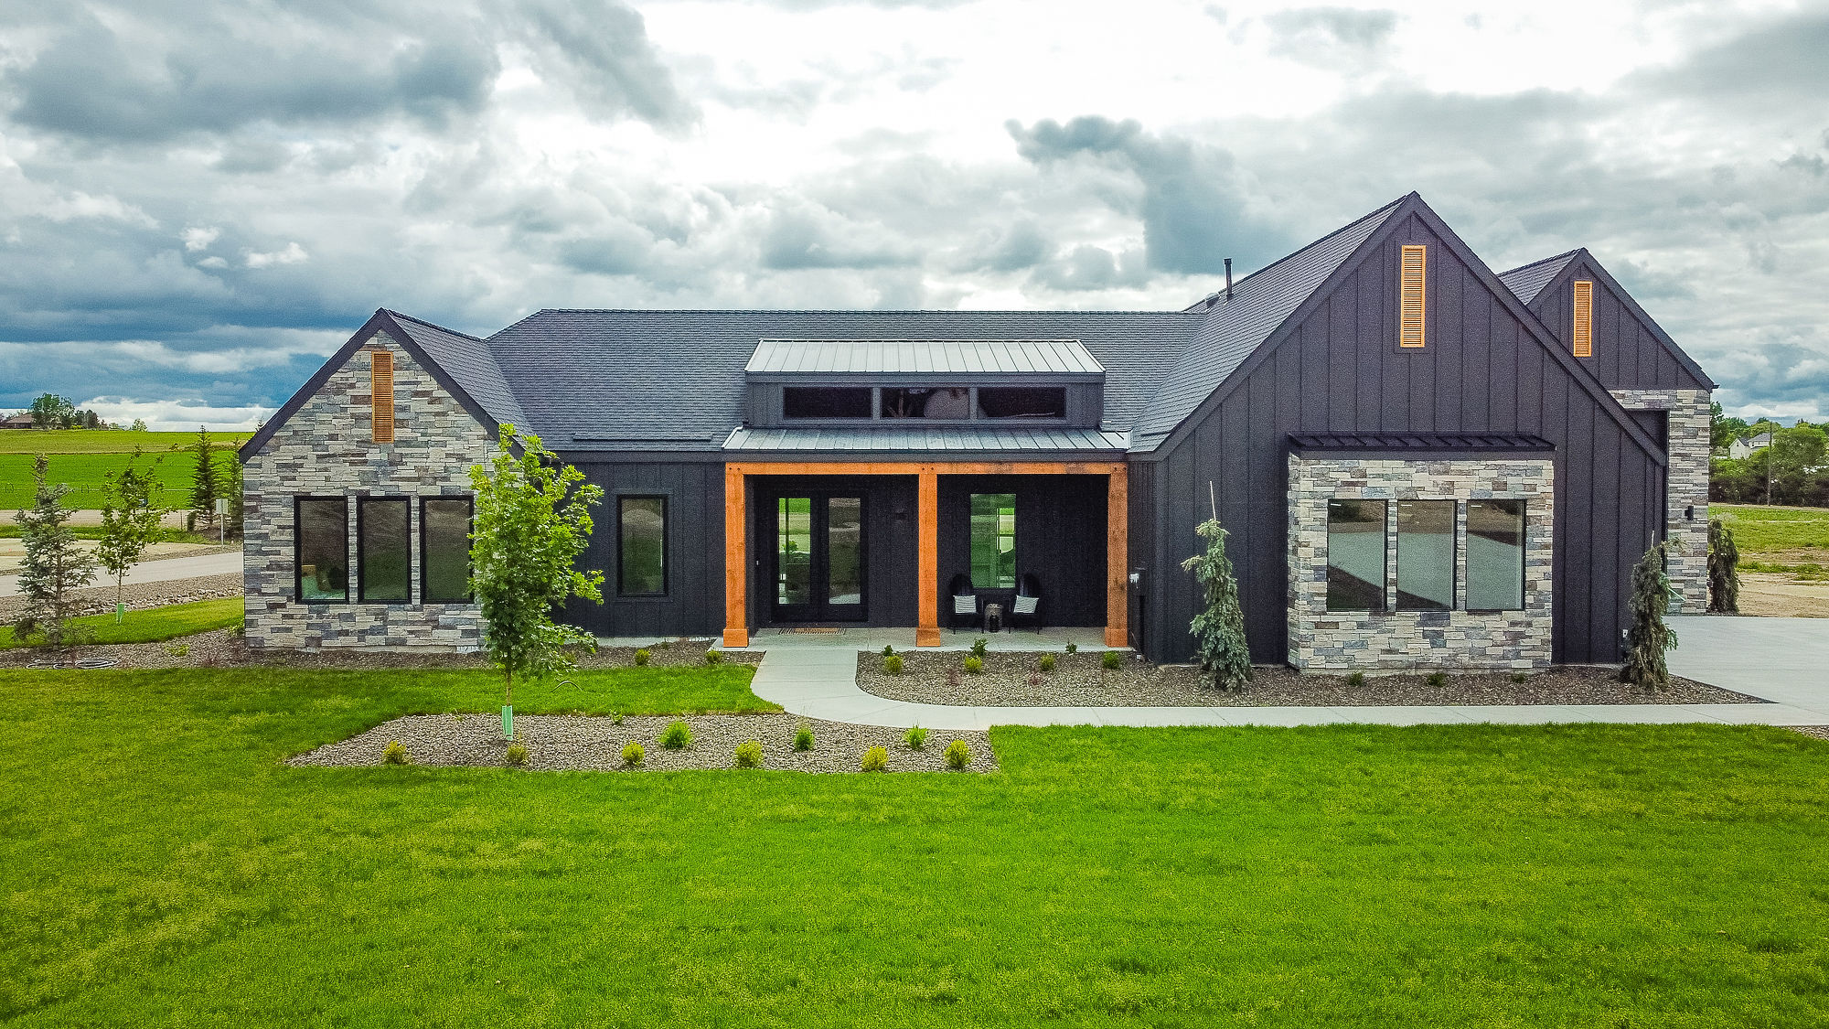
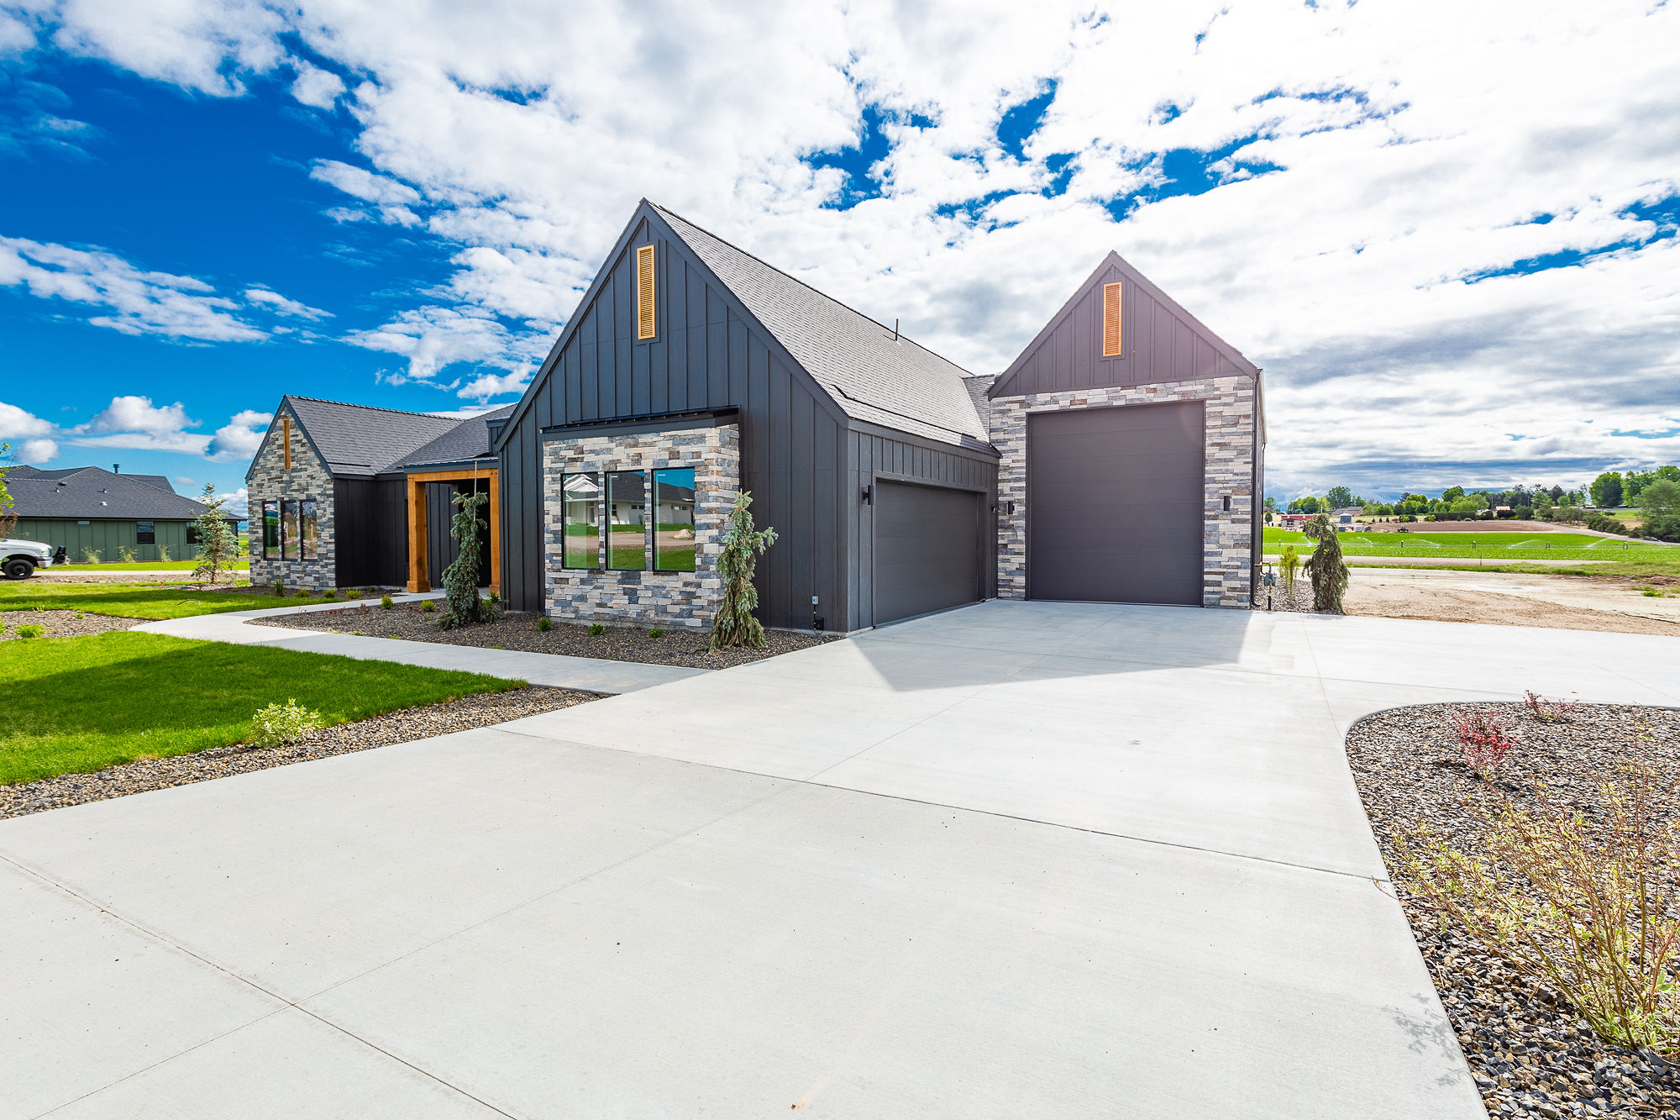
At just over 2,600 sq ft, The Sage also includes practical features that helped earn it Parade of Homes recognition for Best Design, including a large walk-in pantry, drop zone, laundry room, covered front porch, and optional RV garage. Like every Idaho Impact Homes floor plan, The Sage can be customized through our design process to better fit your land, lifestyle, storage needs, and long-term plans.
- 2,604 sq ft
- 3 Bed + Office
- 3.5 Bath
- 2 Car Garage
- Optional RV Garage
- Jr. Suite
- Private Primary Suite
- Won Parade of Homes Award for Best Design
- Fully Customizable Floor Plan
Explore the Layout
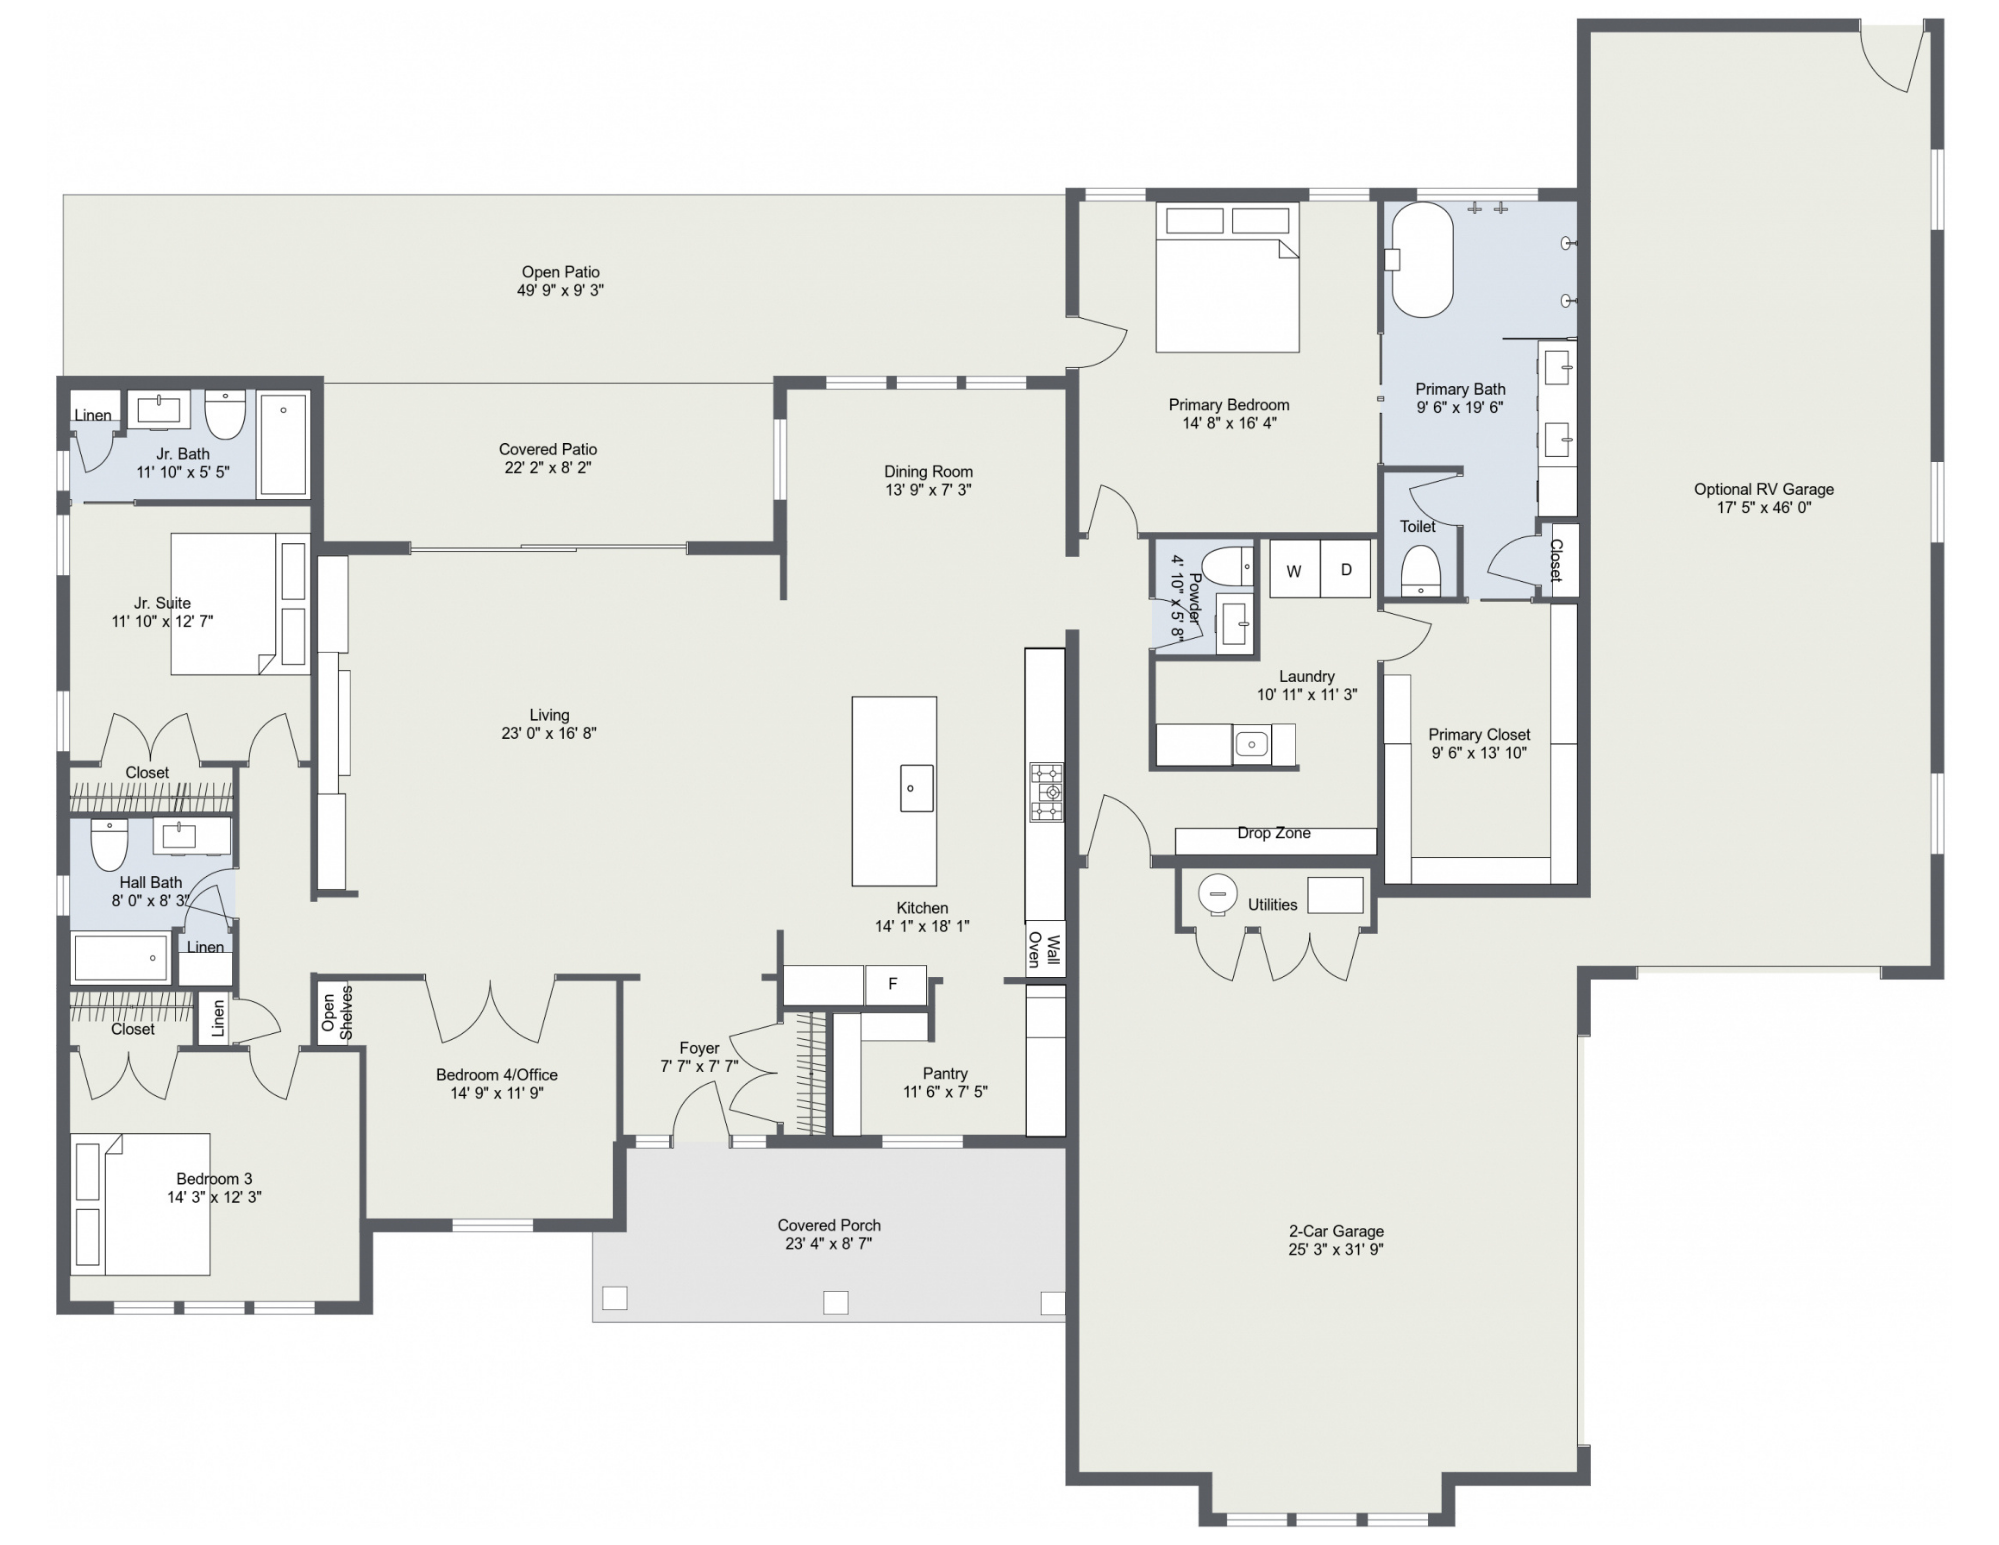
Love the layout, but need a few changes?
Like every Idaho Impact Homes floor plan, The Sage floor plan can be customized through our design process. Adjust room sizes, add garage space, reconfigure living areas, or create a plan tailored to your property and lifestyle.
Why homeowners choose the Sage floor Plan
Award-Winning Design
The Sage earned Parade of Homes recognition for Best Design, and the layout shows why. Every major space feels intentional, from the open main living area to the private bedroom zones, covered outdoor spaces, and practical everyday storage.
Junior Suite for Guests or Family
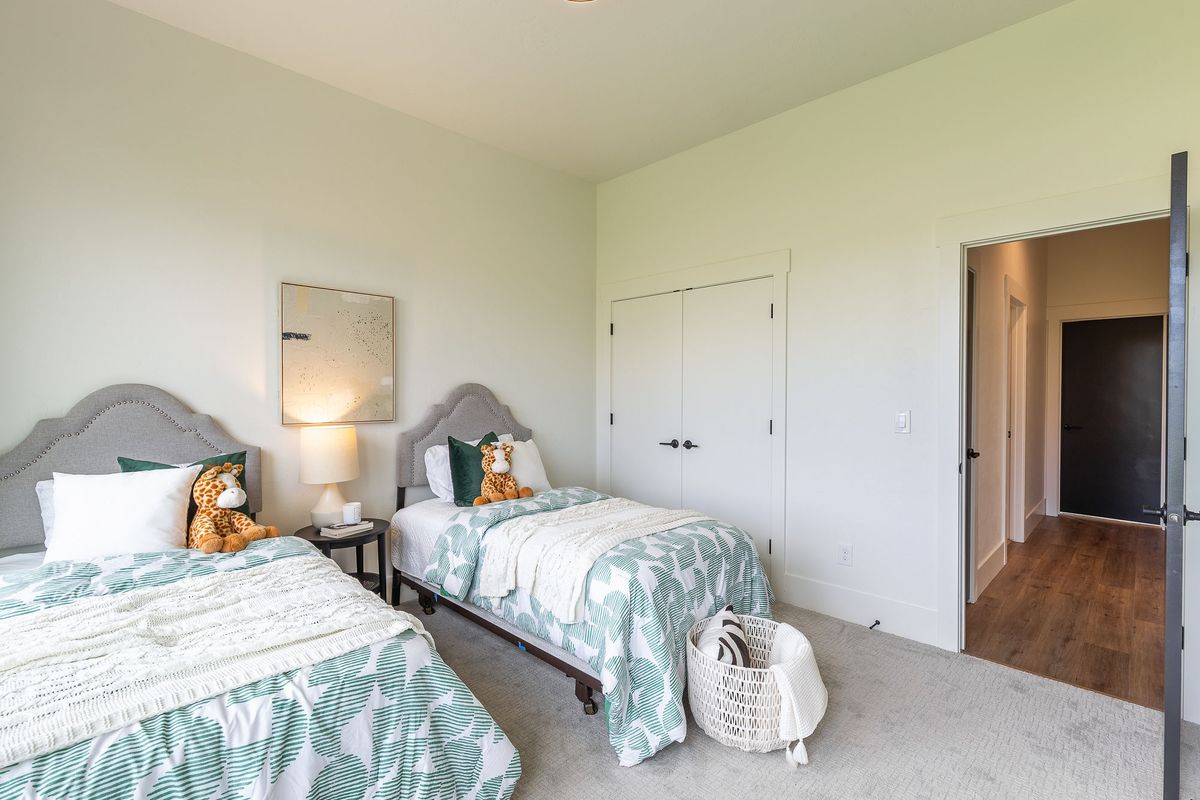
The junior suite gives this floor plan extra flexibility beyond a standard 3-bedroom home. With its own bath and closet, it works well for guests, older children, extended family, or anyone who benefits from a more private bedroom setup.
Dedicated Office Space
The Sage includes a dedicated office near the main living area, giving homeowners a practical space for work, homework, hobbies, or household organization. It adds function without taking away from the bedroom count.
Open Living with Defined Spaces
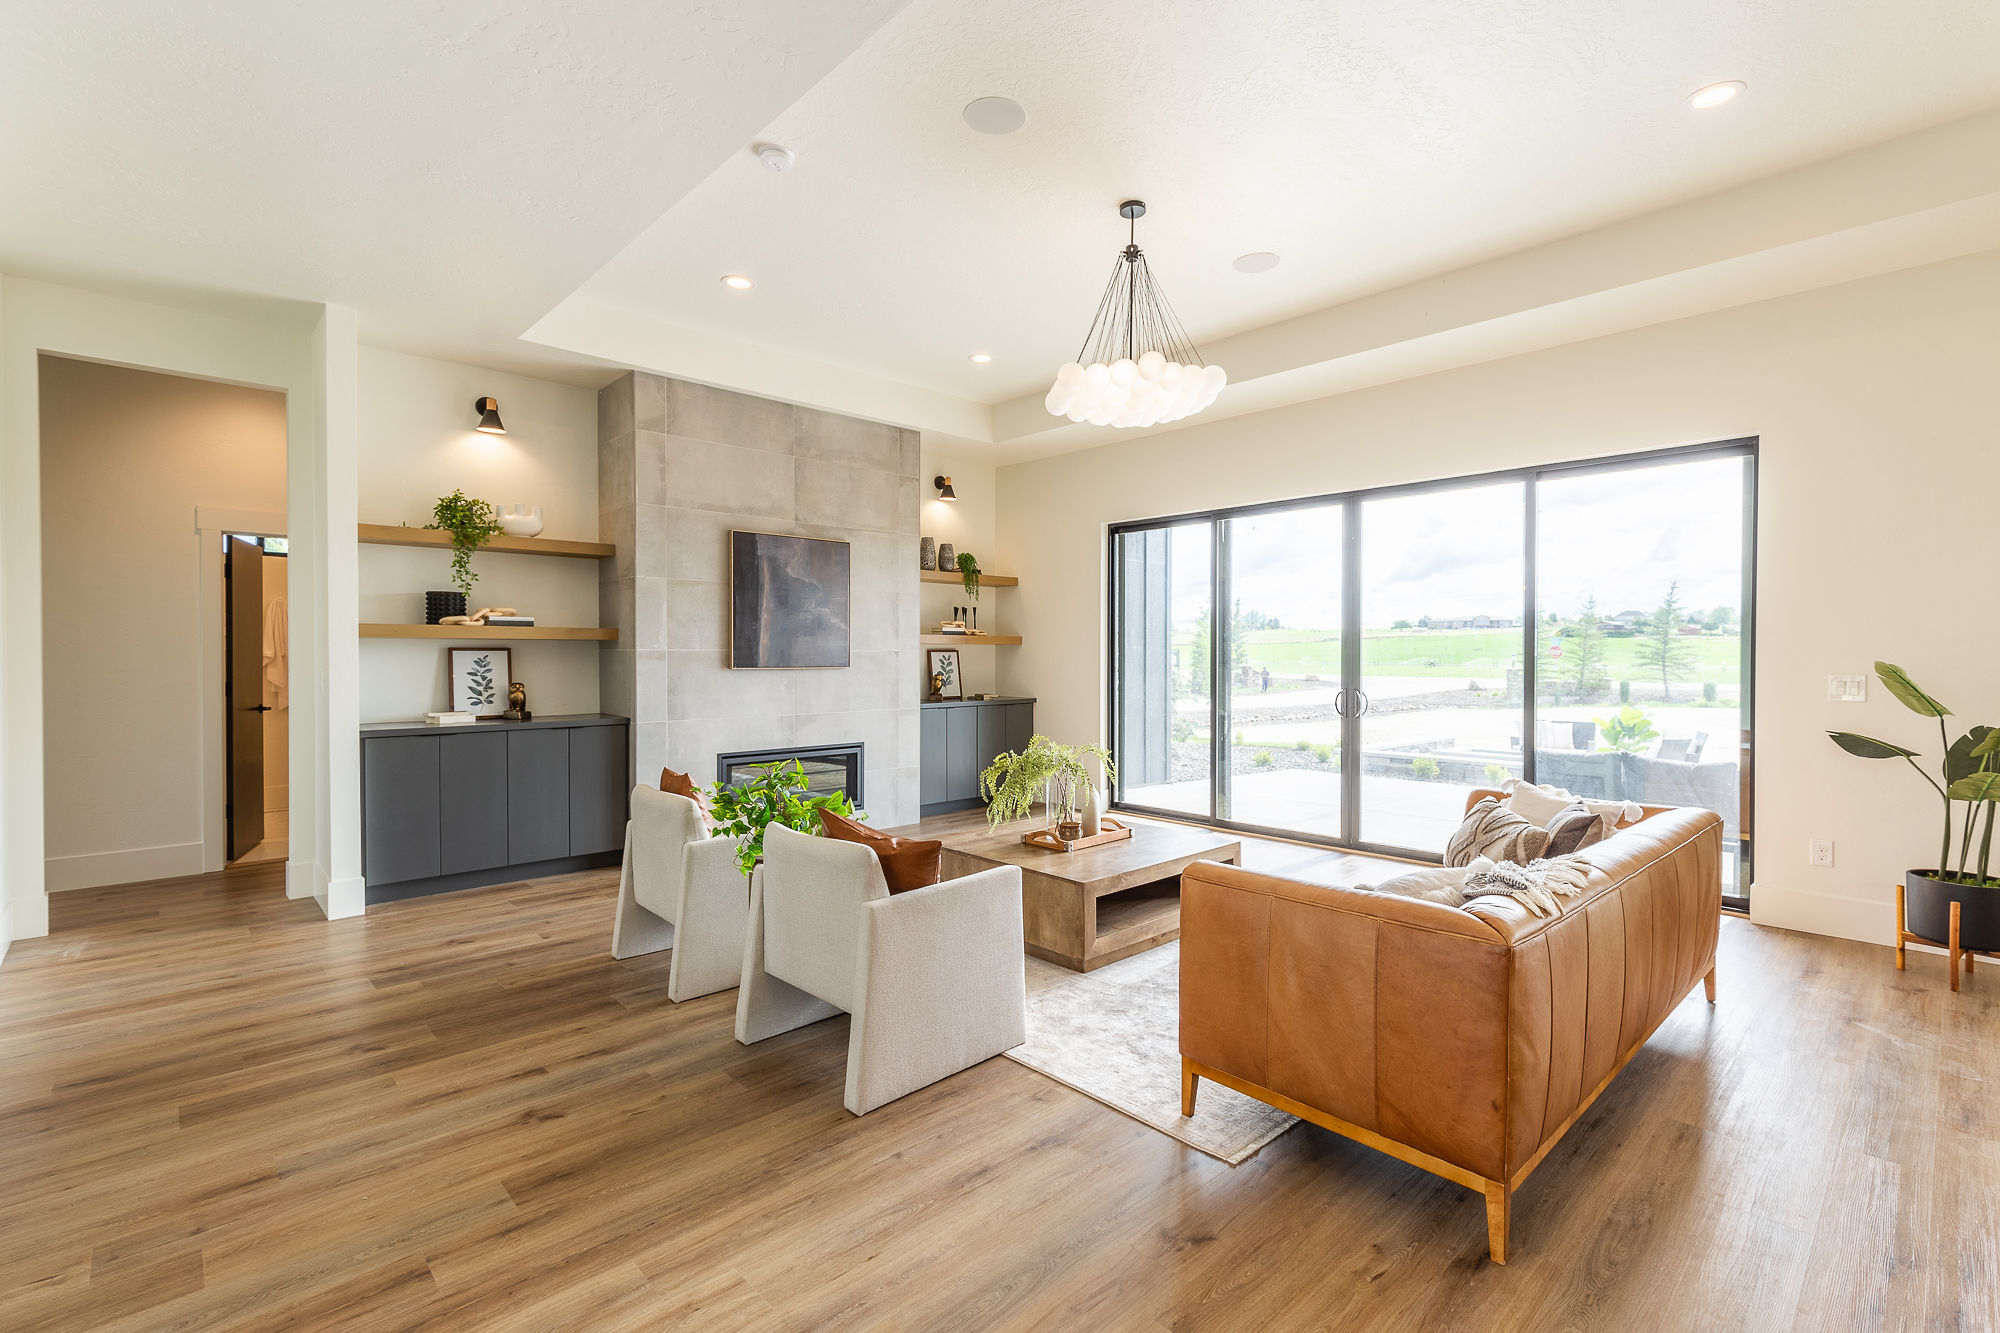
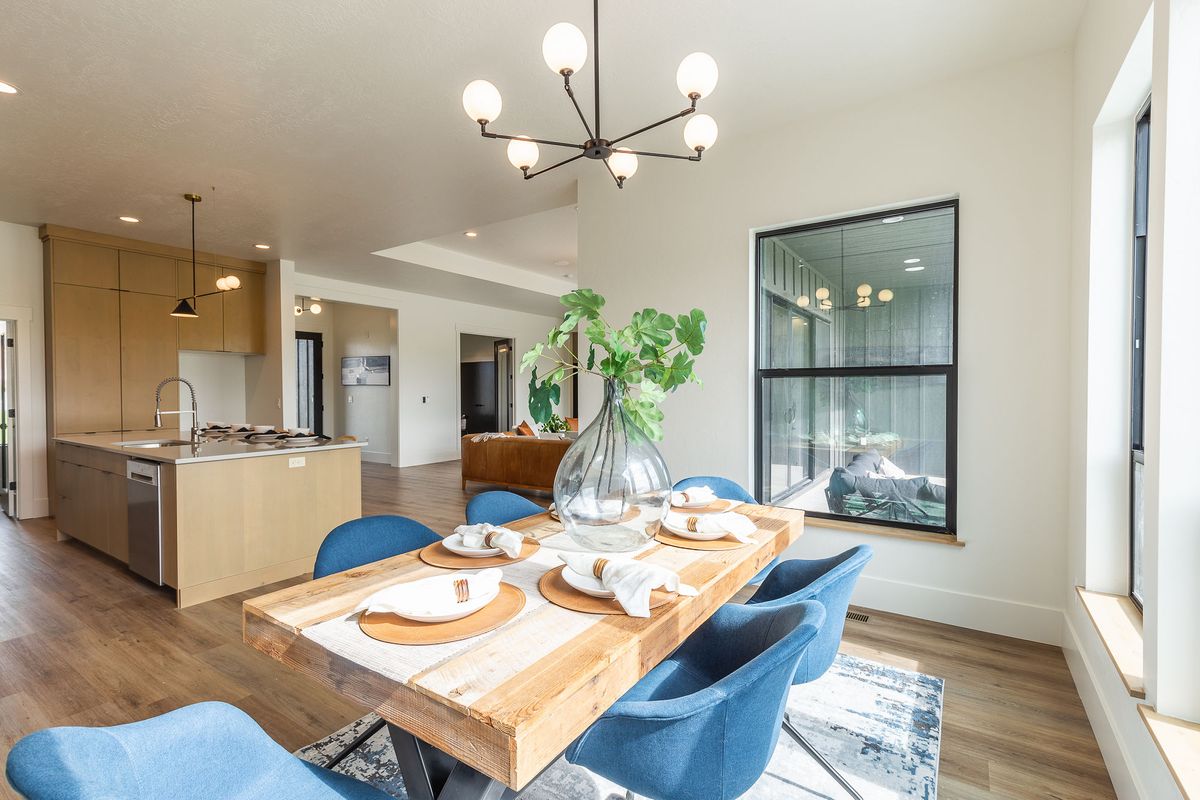
The kitchen, dining, and living areas are connected for easy everyday living, but each space still has its own clear purpose. The large kitchen island, walk-in pantry, and direct access to the patios make the main living area especially useful for gathering, hosting, and daily routines.
Room for Storage, Parking, and Everyday Life
With a 2-car garage, drop zone, laundry room, large pantry, and optional RV garage, The Sage is designed for real Idaho living. There is space for vehicles, gear, storage, and the daily transitions that make a home feel easier to live in.
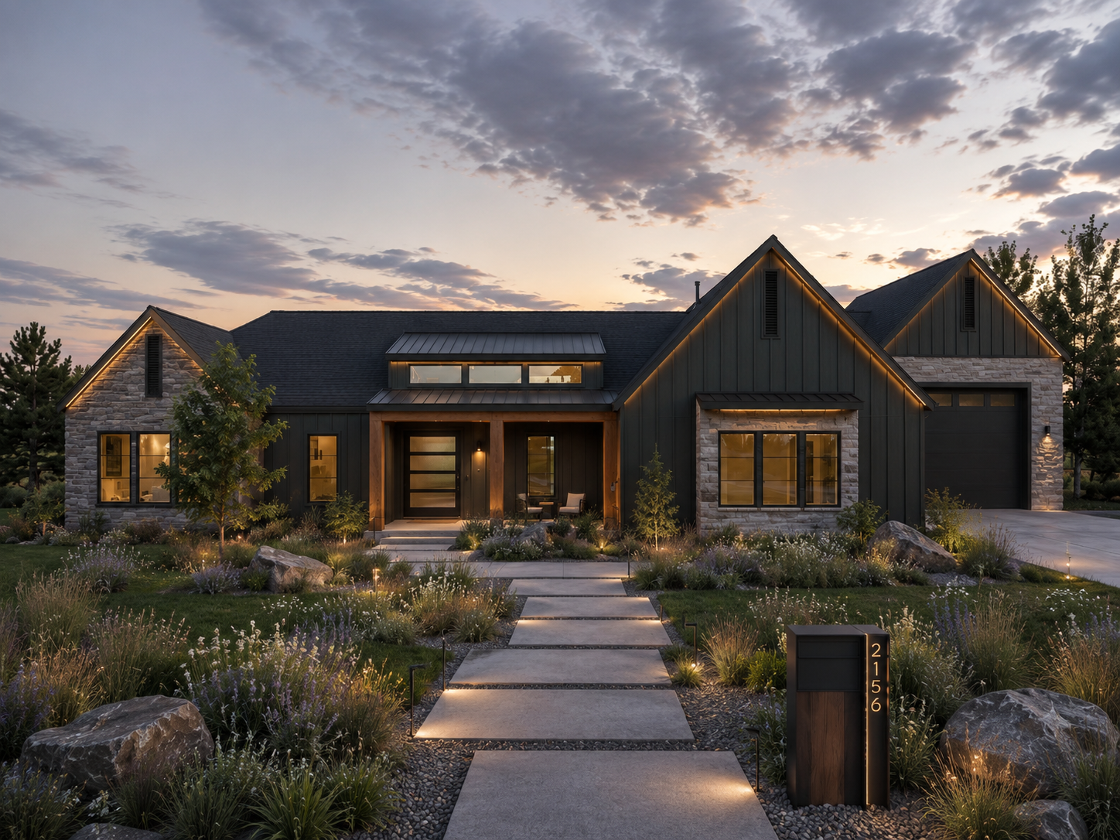
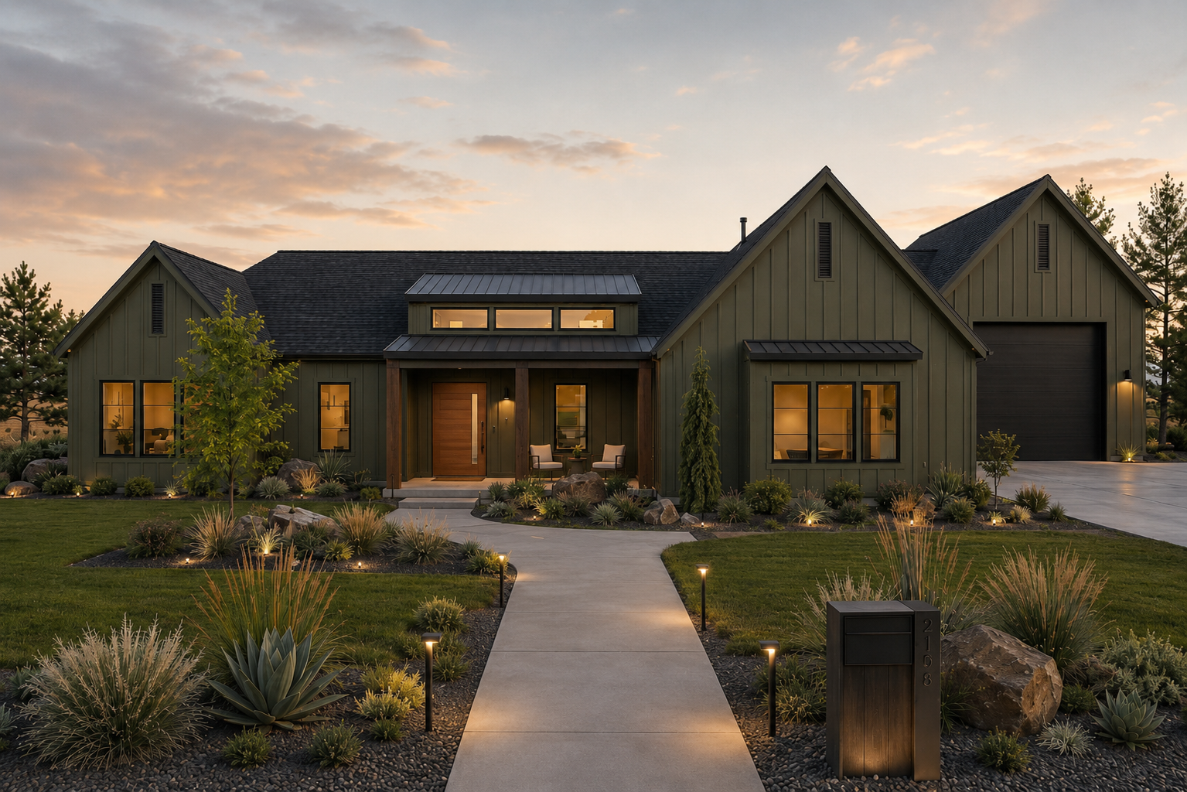
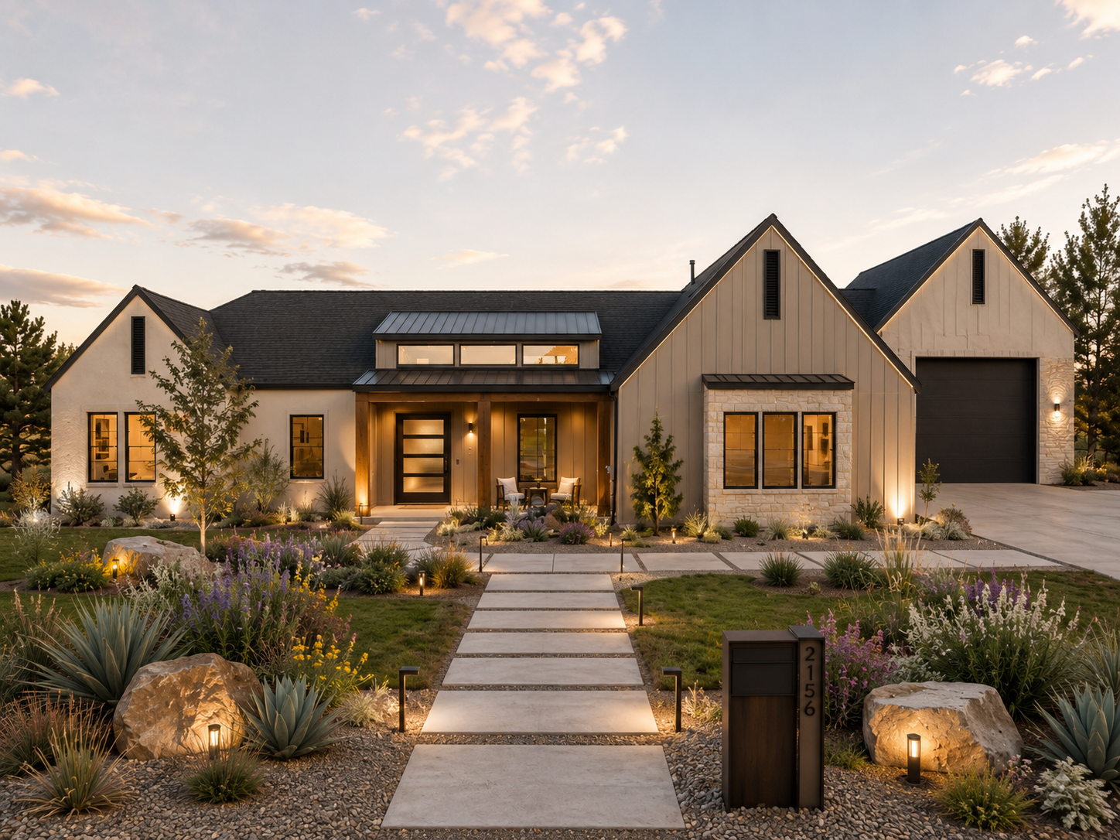
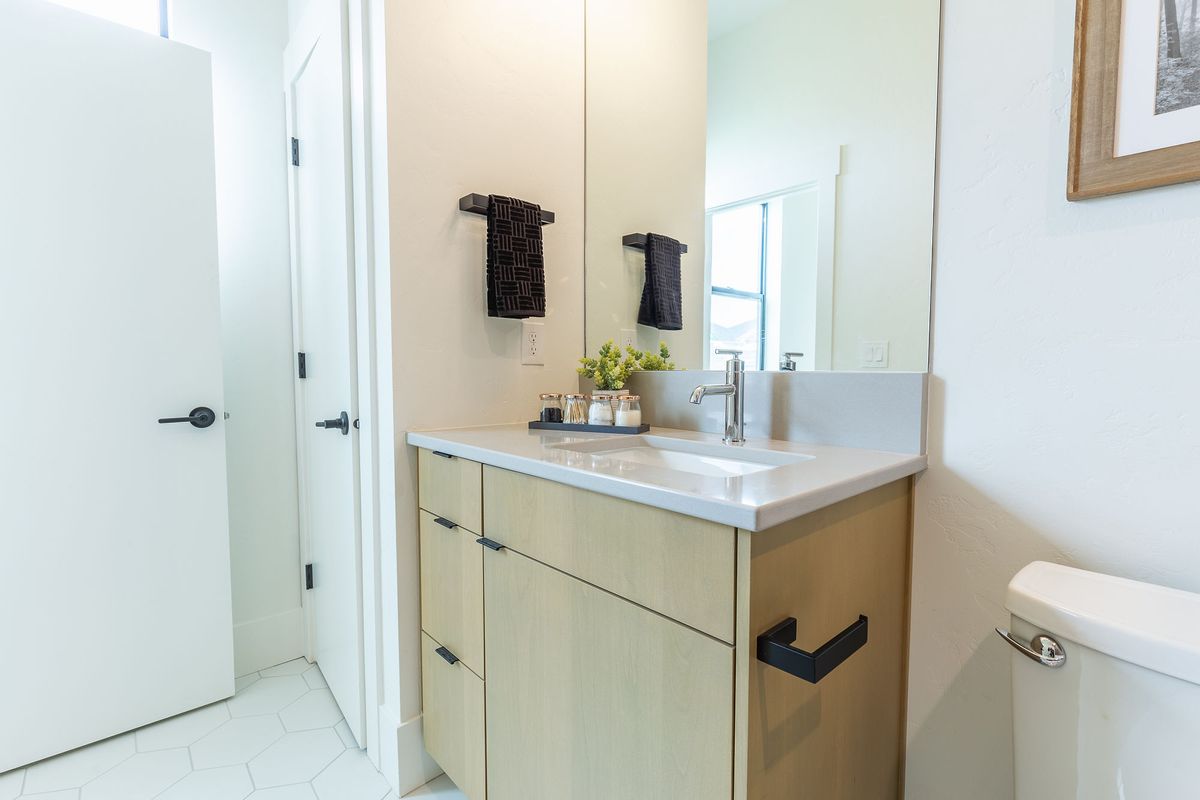
Sage Photos










Have Questions About the Owyhee Floor Plan?
Still comparing layouts? Every Idaho Impact Homes floor plan is designed as a starting point, then refined through our design process to fit your property, lifestyle, and priorities.
Explore more plans to compare size, layout, garage options, bonus spaces, and customization possibilities.
Have Questions About the Sage Floor Plan?
Dustin works directly with every client from first conversation to final walkthrough. Reach out today and let’s talk about making this plan yours.