
The Tamarack
2,626 sq ft · 4 Bed · 3.5 Bath · 3 Car Split Garage · Bonus Room · Lots of Storage
The Tamarack Floor plan
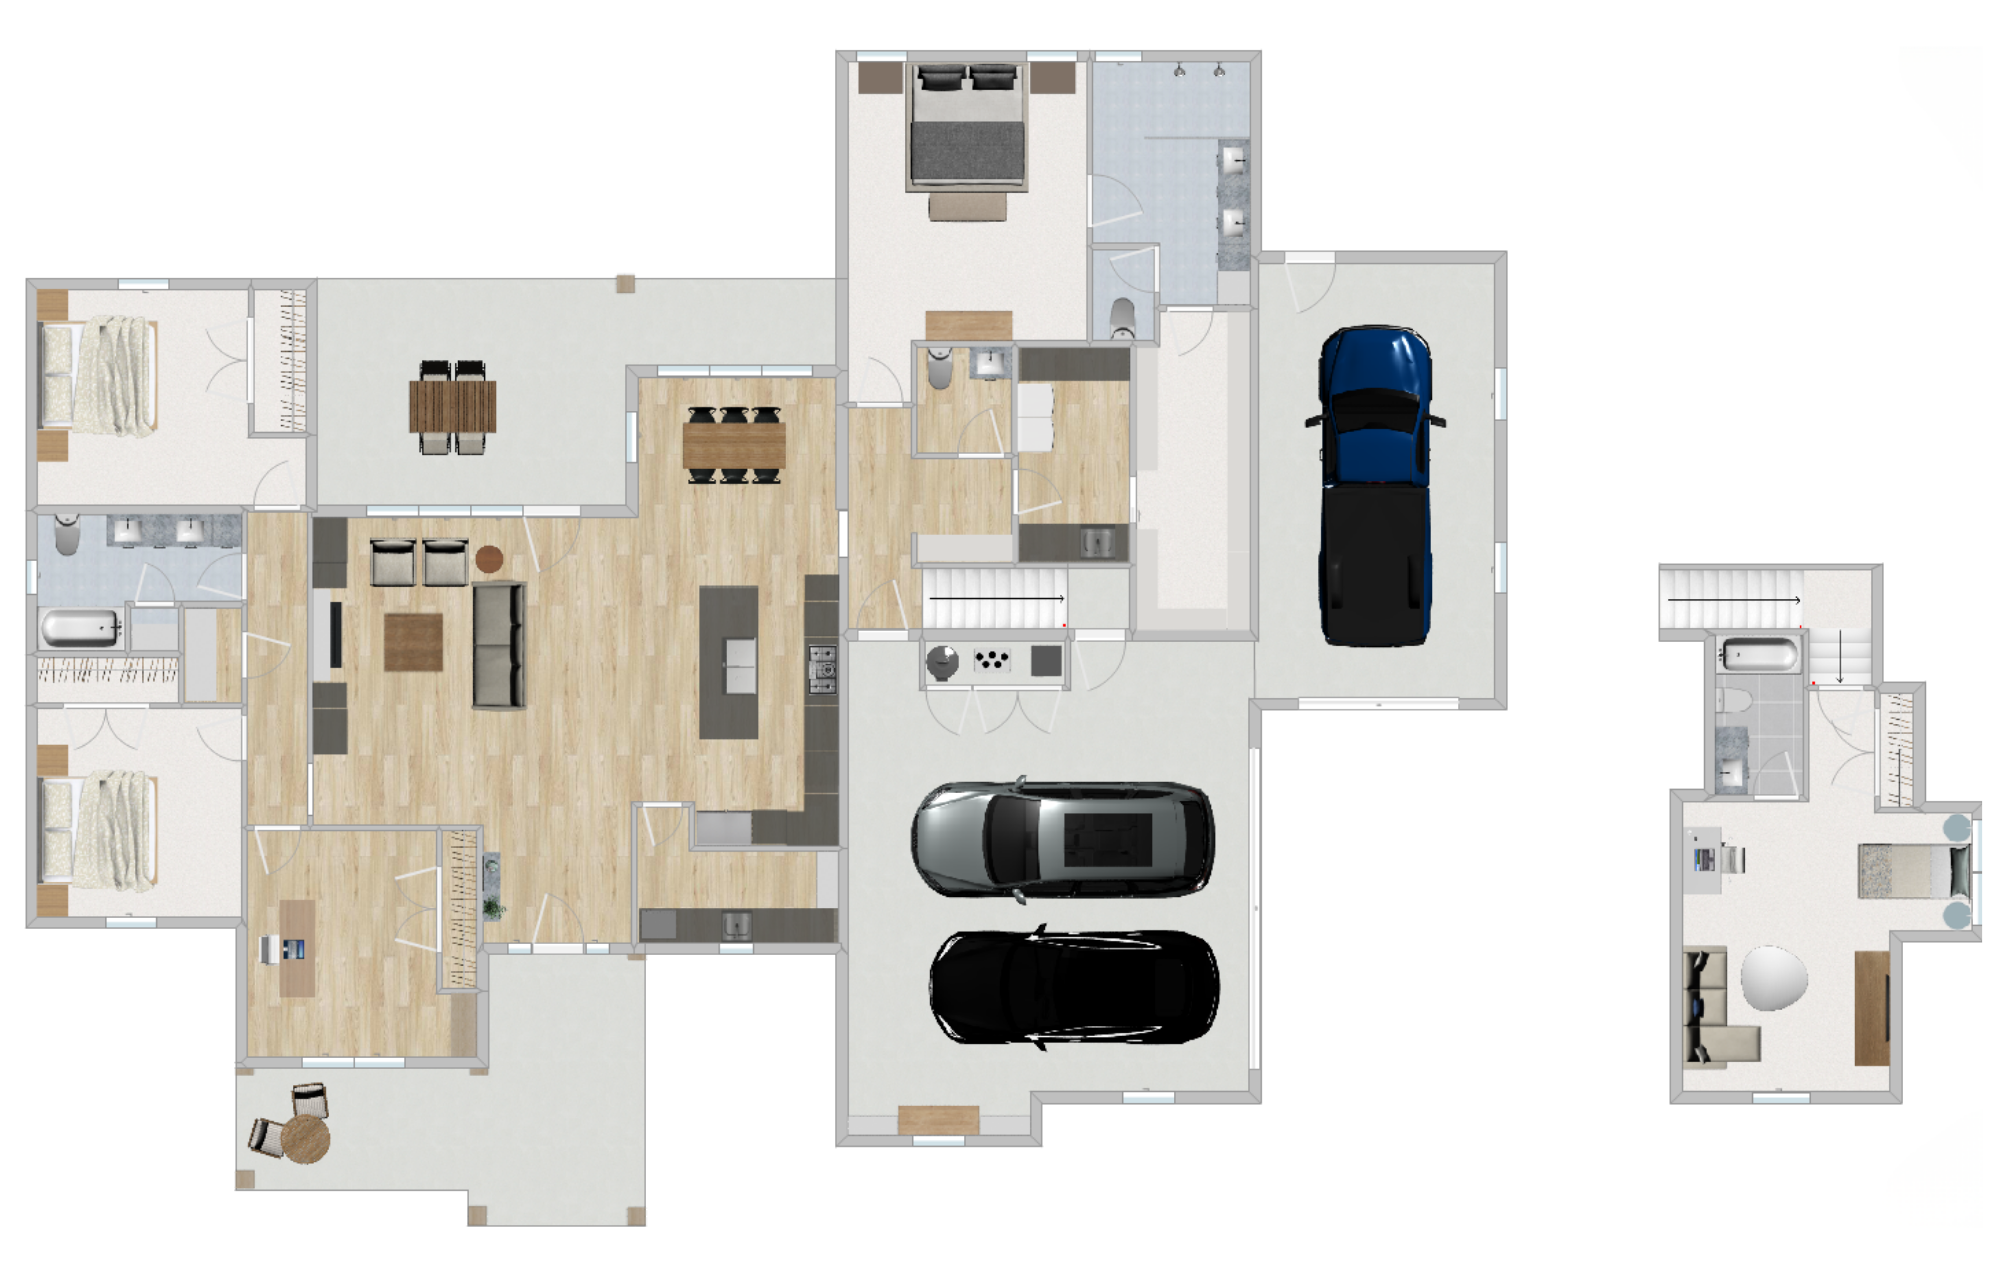
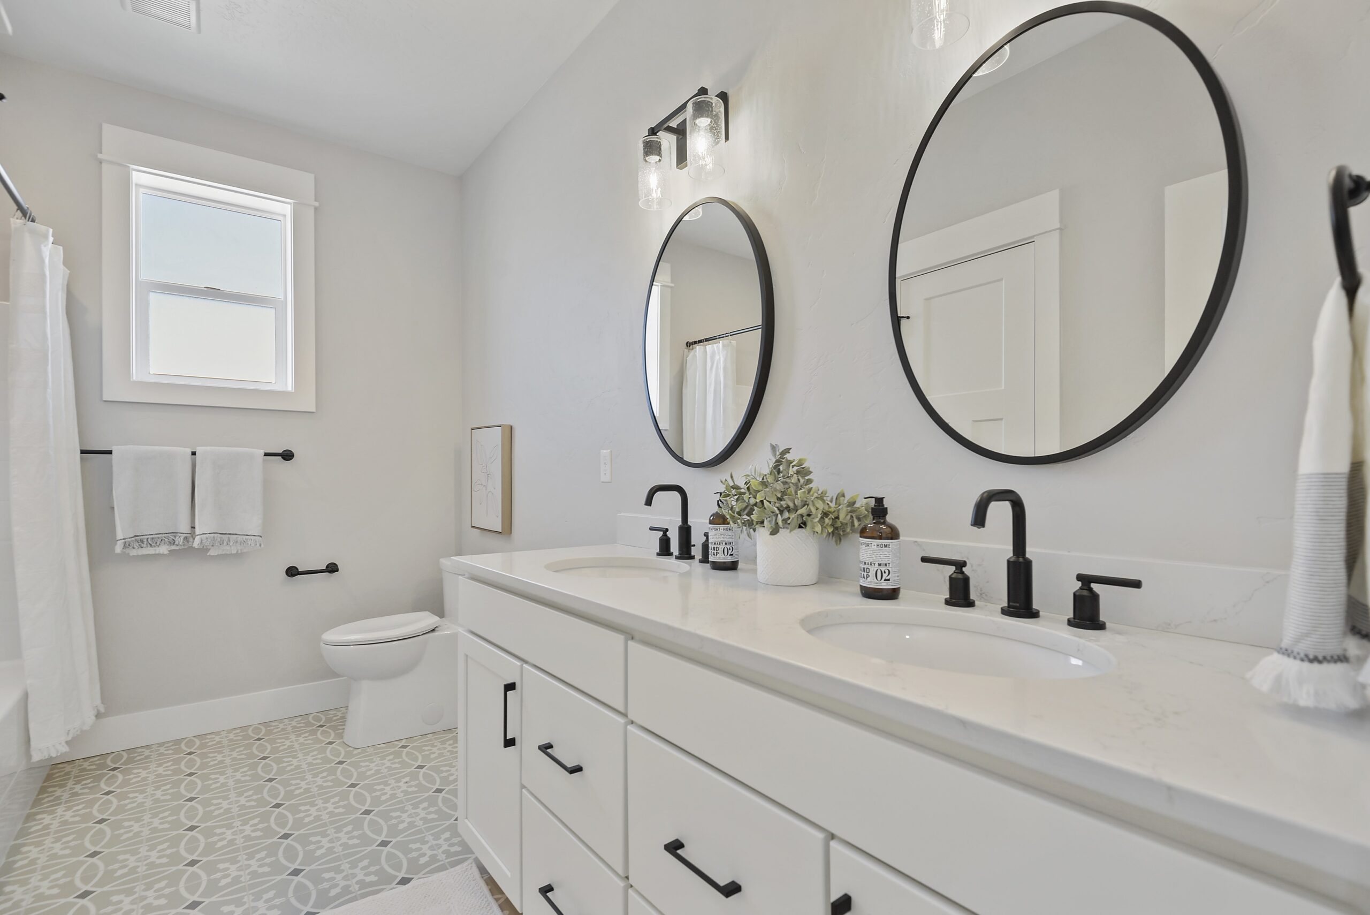
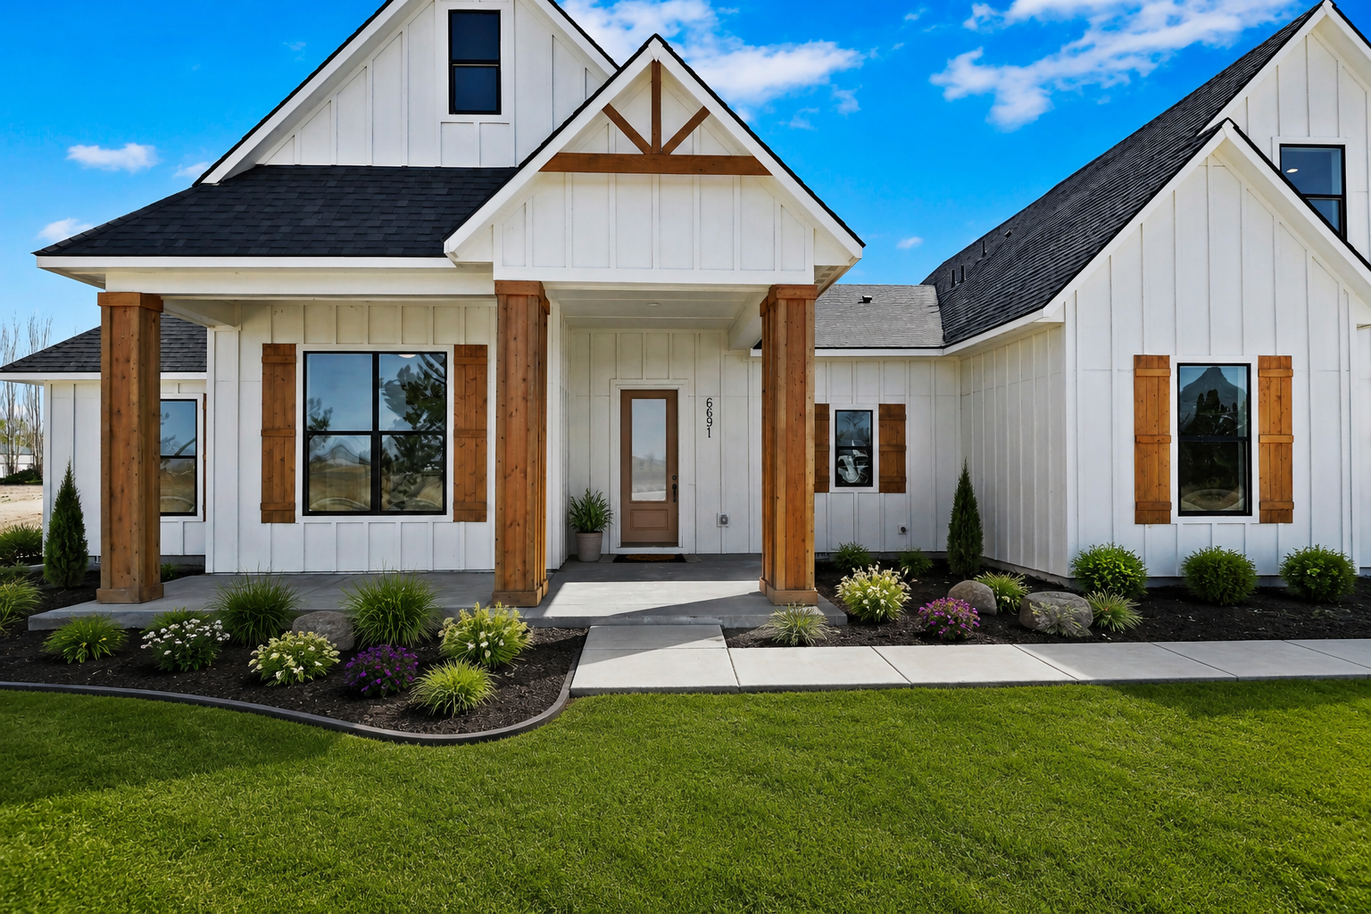
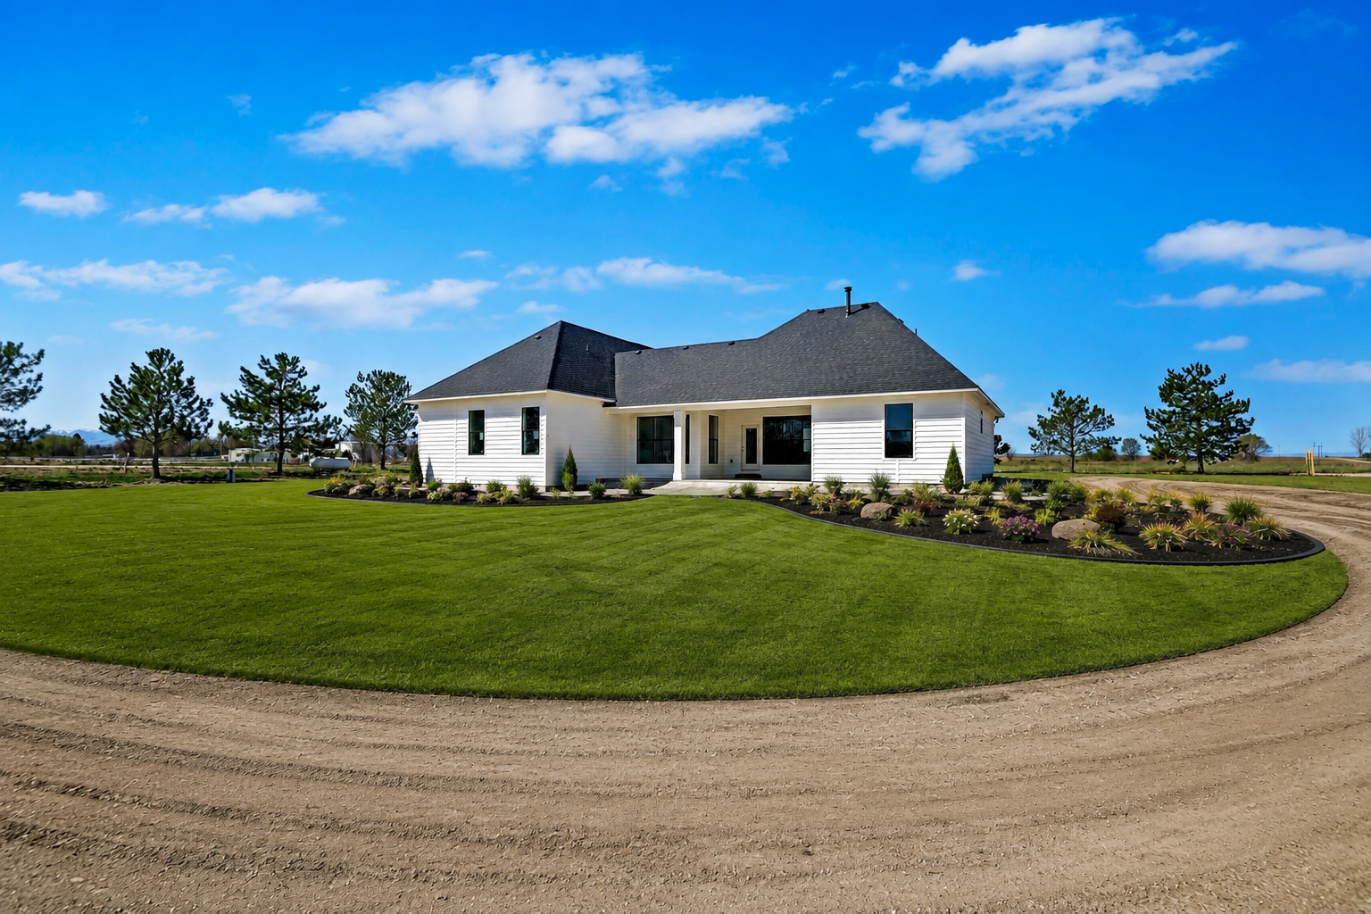
The Tamarack floor plan is a spacious, flexible home designed for families who want room to spread out without losing a sense of connection. With over 2,600 square feet, 4 bedrooms, 3.5 bathrooms, a bonus room, and a 3-car split garage, this plan offers generous living space with a layout that still feels practical and easy to navigate.
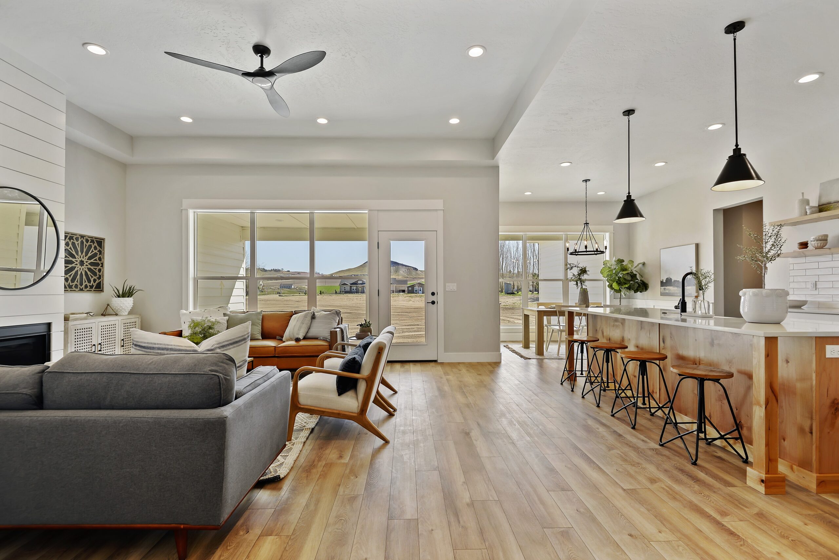
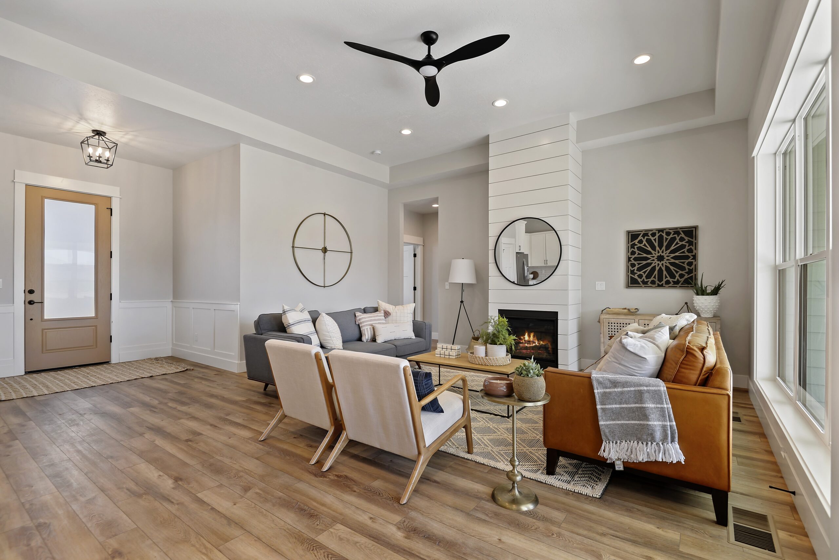
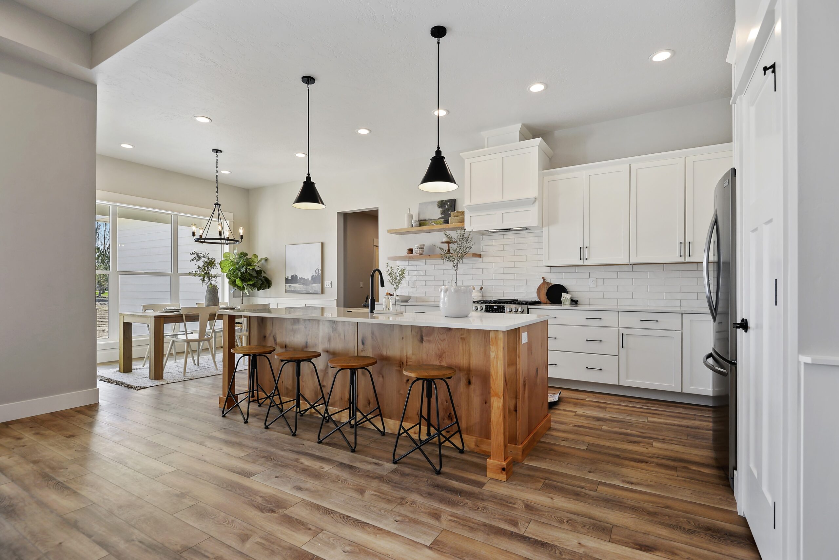
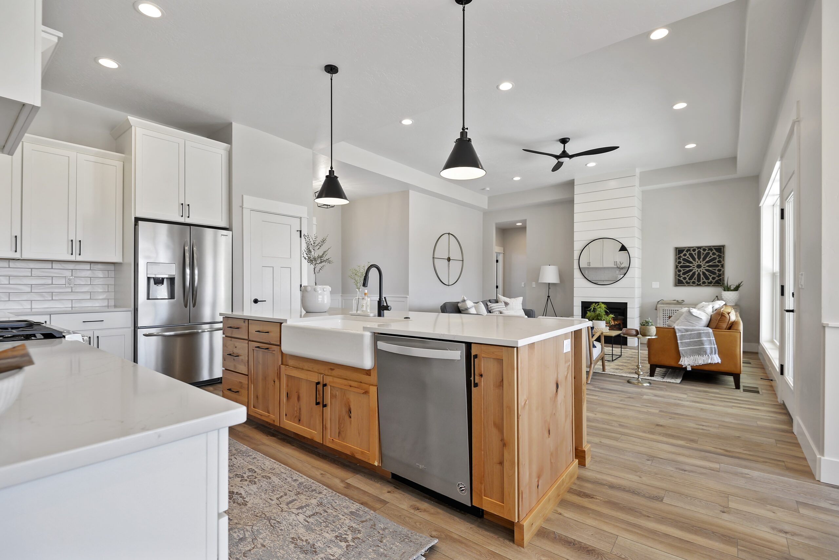
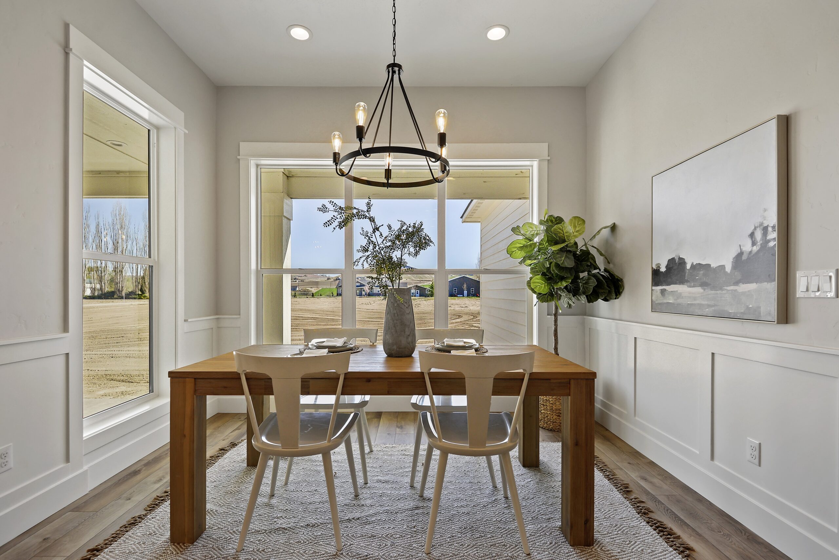
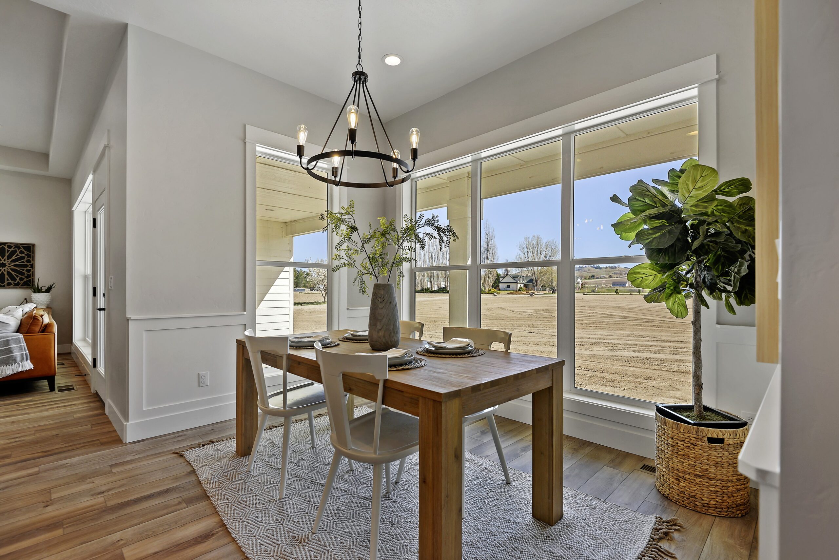
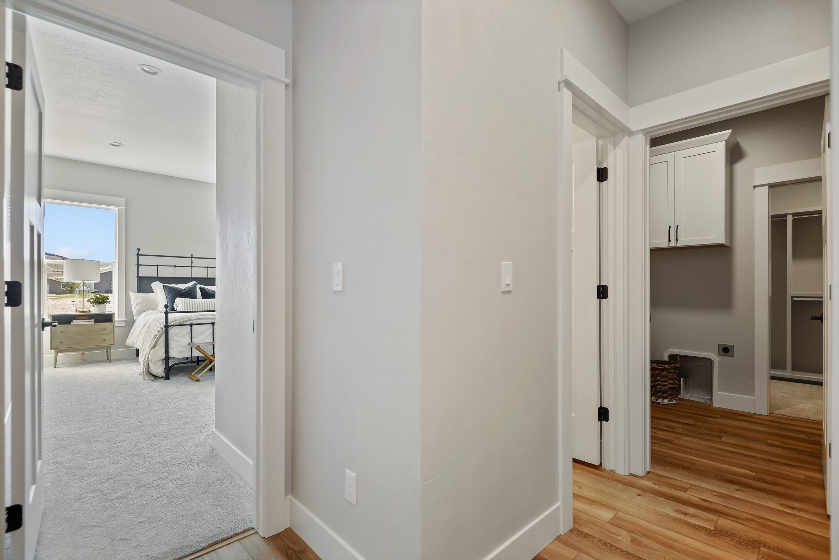
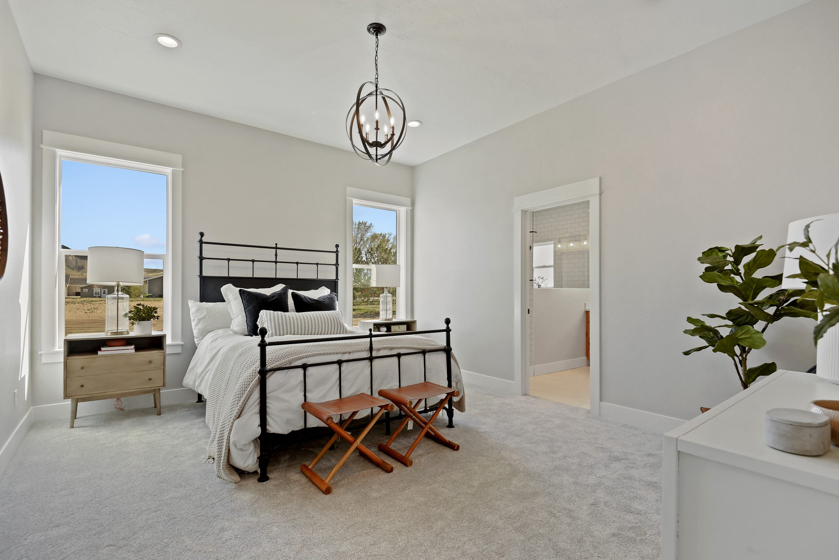
At the heart of the home, the kitchen, dining area, and great room work together as one open, inviting space for everyday living and entertaining. The primary suite is set apart on its own side of the home, while the secondary bedrooms are grouped together near the hall bath. A fourth bedroom near the front entry can also serve as an office, giving homeowners valuable flexibility for work, guests, or family needs.
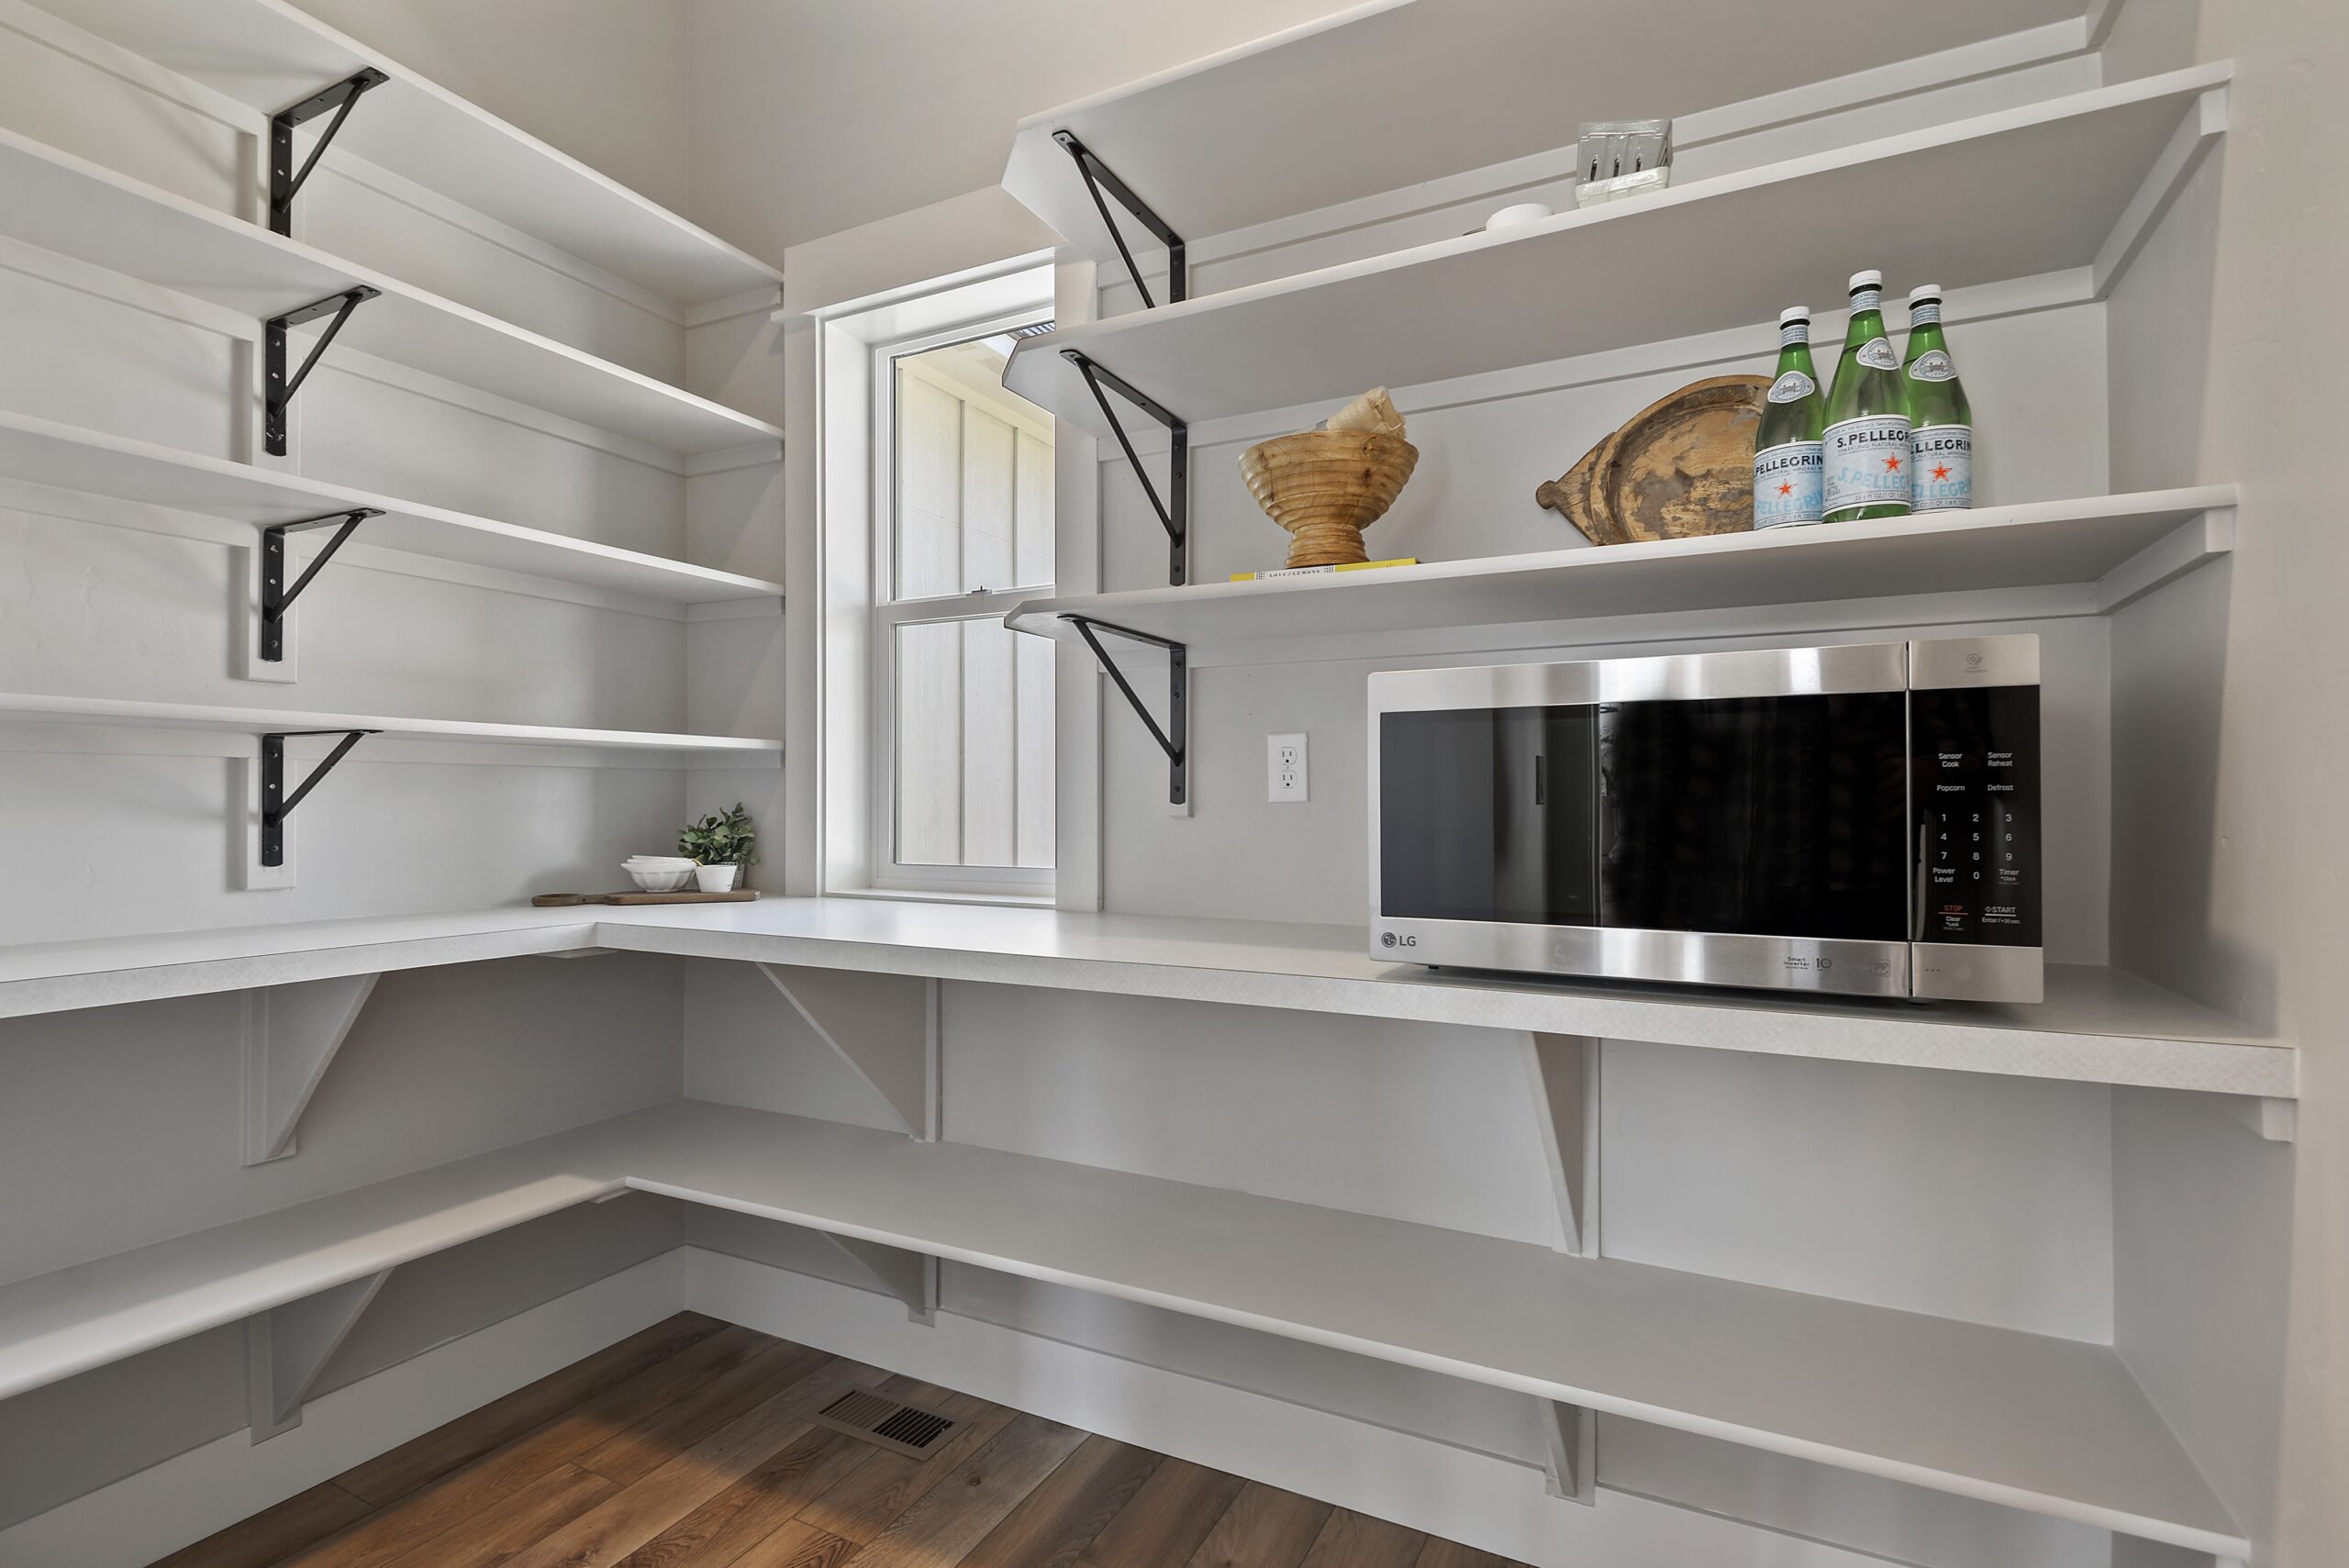
The Tamarack also includes practical features that make daily life smoother, including a walk-in pantry, utility room, storage space, covered porch, covered patio, and bonus room with its own bath. Like every Idaho Impact Homes floor plan, The Tamarack can be customized to fit your property, lifestyle, and design preferences through a thoughtful design process.
- 2,626 sq ft
- 4 Bed
- 3.5 Bath
- 3 Car Split Garage
- Covered Porch + Patio
- Bonus Room + Bath
- Walk-In Pantry
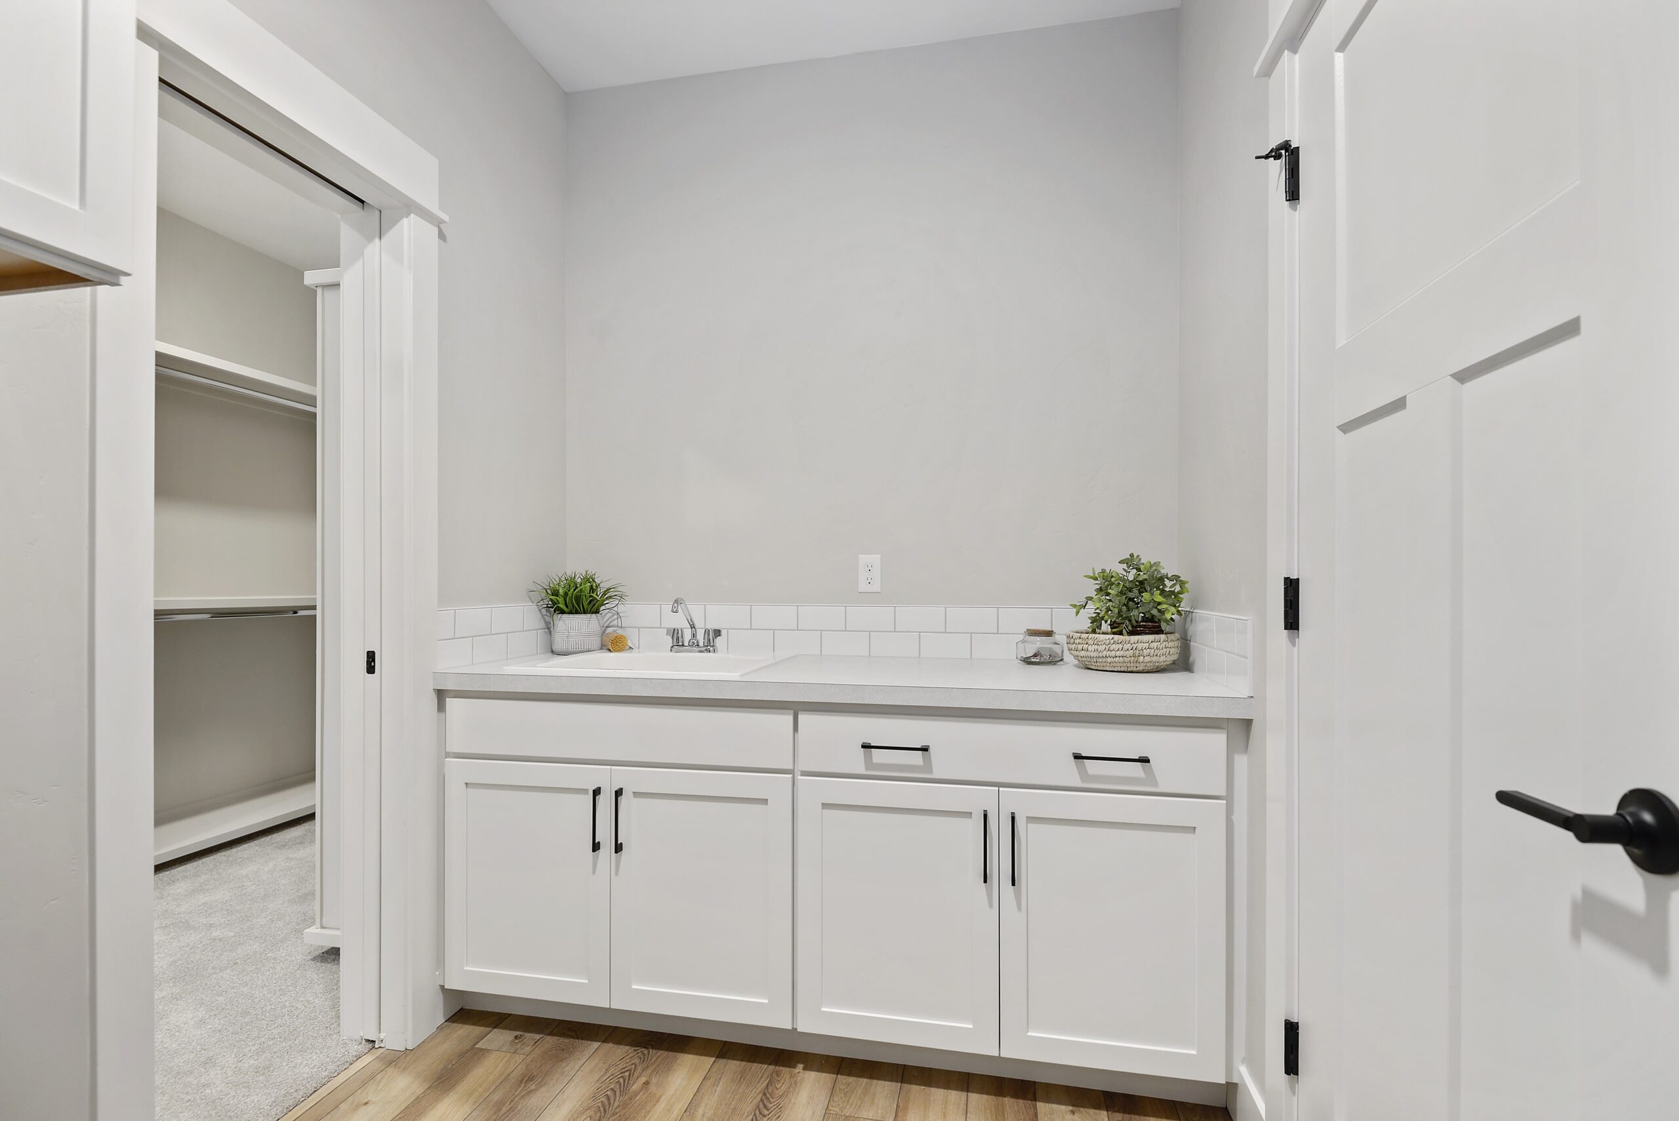
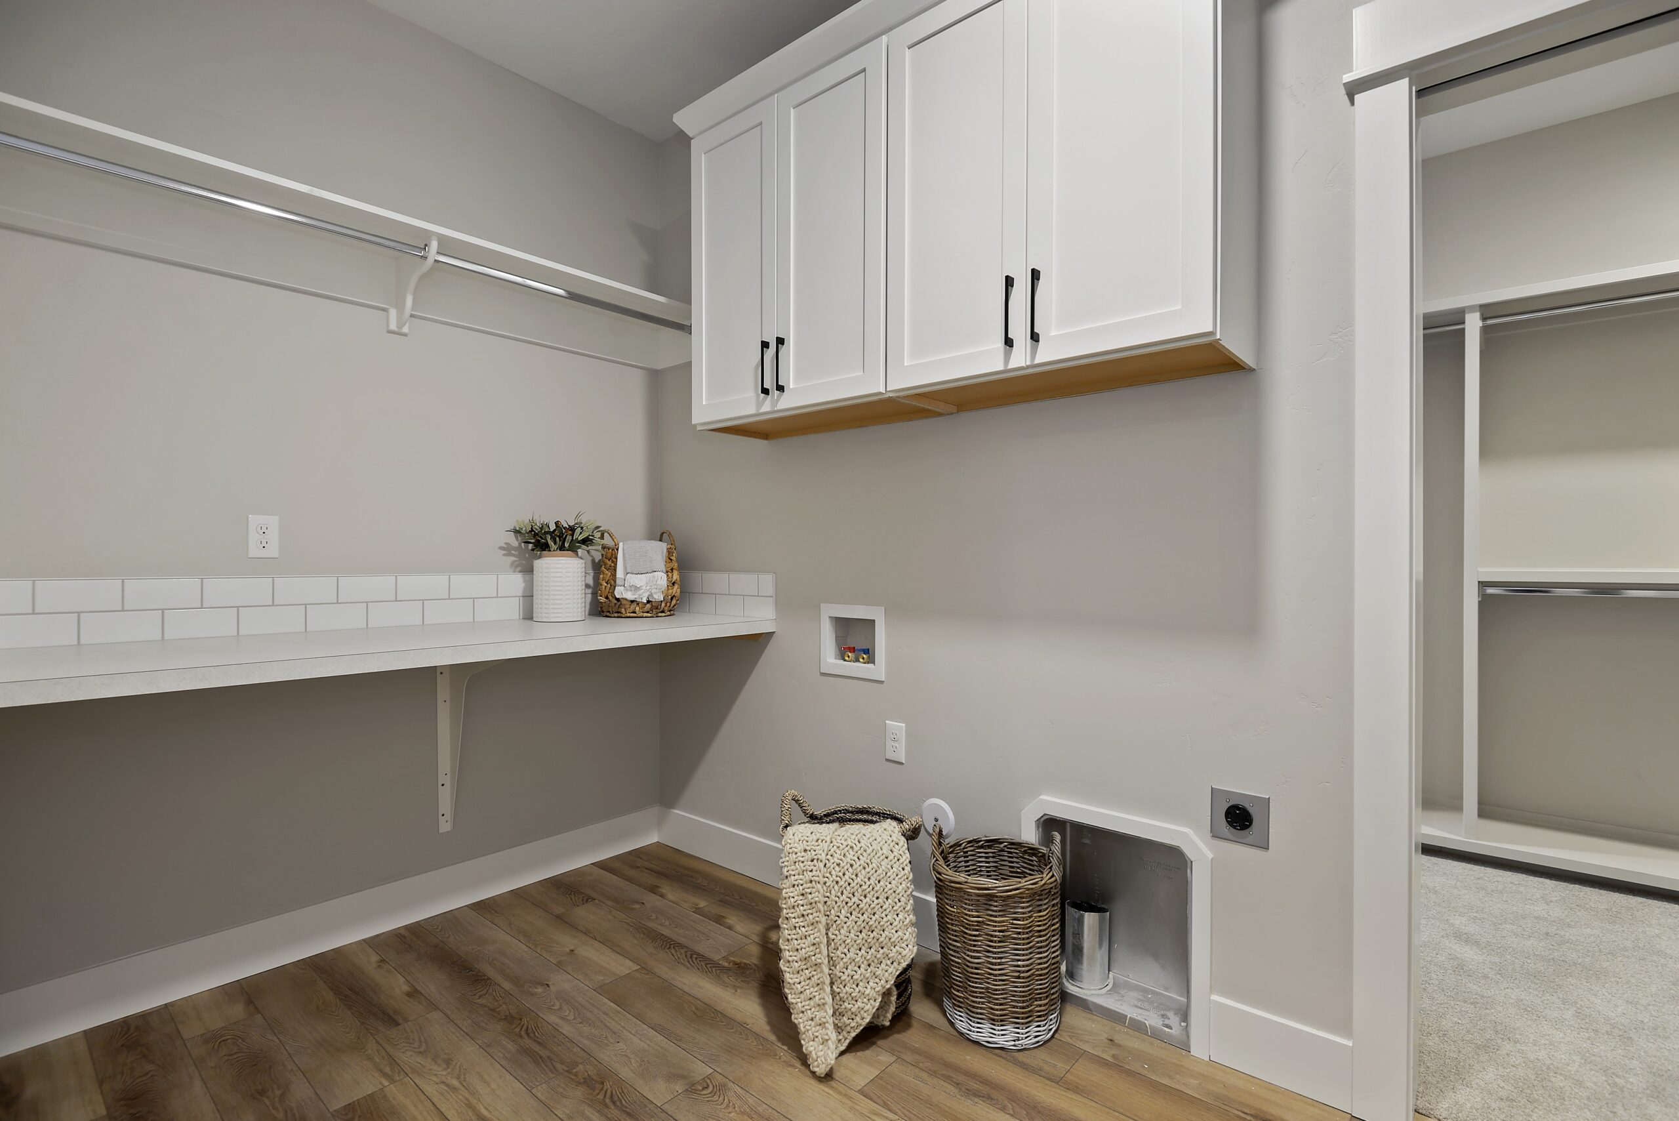
- Utility Room
- Fully Customizable Floor Plan
Explore the Layout

Love the layout, but need a few changes?
Like every Idaho Impact Homes floor plan, The Tamarack floor plan can be customized through our design process. Adjust room sizes, add garage space, reconfigure living areas, or create a plan tailored to your property and lifestyle.
Why choose the Tamarack floor Plan
Spacious Family Layout
The Tamarack gives homeowners more room to spread out while still keeping the main living areas connected. With 4 bedrooms, 3.5 bathrooms, and 2,626 square feet, this floor plan works well for families who need extra space without moving into an oversized or inefficient layout.
Flexible Bedroom 4 / Office
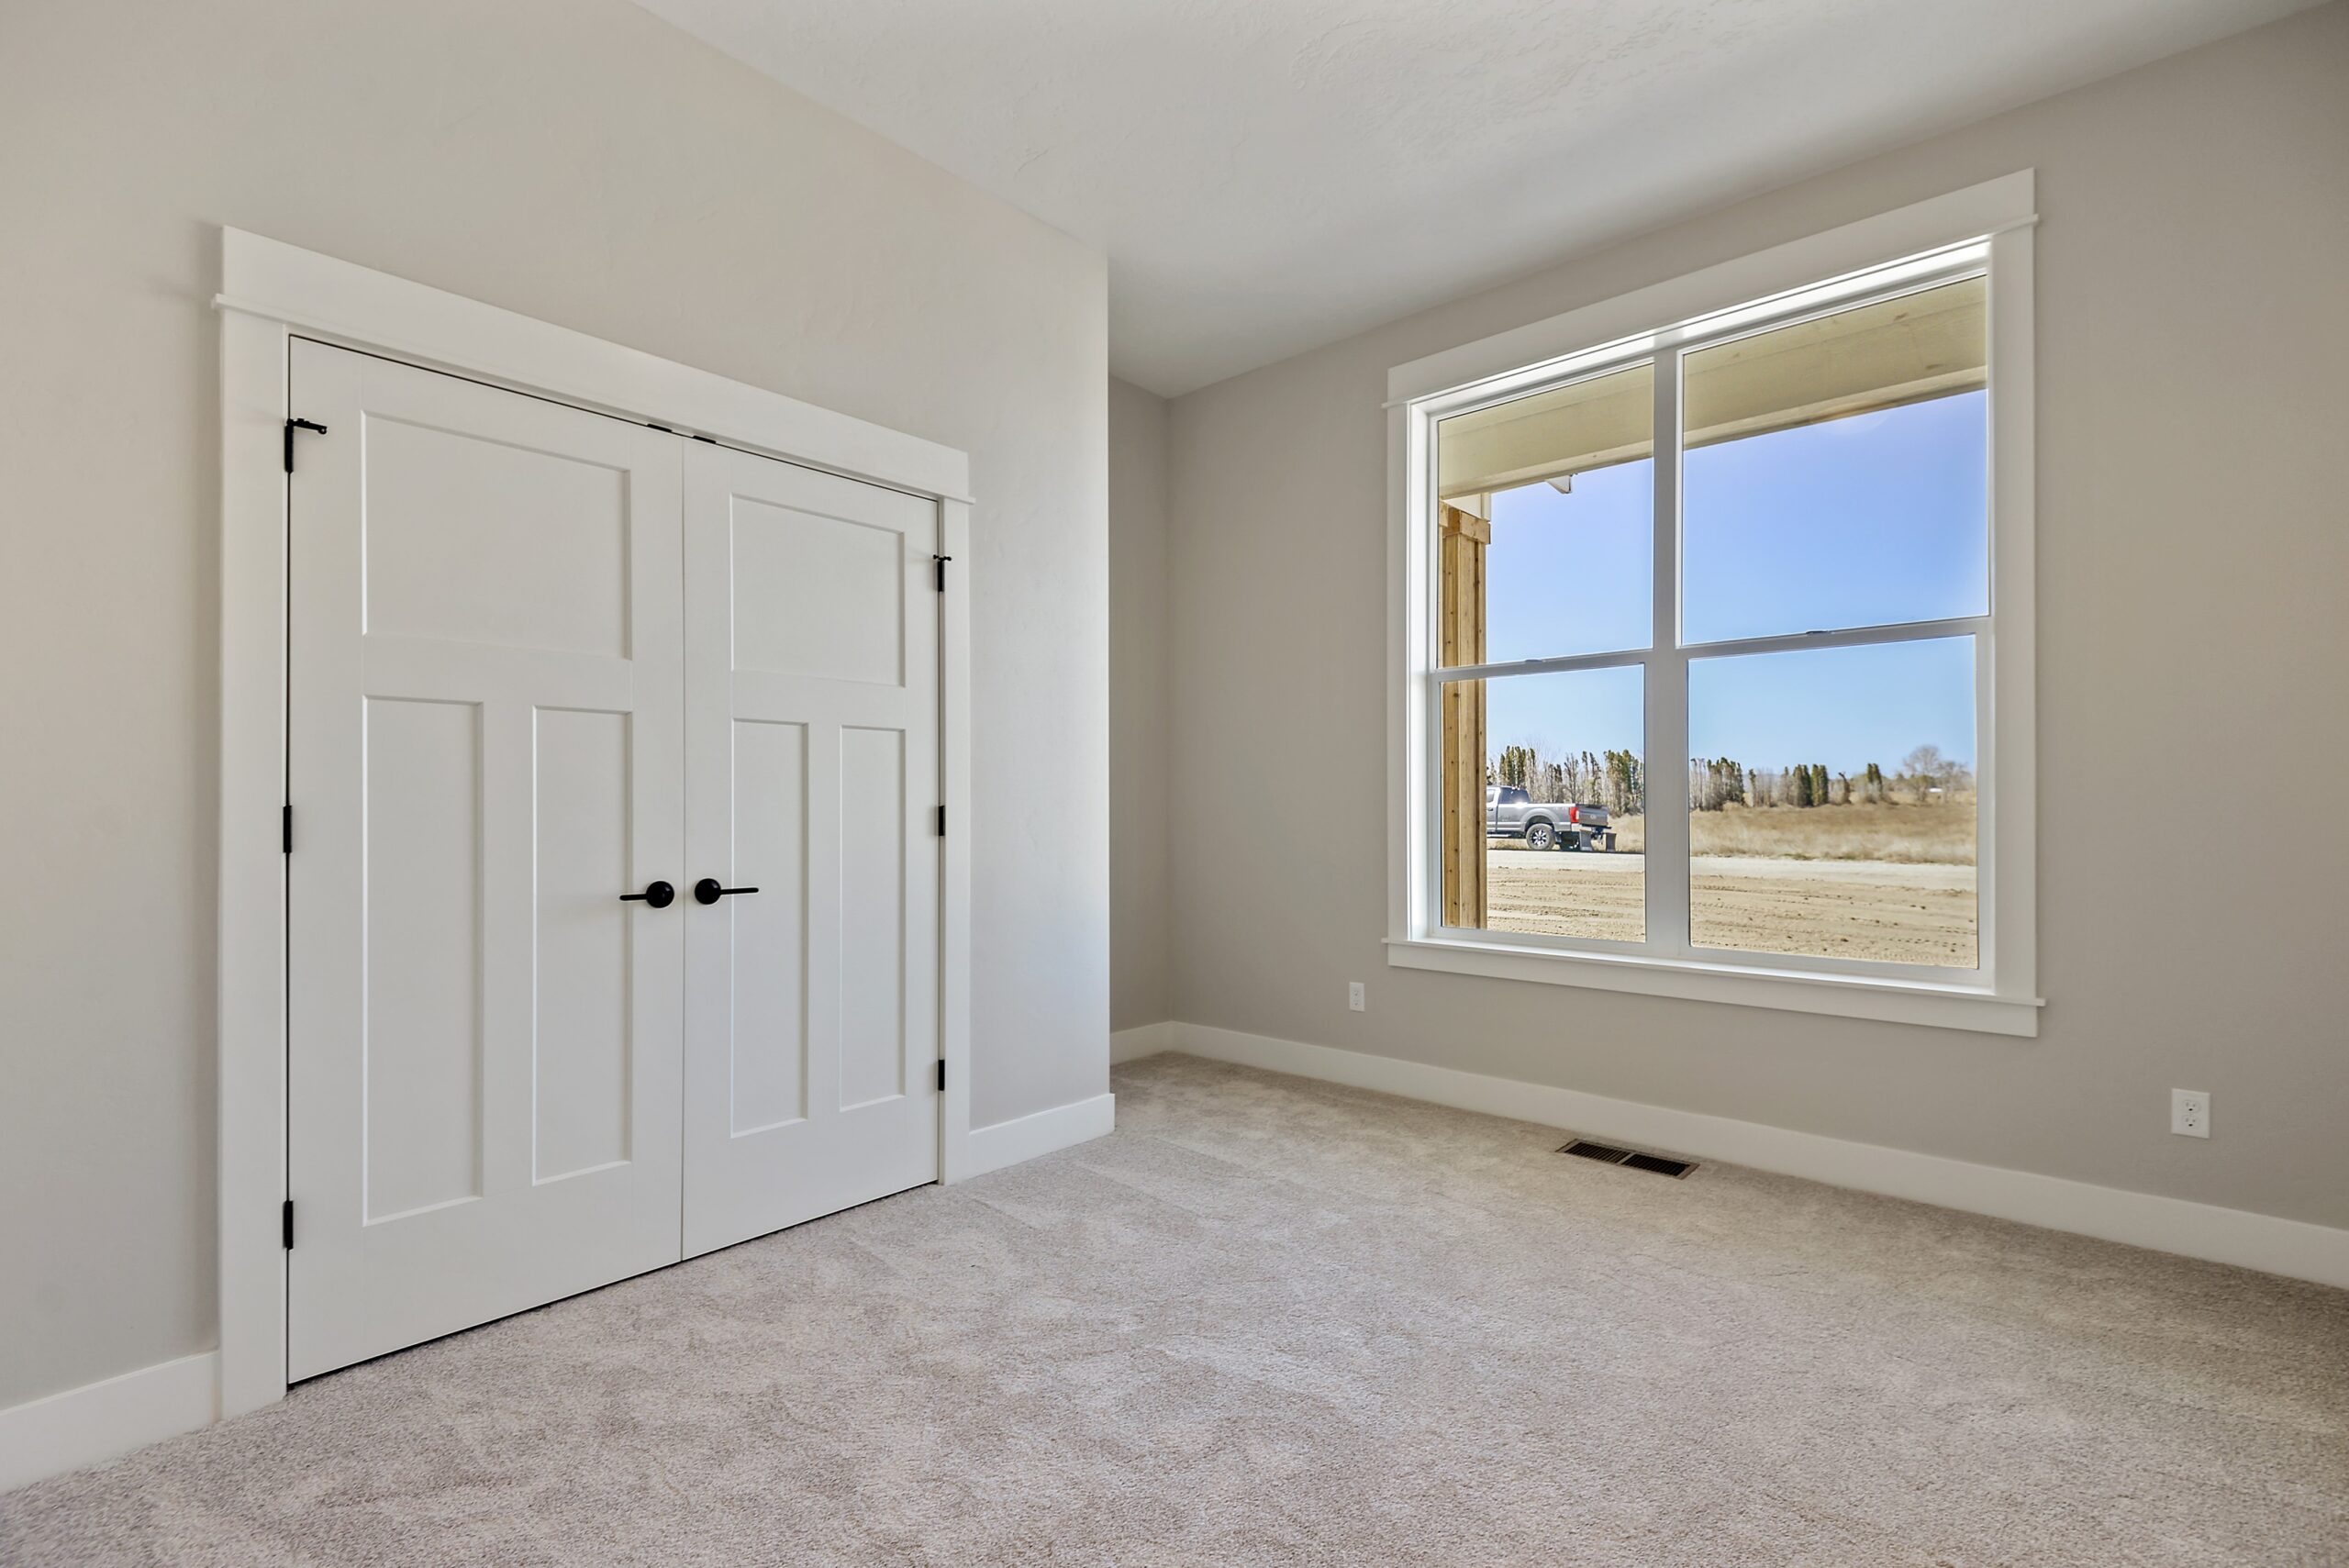
The fourth bedroom near the front of the home adds valuable flexibility. It can function as a private office, guest room, playroom, hobby space, or additional bedroom depending on your household’s needs.
Open Great Room Design
The kitchen, dining area, and great room come together in one central living space, making the home feel open, inviting, and easy to use. This layout supports everyday routines, family gatherings, and entertaining without separating the spaces that get used most.
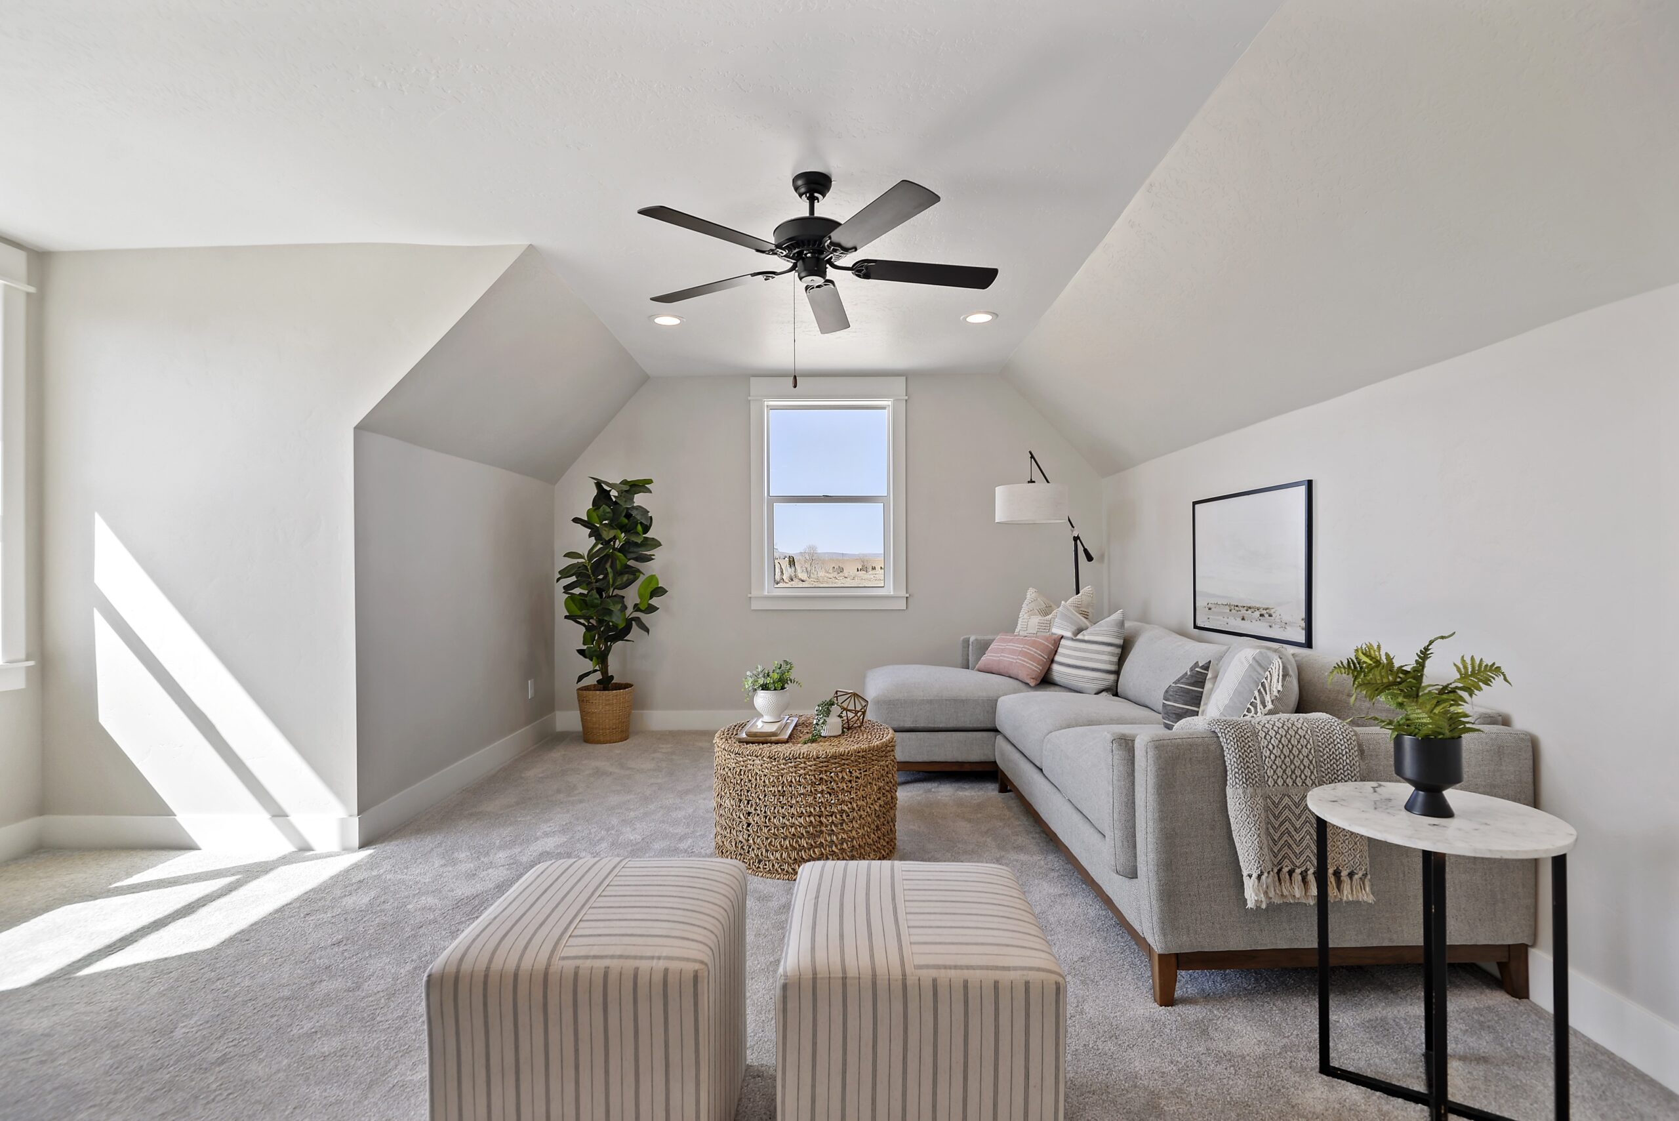
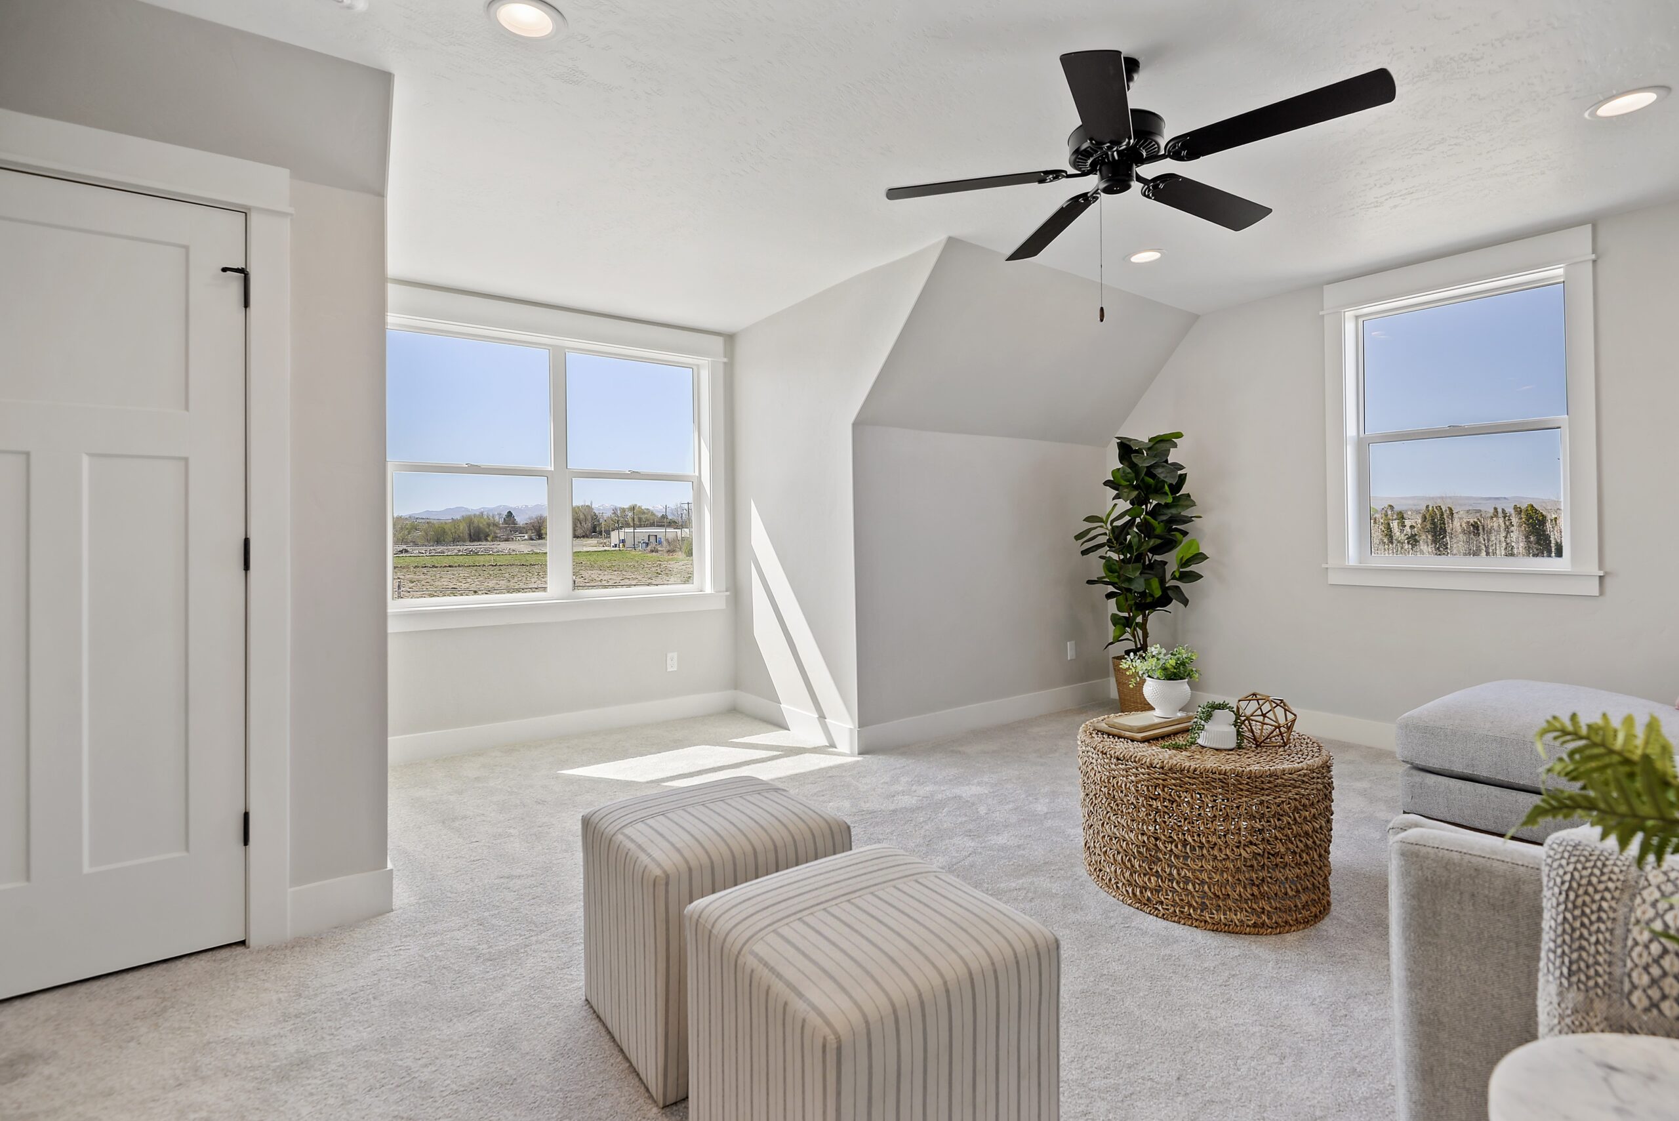
Bonus Room With Bath
The upstairs bonus room adds even more usable living space, complete with its own bathroom. It’s a strong option for a media room, guest suite, teen hangout, workout space, or quiet retreat separate from the main floor.
Practical Storage and Garage Space
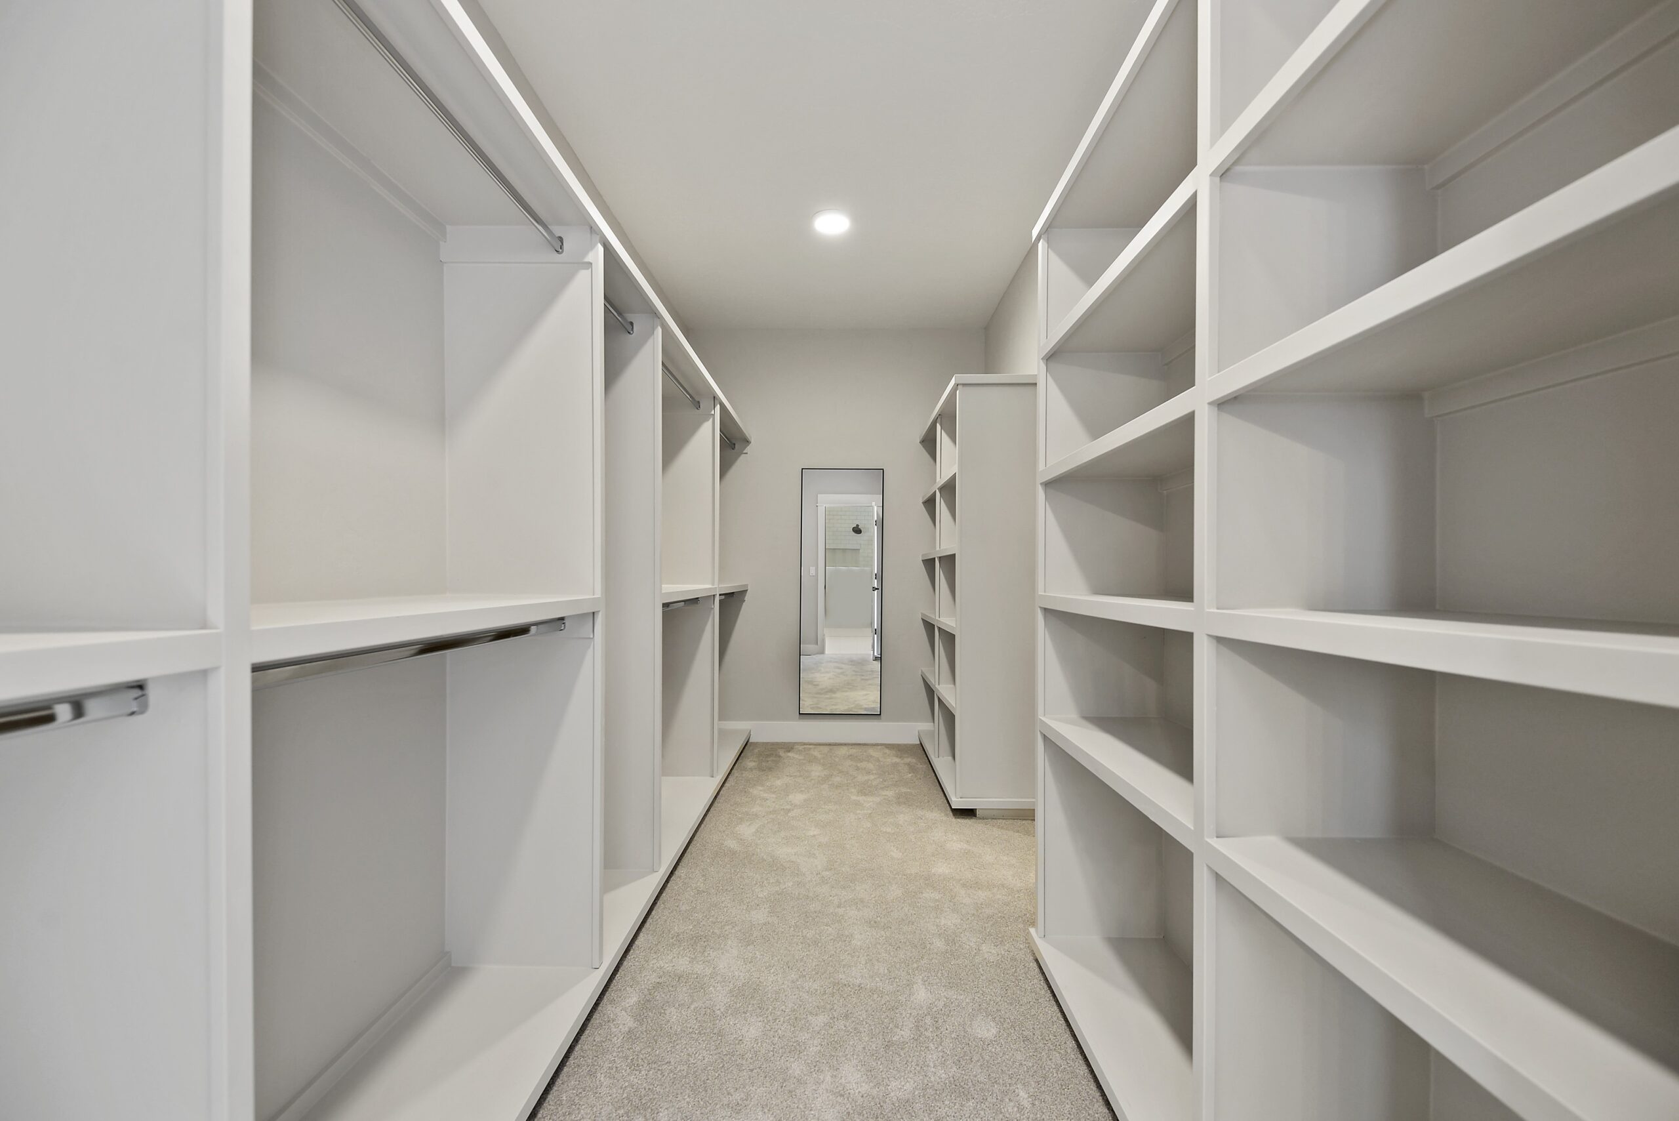
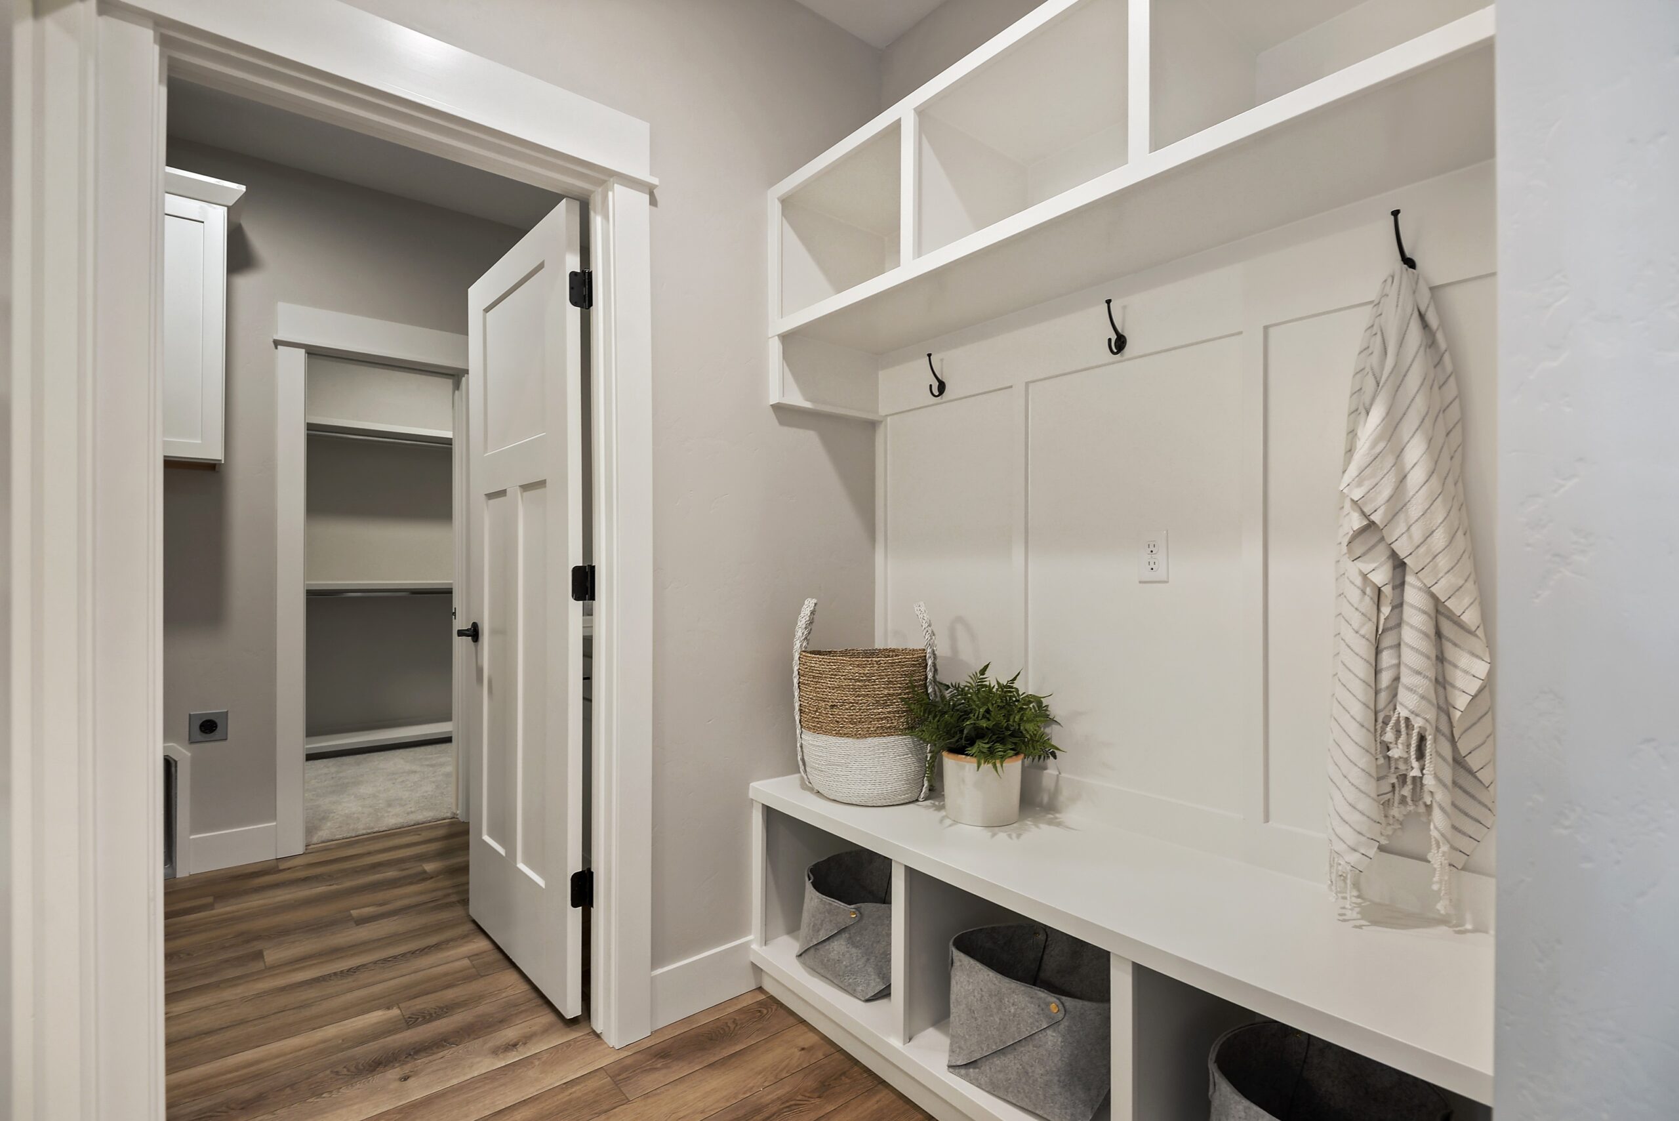
With a 3-car split garage, walk-in pantry, utility room, and additional storage space, The Tamarack is designed with real household needs in mind. These practical features help keep the home organized and make daily life easier.
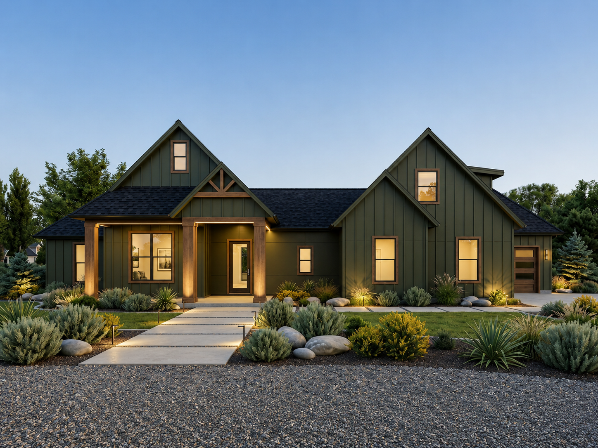
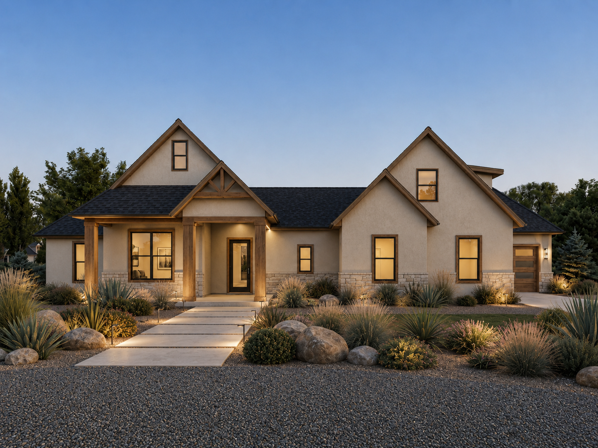
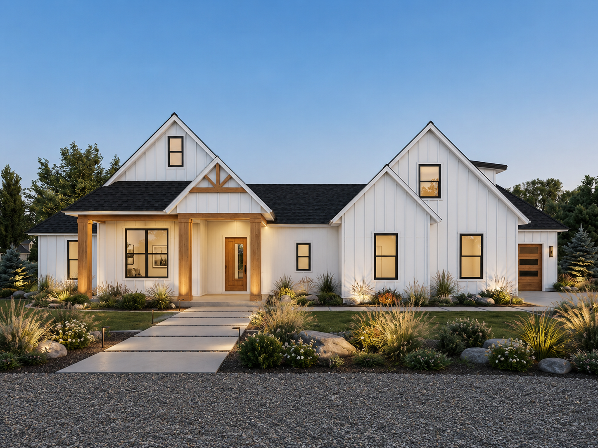
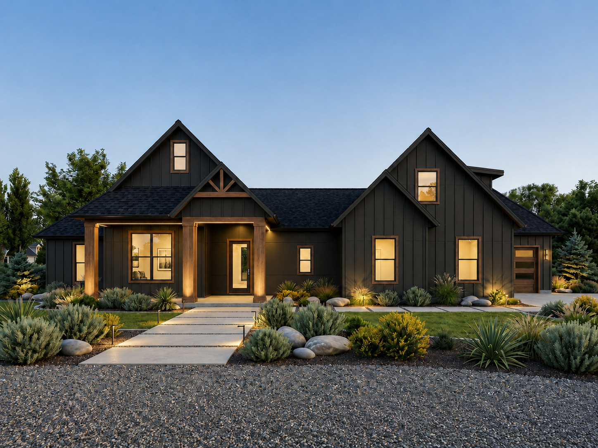
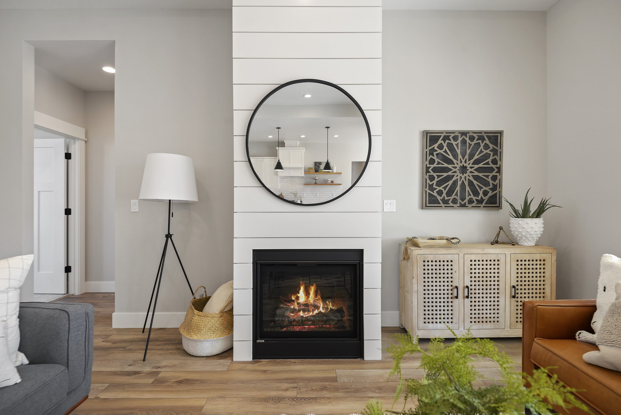
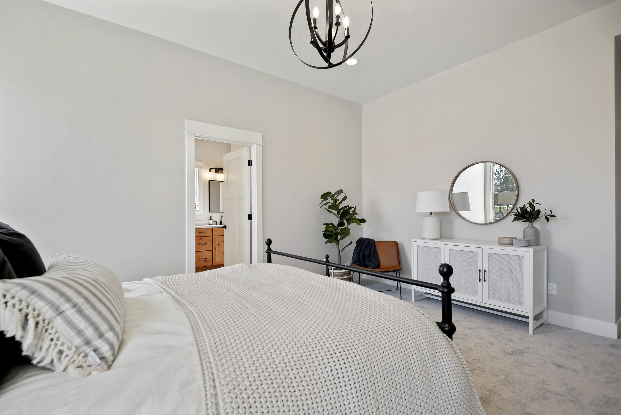
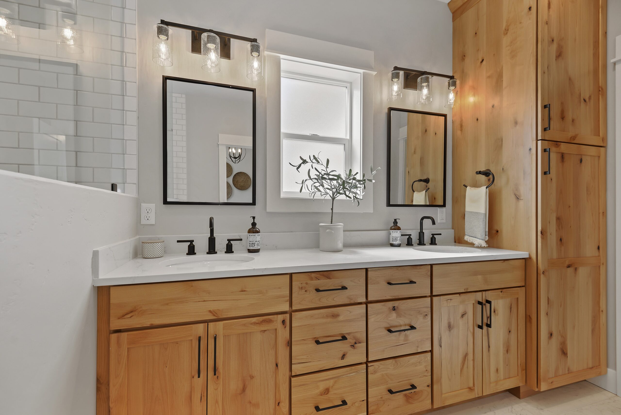
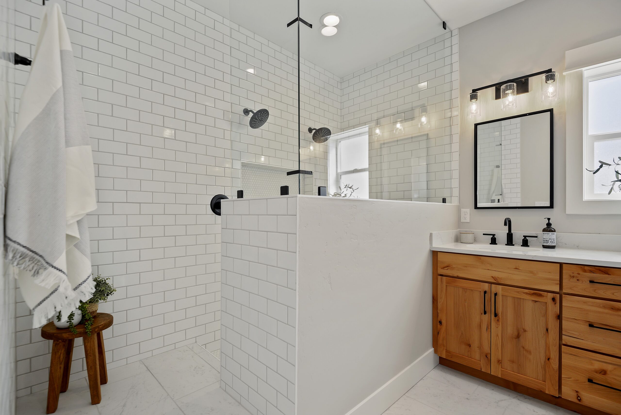
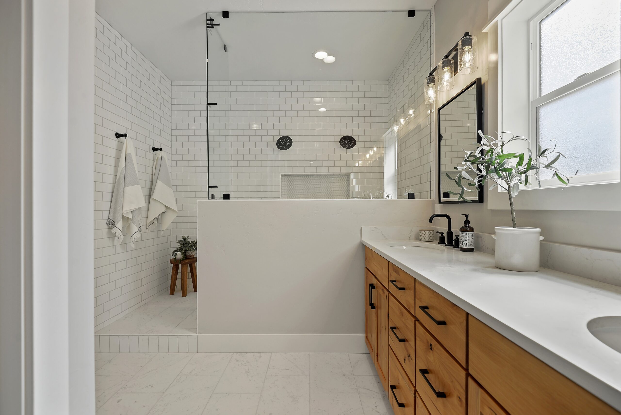
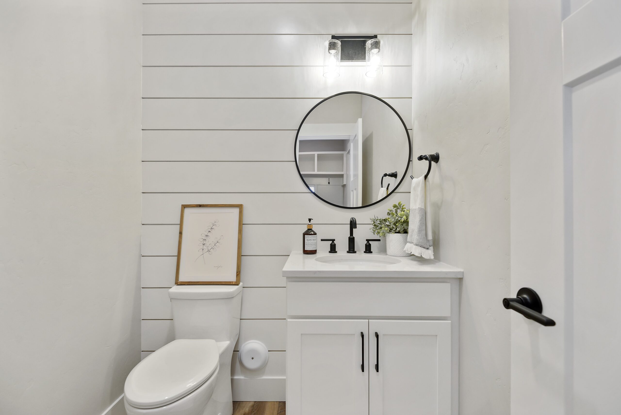
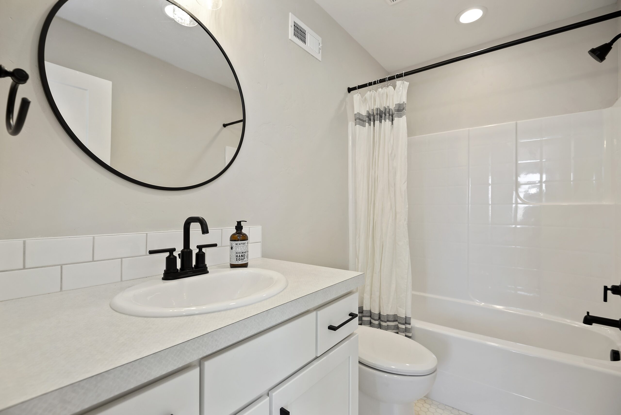
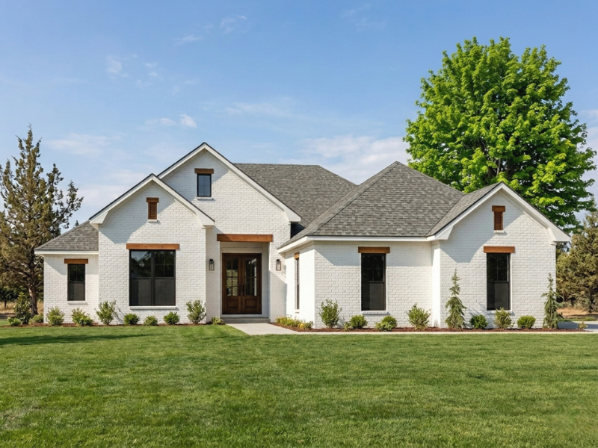
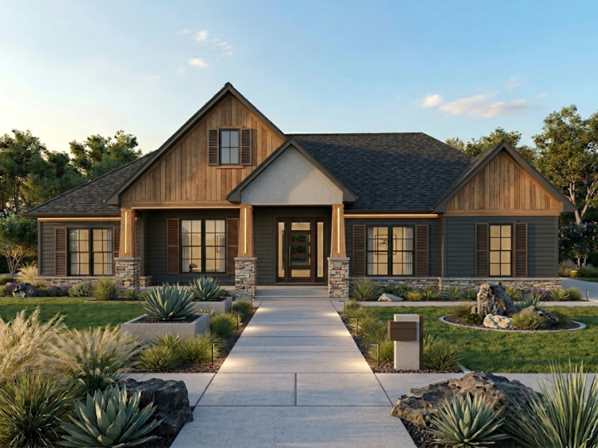
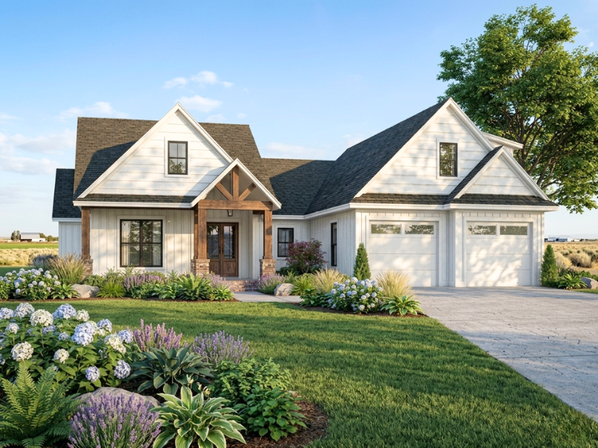
tamarack Photos










Have Questions About the Tamarack Floor Plan?
Still comparing layouts? Every Idaho Impact Homes floor plan is designed as a starting point, then refined through our design process to fit your property, lifestyle, and priorities.
Explore more plans to compare size, layout, garage options, bonus spaces, and customization possibilities.
Have Questions About the Tamarack Floor Plan?
Dustin works directly with every client from first conversation to final walkthrough. Reach out today and let’s talk about making this plan yours.