
Custom Home Appraisals in Idaho: What Buyers Should Understand Before Building
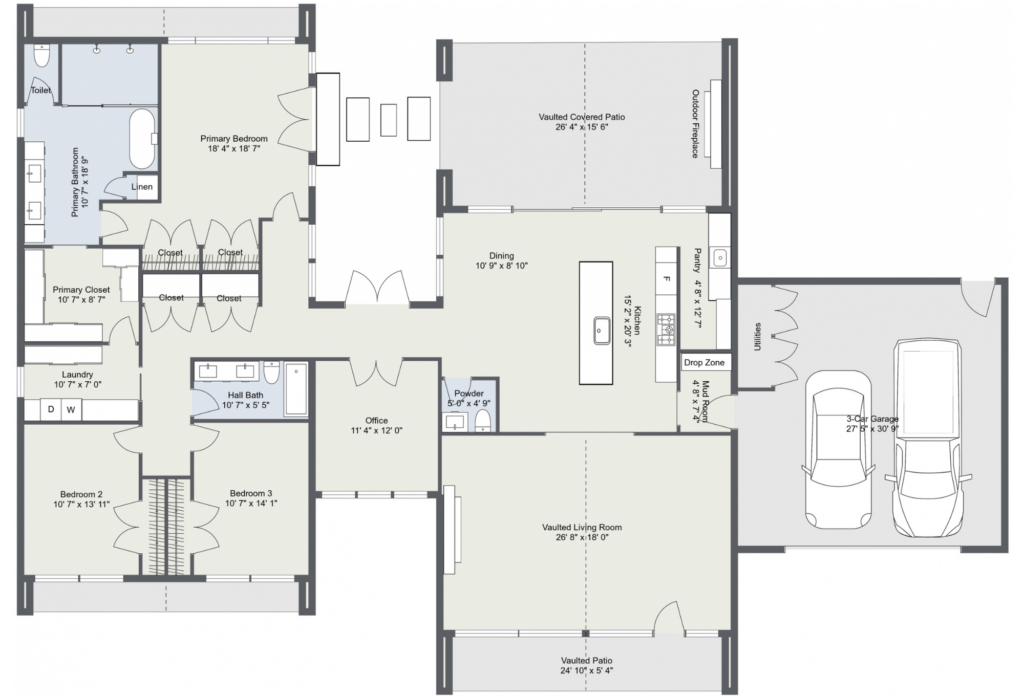
Custom home appraisals in Idaho differ from appraisals of existing homes because the house may not exist yet. The Consumer Financial Protection Bureau explains that an appraisal provides an independent opinion of a property’s value. With a custom build, the appraisal may occur before the home exists. For example, the appraiser may be working from […]
Custom Home Appraisals in Idaho: What Buyers Should Understand Before Building Read More »