
Floor Plans

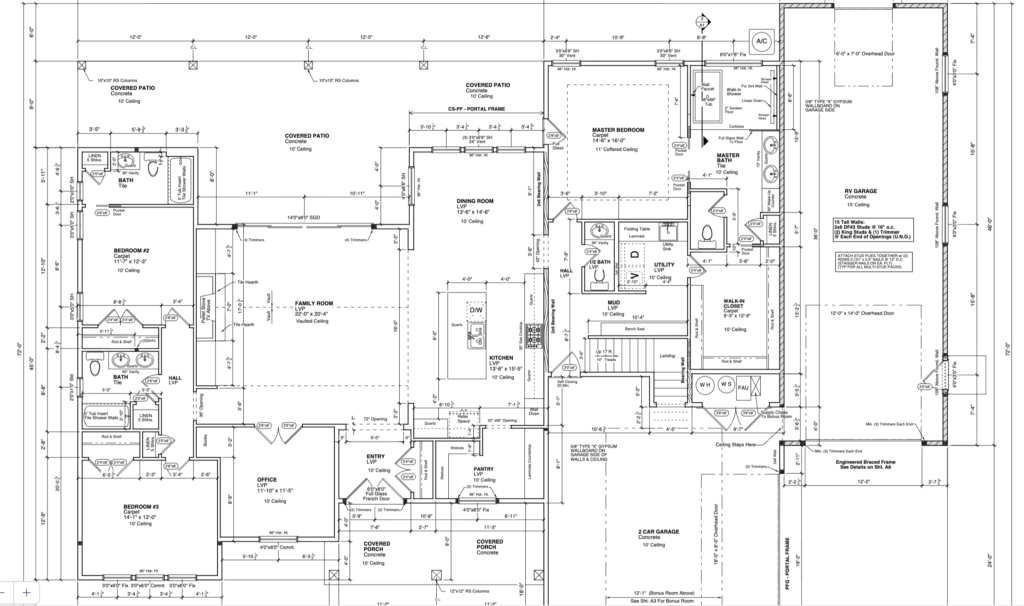
Designing a Custom Home in Idaho with floor plan layout, acreage views, outdoor living, garage planning, and long-term home design

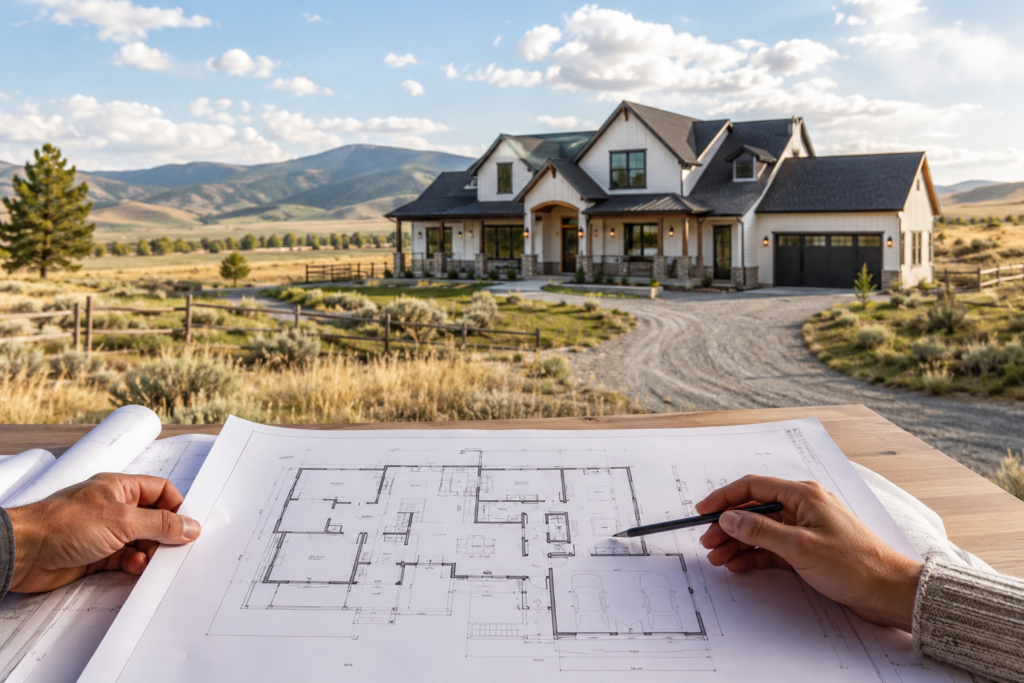
Designing a Custom Home in Idaho: How to Plan a Layout That Fits Your Land, Lifestyle, and Long-Term Needs

Designing a Custom Home in Idaho starts with more than choosing a floor plan that looks good online. The layout needs to fit the land, the way your family lives, the views you want to capture, the storage you need, and the long-term plans you have for the property. In the Treasure Valley, especially around […]
Designing a Custom Home in Idaho: How to Plan a Layout That Fits Your Land, Lifestyle, and Long-Term Needs Read More »

Floor plans for acreage homes in Idaho

Why Stock Floor Plans Don’t Always Work When Building on Acreage in Idaho

Floor Plans for Acreage Homes should respond to more than square footage, bedroom count, and interior layout. When building on acreage in Idaho, the land itself should shape the way the home is designed. Floor Plans for Acreage Homes need to respond to more than square footage, bedroom count, and interior layout. When building on

Why Stock Floor Plans Don’t Always Work When Building on Acreage in Idaho Read More »

Scroll to Top