Custom Home Storage should be planned before the floor plan is finalized. Storage affects how the home feels every day. Once groceries, coats, shoes, tools, seasonal décor, sports equipment, cleaning supplies, and extra household items move in, storage becomes part of daily life.
For homeowners building in Caldwell, Nampa, Middleton, Star, Eagle, Kuna, Boise, or on acreage throughout the Treasure Valley, storage needs can vary widely. A home on acreage may need space for work boots, tools, irrigation supplies, pet food, freezer storage, canning items, RV gear, and outdoor equipment. A home in a subdivision may need stronger pantry space, garage storage, linen storage, and everyday entry organization.
The National Association of Home Builders has consistently shown that storage remains a priority for many home buyers.
A beautiful floor plan can still feel frustrating when storage is treated as leftover space. Because of that, the best custom homes plan storage around the way the homeowner actually lives.
Why Custom Home Storage Should Be Planned Early
Custom Home Storage should be part of the design conversation from the beginning.
Storage becomes harder to add after the floor plan is finished. For example, a closet can affect bedroom size. A larger pantry can change the kitchen layout. Garage storage can affect garage depth. A mudroom can affect the entry from the garage. Built-ins may also affect electrical placement, wall framing, and furniture layout.
When storage is planned early, the home can feel cleaner and easier to live in. Everyday items have a place. Seasonal items do not take over the garage. In addition, the pantry supports the way the family shops and cooks. The laundry room also has enough space for supplies, baskets, and hanging clothes.
Good storage planning protects the main living areas. Without enough storage, the kitchen island becomes a drop zone. The garage becomes a catch-all. Bedroom closets overflow. As a result, cleaning supplies and household items end up in random places.
For homeowners still reviewing layouts, Idaho Impact Homes has a guide on designing a custom home in Idaho that explains how layout, land, garage needs, and long-term function should work together.
Storage Mistakes Homeowners Notice After Move-In
Many storage problems do not show up on paper right away.
A floor plan may look spacious, but the home can still lack practical storage. A large great room does not solve a small pantry. A beautiful primary suite does not fix a cramped closet. A deep garage helps, but only when it has room for vehicles, shelving, tools, and walking space.
Common storage mistakes include:
A pantry that is too small for the household
No coat closet near the main entry
A mudroom without enough closed storage
Bedroom closets that are too shallow
No linen closet near secondary bedrooms
Laundry rooms without folding or hanging space
Garage depth that does not support shelving
No storage near outdoor living areas
Cleaning supplies with no dedicated location
Mechanical rooms treated as storage rooms
These issues can make the home feel less organized than expected. They can also create clutter in areas that were meant to feel open and finished.
A custom home gives homeowners the chance to plan better. Therefore, storage should be based on real daily use, not just square footage.
Custom Home Storage in the Pantry and Kitchen
The pantry is one of the most important storage areas in a custom home.
A pantry should support how the household actually buys food. Some homeowners shop weekly. Others buy in bulk. In Idaho homes, families may store small appliances, paper goods, snacks, dog food, canning supplies, bottled water, or extra freezer items.
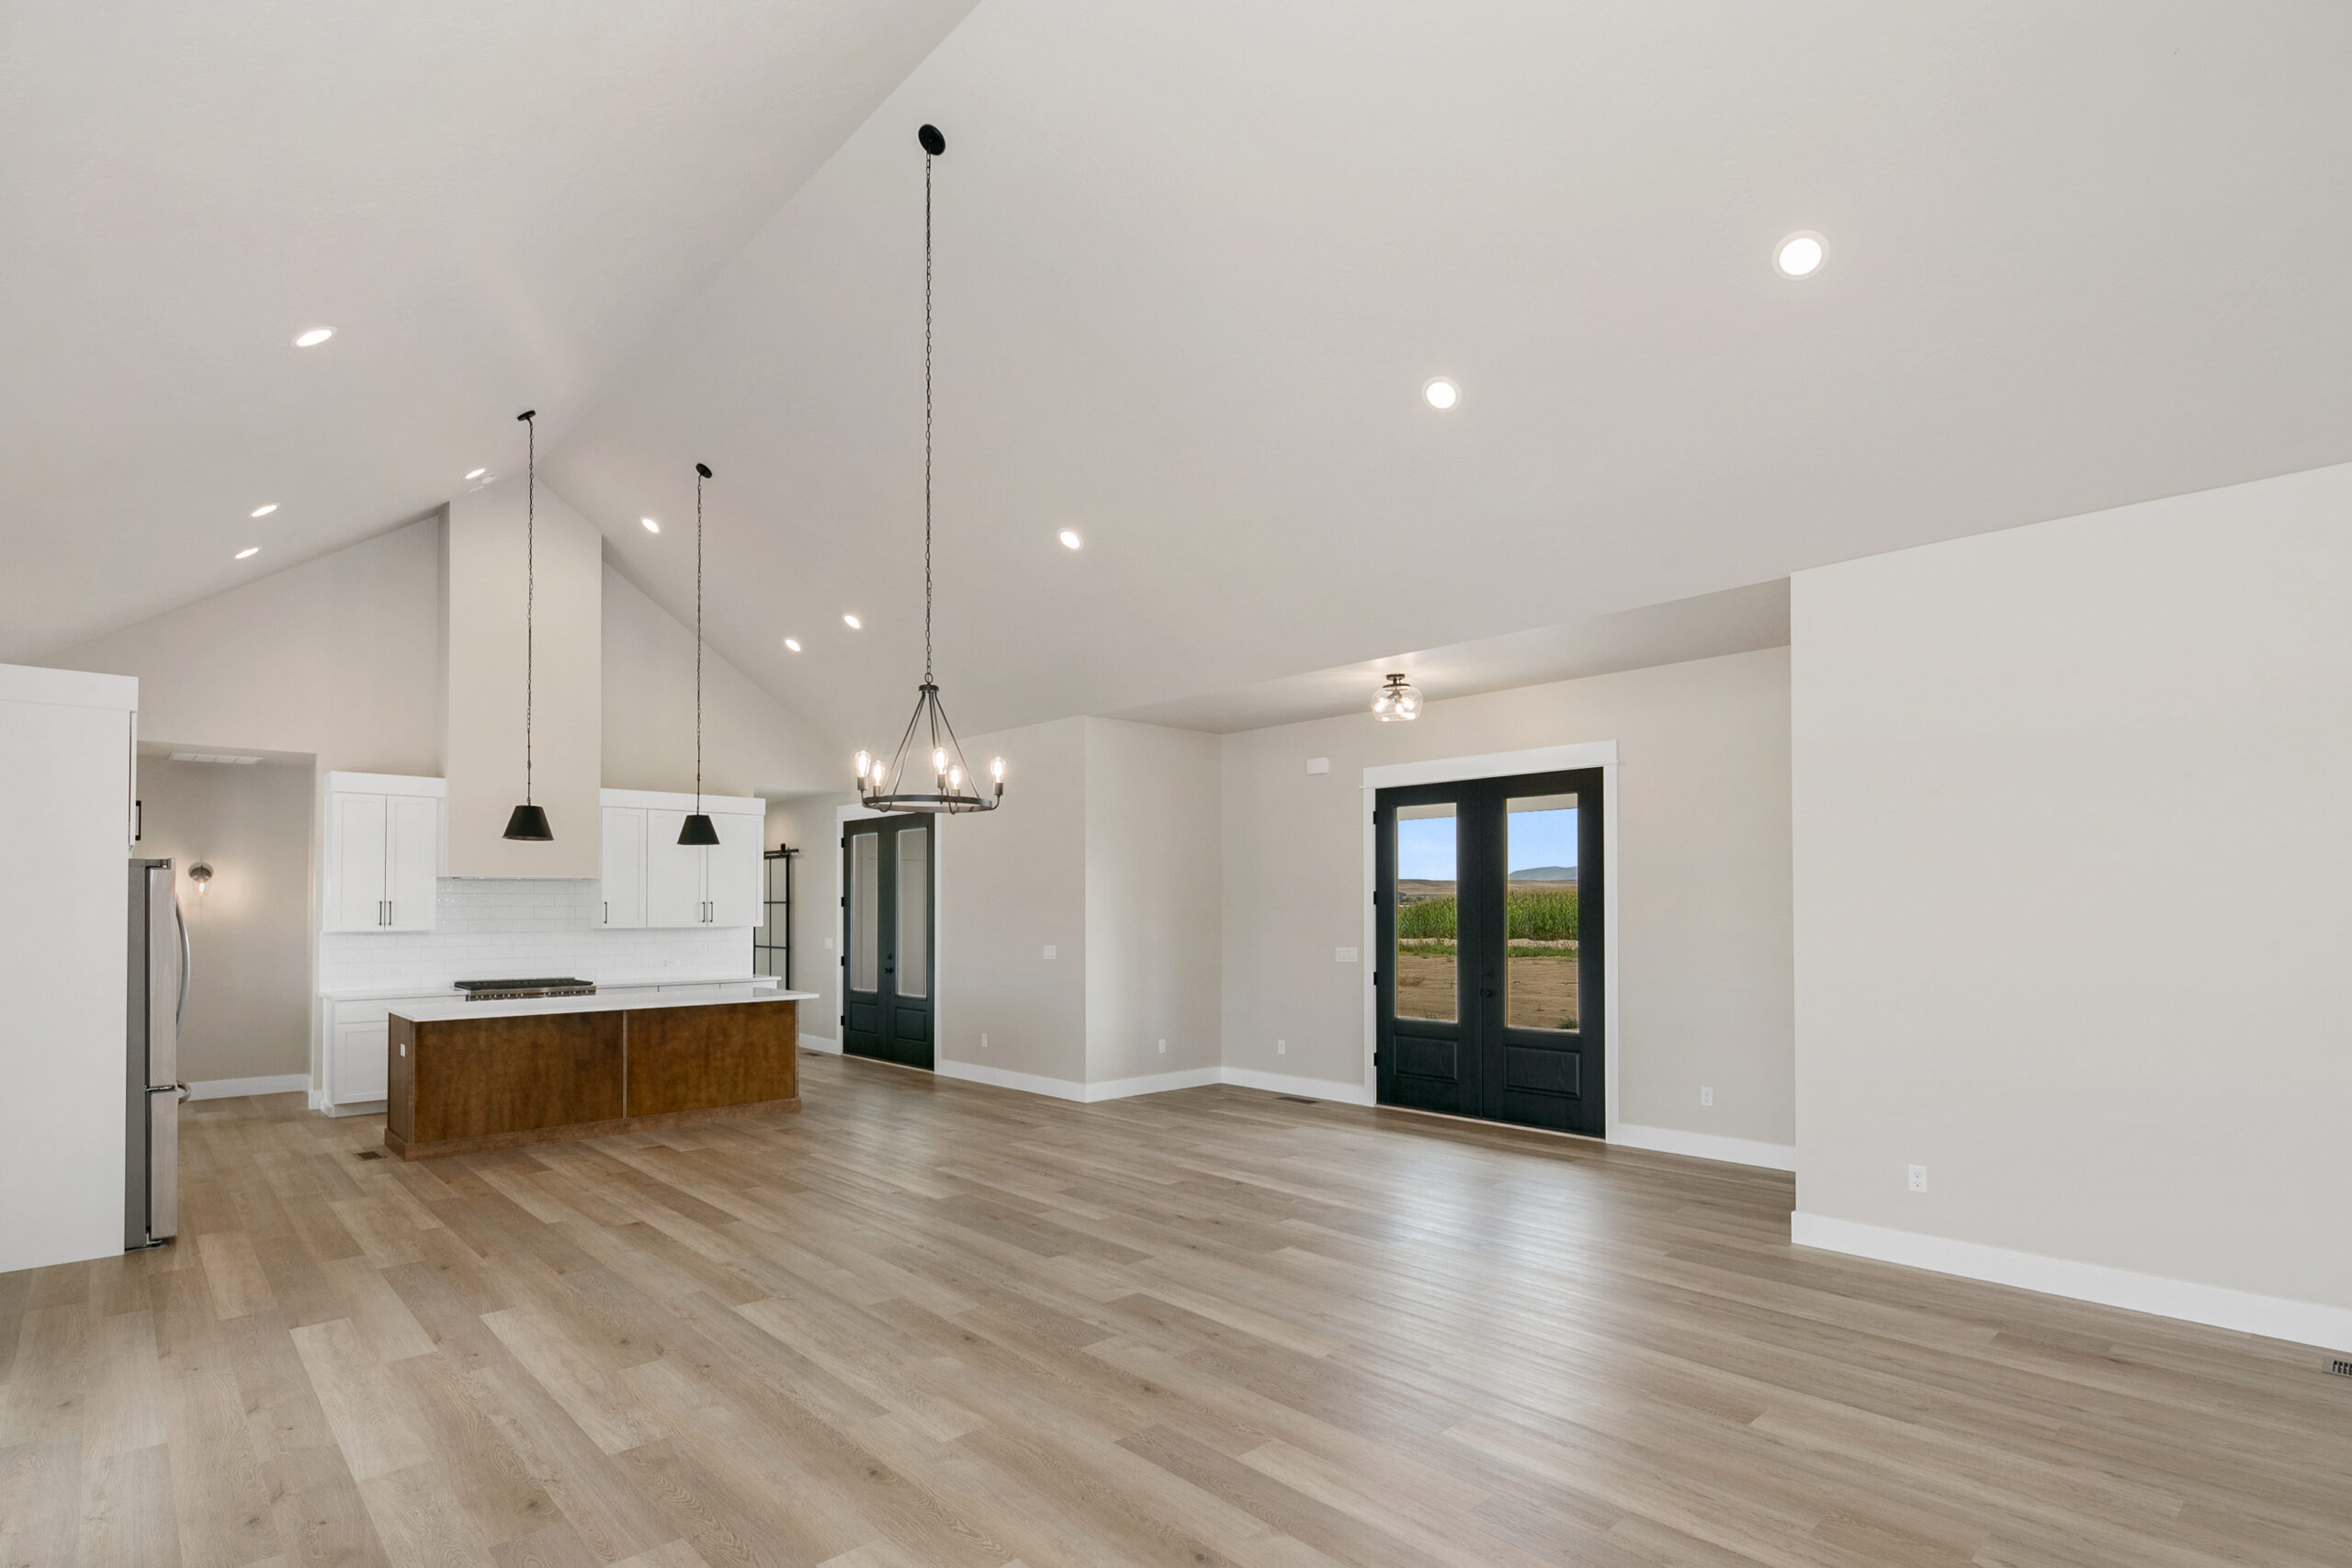
A small reach-in pantry may work for some homes. However, other families need a walk-in pantry, butler’s pantry, appliance pantry, or pantry with countertop space. The right choice depends on cooking habits, family size, kitchen layout, and budget.
Pantry planning should consider:
Shelf depth
Countertop space
Small appliance storage
Freezer or beverage fridge location
Bulk food storage
Visibility of items
Access from the garage
Distance from the kitchen work zones
A pantry that is too deep can hide items. On the other hand, shelves that are too shallow may not hold larger appliances or bulk goods. A pantry far from the garage can also make grocery unloading harder.
In some layouts, the pantry shares a wall with the garage. In that case, homeowners may want to consider a small “Costco door.” These doors are often around three feet wide by three feet tall. The bottom of the door sits at the same height as the pantry floor.
When unloading groceries, homeowners can open the small door and slide groceries directly onto the pantry floor. Then they can walk inside and unload from the pantry. This can reduce multiple long trips through the house with heavy grocery bags.
Electrical planning also matters in the pantry. If the pantry will hold a microwave, coffee station, mixer, freezer, or charging area, outlets should be planned before rough-in.
Custom Home Storage at the Mudroom Entry
The garage entry is one of the hardest-working areas in the home.
Most families do not use the front door every day. Instead, they enter through the garage, side door, or mudroom. That space needs to handle shoes, backpacks, coats, keys, purses, mail, dog leashes, sports gear, and work items.
A mudroom can include lockers, hooks, drawers, benches, cabinets, or a simple drop zone. The best setup depends on the household. Young families may need backpack storage and shoe space. Empty nesters may prefer closed cabinets and a clean counter. Meanwhile, acreage homeowners may need space for boots, coats, gloves, and outdoor work clothing.
The mudroom should not be too narrow. If the space becomes a hallway with cabinets, people may not use it well. There should be enough room to sit, open doors, hang items, and move through the space.
A good mudroom stops clutter before it reaches the kitchen.
Bedroom Closets and Linen Storage
Bedroom storage needs more thought than most homeowners expect.
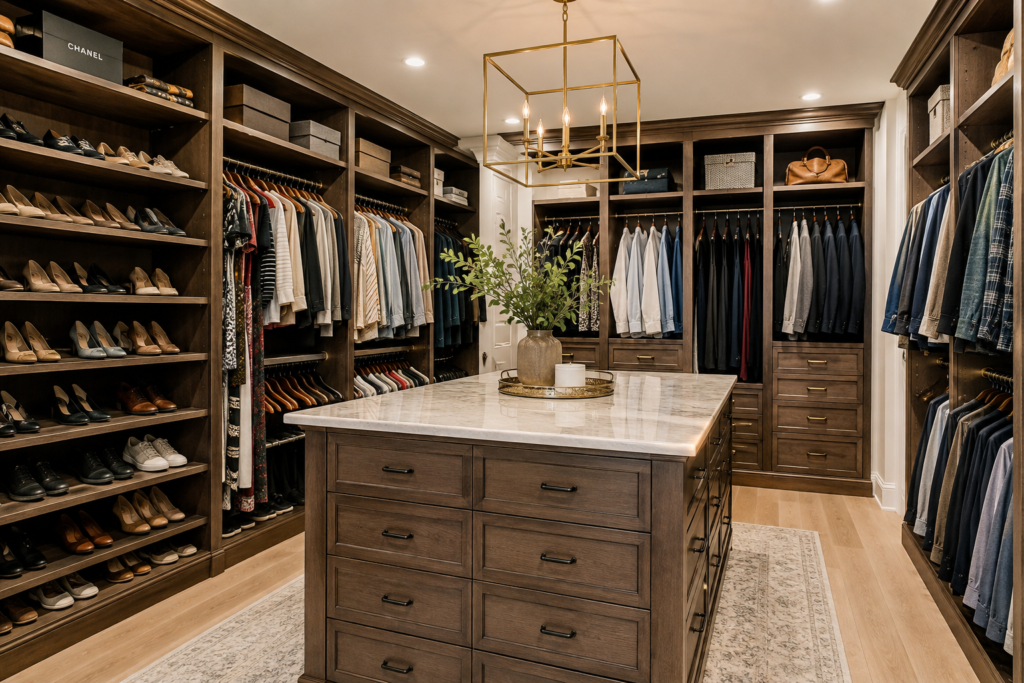
A bedroom closet should fit real clothing, shoes, luggage, seasonal items, and storage bins. Closet width, depth, door type, and shelving layout all matter. Even a walk-in closet can feel small if the hanging space is poorly arranged.
Secondary bedrooms also need attention. Children, guests, adult children, and aging parents may use these spaces differently over time. A small closet may work for a young child. However, it may not work well for a long-term guest room.
Linen storage is another common miss. A custom home should have places for sheets, towels, blankets, medicine, toiletries, and extra household items. A linen closet near secondary bedrooms can make the home easier to manage.
Primary closets should also connect to the homeowner’s routine. Some homeowners like closet access near the bathroom. Others prefer a connection to the laundry room. Both can work, but the layout should match how the homeowner uses the space.
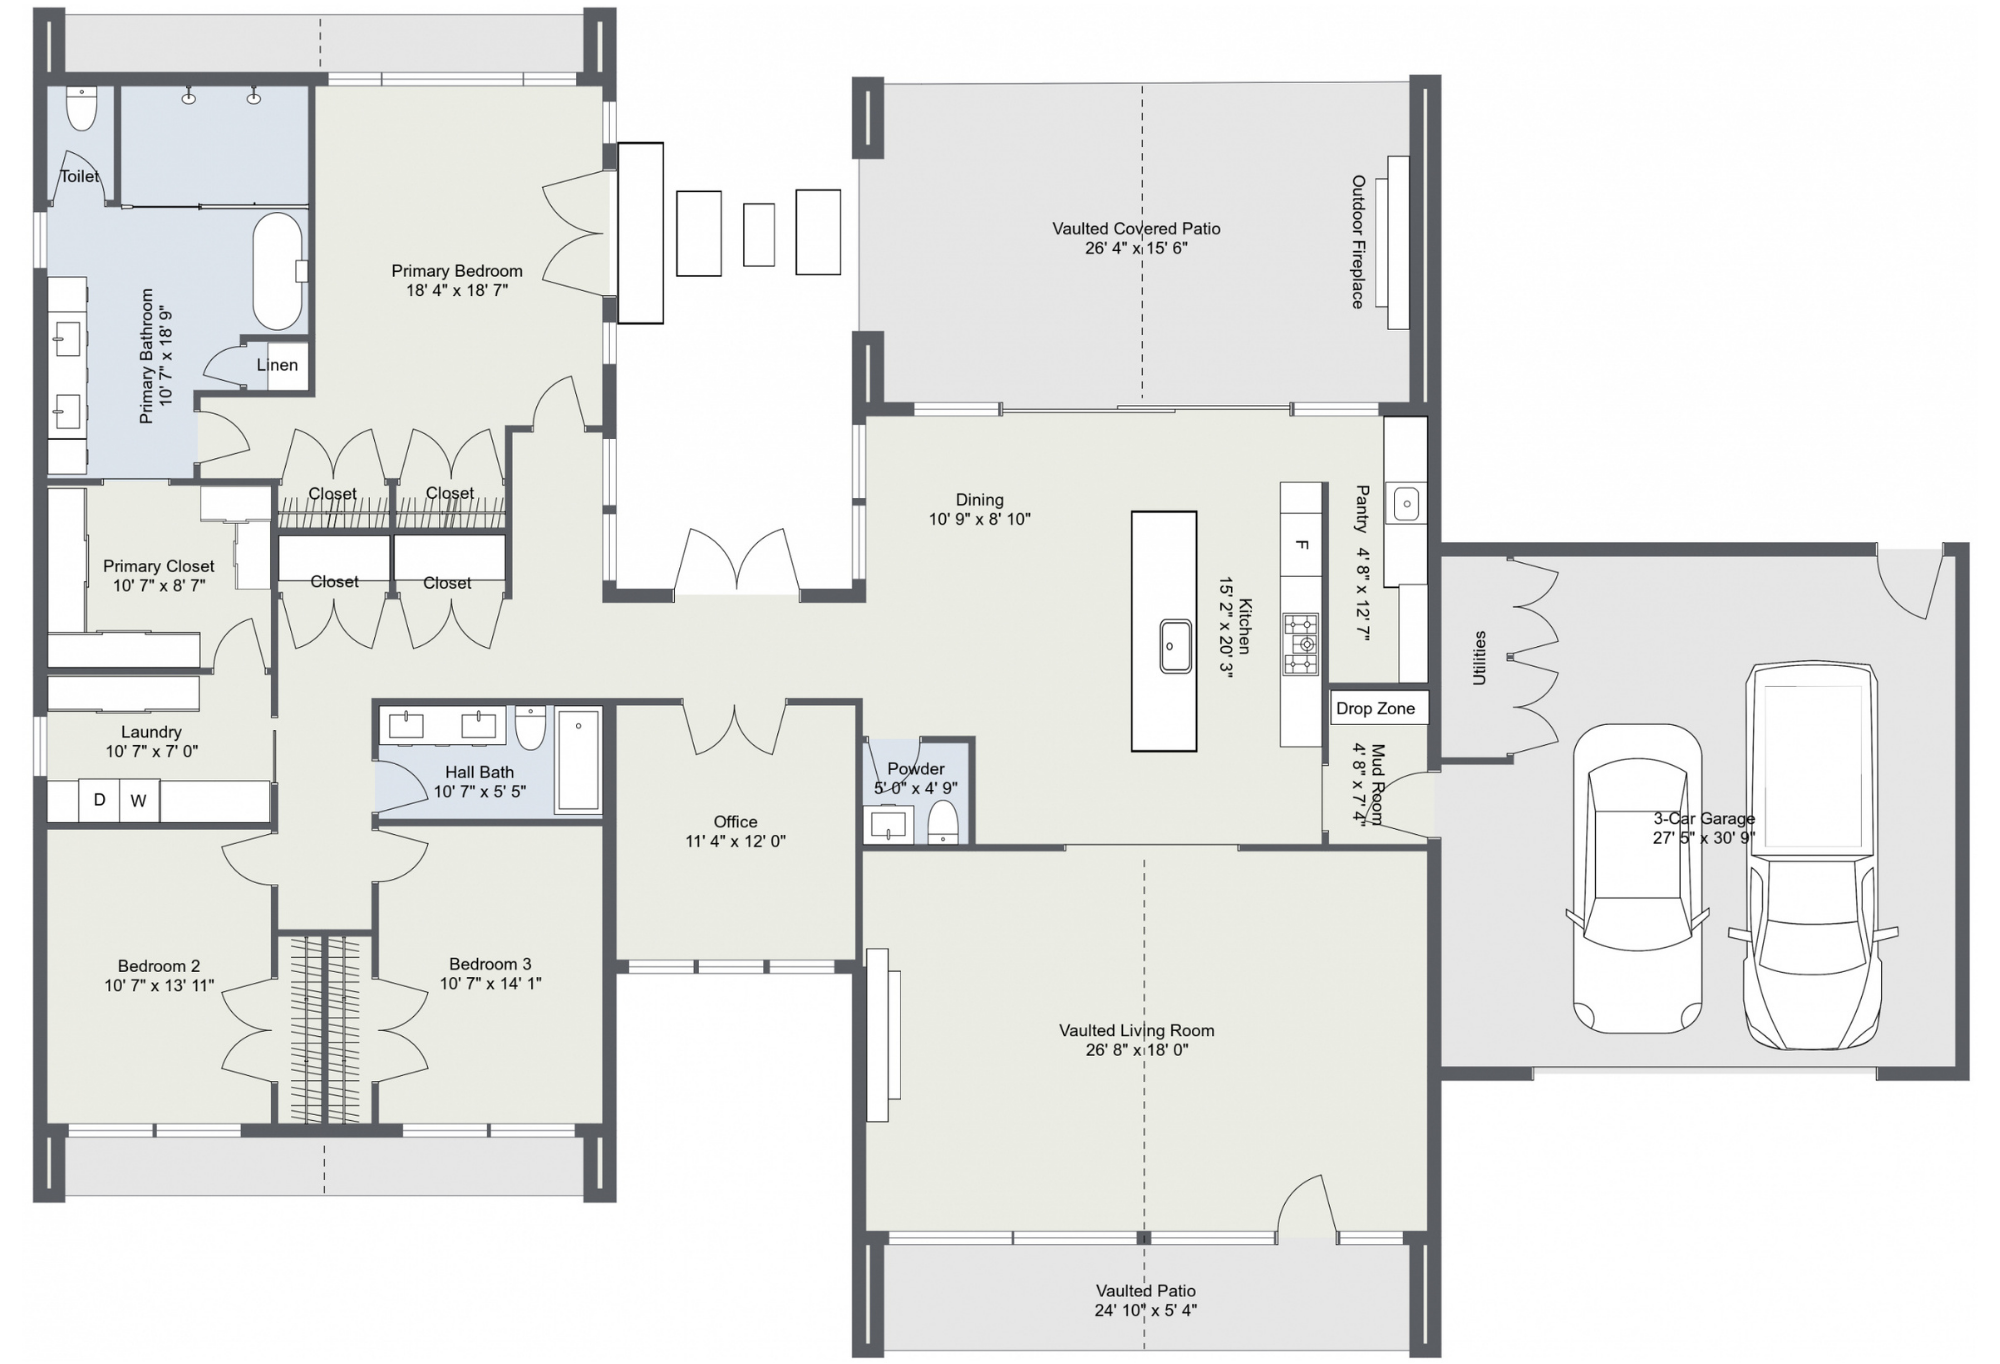
For homeowners comparing plan options, the Idaho Impact Homes floor plans page can help show how different layouts handle bedrooms, closets, garages, and shared spaces. In addition, storage in expected areas helps guests find towels and household hygiene supplies without searching through the home.
Laundry Room Storage
Laundry rooms need more than a washer and dryer.
A functional laundry room may need cabinets, hanging space, folding space, hampers, cleaning supplies, broom storage, pet supplies, or a utility sink. Without those details, laundry items often spill into bedrooms, bathrooms, or hallways.
The best laundry layout depends on the home. A large family may need more folding space and hamper storage. A household with pets may want a sink or room for pet supplies. Acreage homeowners may also need space for dirty clothes, towels, or outdoor gear.
Laundry storage should account for door swings and appliance clearances. A laundry room can look large on paper. However, it may feel tight once machines, cabinets, hampers, and people are inside.
This is why storage needs real dimensions. A cabinet line, washer, dryer, sink, and hanging rod all need room to function.
Custom Home Storage in the Garage
Garage storage matters in Idaho homes.
Many homeowners need space for vehicles, tools, bikes, camping gear, hunting gear, skis, yard equipment, sports equipment, snow shovels, holiday décor, and bulk household items. Acreage homeowners may also have freezers, work benches, irrigation parts, fencing tools, pet food, and outdoor supplies.
Garage depth is one of the biggest planning details. A garage can meet basic dimensions and still feel tight. For example, shelving along the back wall may reduce usable vehicle space. Larger trucks, SUVs, and trailers also need more clearance.
Homeowners should think about:
Vehicle size
Garage depth
Shelving locations
Tool storage
Freezer placement
Work bench areas
Overhead storage
Trash can location
Door swings
Access to the backyard
Home gyms
A deeper garage or RV bay may cost more. However, it can make the home function much better. That decision should happen before plans are finalized, not after framing begins.
Garage storage can also connect to future upgrades. Epoxy floors, wall shelving, work benches, gym areas, and built-in storage packages work best when the garage has enough space from the beginning.
Custom Home Storage for Acreage Properties
Acreage homes often need different storage than subdivision homes.
Acreage living can bring more outdoor gear, equipment, maintenance tools, irrigation supplies, animal supplies, and seasonal items. Homeowners may also need storage near the garage, shop, mudroom, patio, or utility areas.
Acreage storage may include:
Boot and coat storage
Pet food storage
Irrigation parts
Garden supplies
Canning storage
Freezer space
Outdoor cushions
Shop overflow
RV and trailer gear
Tools and equipment
These needs should influence the floor plan. A small mudroom may not support acreage life. A shallow garage may not leave room for shelving. The pantry may need to support bulk food storage. In addition, outdoor spigots, freezer outlets, and garage outlets should be planned with everyday use in mind.
Homeowners with a riding lawnmower or golf cart may also want a small overhead door at the rear of the garage. This can create easier access without opening the main garage doors every time.
For homeowners building on rural property, buying land near Boise Idaho can help explain why land, utilities, access, and long-term use should be considered early.
Mechanical Room and Utility Storage
Mechanical rooms should not become catch-all storage areas.
A mechanical room may hold HVAC equipment, water heaters, water softeners, pressure tanks, manifolds, electrical panels, or other systems. These areas need access for service and maintenance. Therefore, boxes, shelving, and household items should not block the equipment.
That does not mean utility storage should be ignored. Instead, the floor plan should include proper storage elsewhere. Cleaning supplies, vacuums, mops, filters, light bulbs, batteries, and household tools need a place that does not interfere with mechanical equipment.
Homeowners should ask where these items will go before the home is built. A simple storage closet can prevent years of frustration.
Where to Place Spigots, Outlets, and Everyday Utility Access
Storage planning also connects to utility placement.
Spigots, exterior outlets, garage outlets, freezer outlets, and charging areas should match how the homeowner plans to use the property. This matters even more on acreage, where outdoor living and maintenance needs can spread across a larger area.
Homeowners should think about where they may need water access. Common locations include the garage, front porch, back patio, garden area, dog run, future shop, driveway area, and outdoor kitchen. A poorly placed spigot can make daily tasks harder than they need to be.
Electrical planning works the same way. Freezers, garage shelving, work benches, holiday lights, outdoor tools, patio heaters, irrigation controllers, and security systems may all need power.
These details are easier to plan before rough-in. Moving outlets or adding exterior water access later may require more work than homeowners expect. For that reason, Idaho Impact Homes requires homeowners, or their representatives, to walk through the project during key moments. During those walk-throughs, electrical and plumbing fixture heights and locations can be verified before the next phase begins.
Why Custom Home Storage Affects the Floor Plan
Storage is not only an interior design detail. It affects the structure of the home.
A larger pantry may change the kitchen wall layout. A better mudroom may shift the garage entry. A deeper garage may affect the foundation and roofline. A larger primary closet may change the bathroom layout. Extra storage near bedrooms may also affect hallway width and room placement.
These choices can affect cost as well. More cabinets, larger closets, deeper garages, built-ins, and added square footage all have budget impacts. The goal is not to add storage everywhere. Instead, the goal is to put the right storage in the right places.
Early planning saves frustration. Once plans are engineered, estimated, and approved, storage changes may require extra drafting, pricing, and coordination.
For homeowners learning how changes affect a build, Idaho Impact Homes has a guide on custom home change orders and what to understand before construction starts.
How Idaho Impact Homes Helps Homeowners Plan Functional Storage
At Idaho Impact Homes, we help homeowners think through storage before construction begins.
That means looking beyond the square footage. We talk through how the homeowner enters the home, stores groceries, uses the garage, handles laundry, manages outdoor equipment, and plans for future needs.
A custom home should support real life. The pantry should fit the household. The garage should fit the vehicles and storage needs. The mudroom should help the main living areas stay clean. Closets should support daily routines.
Custom Home Storage works best when homeowners plan it early. The right storage decisions can make the home feel more organized, useful, and comfortable for years.
FAQ
What storage spaces should every custom home include?
Most custom homes should include pantry storage, bedroom closets, linen storage, laundry storage, garage storage, cleaning supply storage, and some form of entry or mudroom storage. However, the exact layout depends on the household.
How big should a pantry be in a custom home?
The pantry size should match how the homeowner shops and cooks. A small household may only need a reach-in pantry. However, a larger family or acreage household may need a walk-in pantry, appliance storage, freezer space, or bulk food storage.
Should garage storage be planned before construction?
Yes. Garage storage should be planned before construction because garage depth, shelving, freezer placement, outlets, work benches, and vehicle clearance can all affect the layout.
Why do acreage homes need more storage?
Acreage homes often require storage for tools, boots, pet supplies, irrigation parts, garden supplies, outdoor equipment, freezers, and seasonal items. As a result, these needs should influence the mudroom, garage, pantry, and utility planning.
Can Idaho Impact Homes help with storage planning?
Yes. Idaho Impact Homes helps homeowners plan storage around real daily use, including pantry needs, mudroom function, garage storage, closets, laundry space, and acreage-related storage.
Planning a Custom Home With Better Storage?
If you are building in Caldwell, Nampa, Middleton, Star, Eagle, Kuna, Boise, or the surrounding Treasure Valley, Idaho Impact Homes can help you plan a custom home that works beyond the floor plan.
We help homeowners design homes with practical storage, thoughtful layouts, and room for the way they actually live.
Contact Idaho Impact Homes to start planning a custom home with storage that supports your daily life.