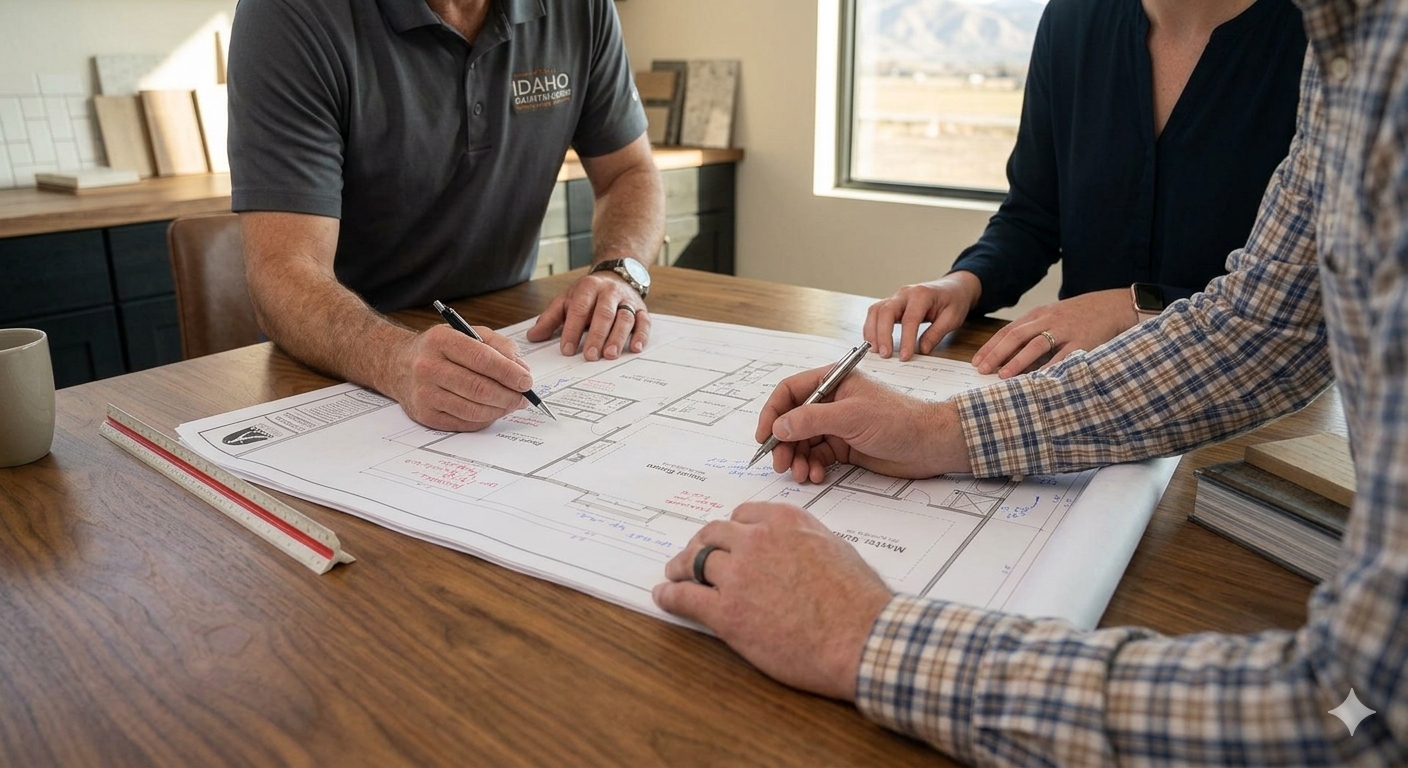
You may already have a floor plan you love before speaking with a custom home builder. Perhaps you purchased it online, found it in a plan book, received it from a designer, sketched it yourself, or want to recreate the useful parts of a home you have lived in before.
Bringing a plan to a builder can be a productive starting point. However, a plan that looks complete online may not contain everything needed to price, permit, engineer, and construct the home on your Idaho property.
The most useful question is not simply whether a builder will accept your plan. It is whether the design team can adapt it into a complete Idaho custom floor plan that fits your land, lifestyle, budget, and local requirements.
Start by Explaining Where the Floor Plan Came From
First, tell the builder how you obtained the plan and what rights you have to use or modify it.
The plan may have come from:
- An online plan company
- An architect or residential designer
- A previous custom-home project
- A home you toured or found online
- A hand-drawn sketch
- A real estate listing
- A family member or friend
- A builder’s existing plan library
A picture, listing diagram, or plan screenshot can communicate an idea, but it does not necessarily give you the right to reproduce the design. Purchased plans may also have license terms that limit how you can copy, modify, transfer, or build from them.
Bring the complete plan package, purchase receipt, license agreement, and designer contact information when available. If ownership or permitted use is unclear, resolve that issue before paying to redraw or engineer the home.
A Custom Home Floor Plan in Idaho Must Fit the Property
Evaluate the floor plan and the land together.
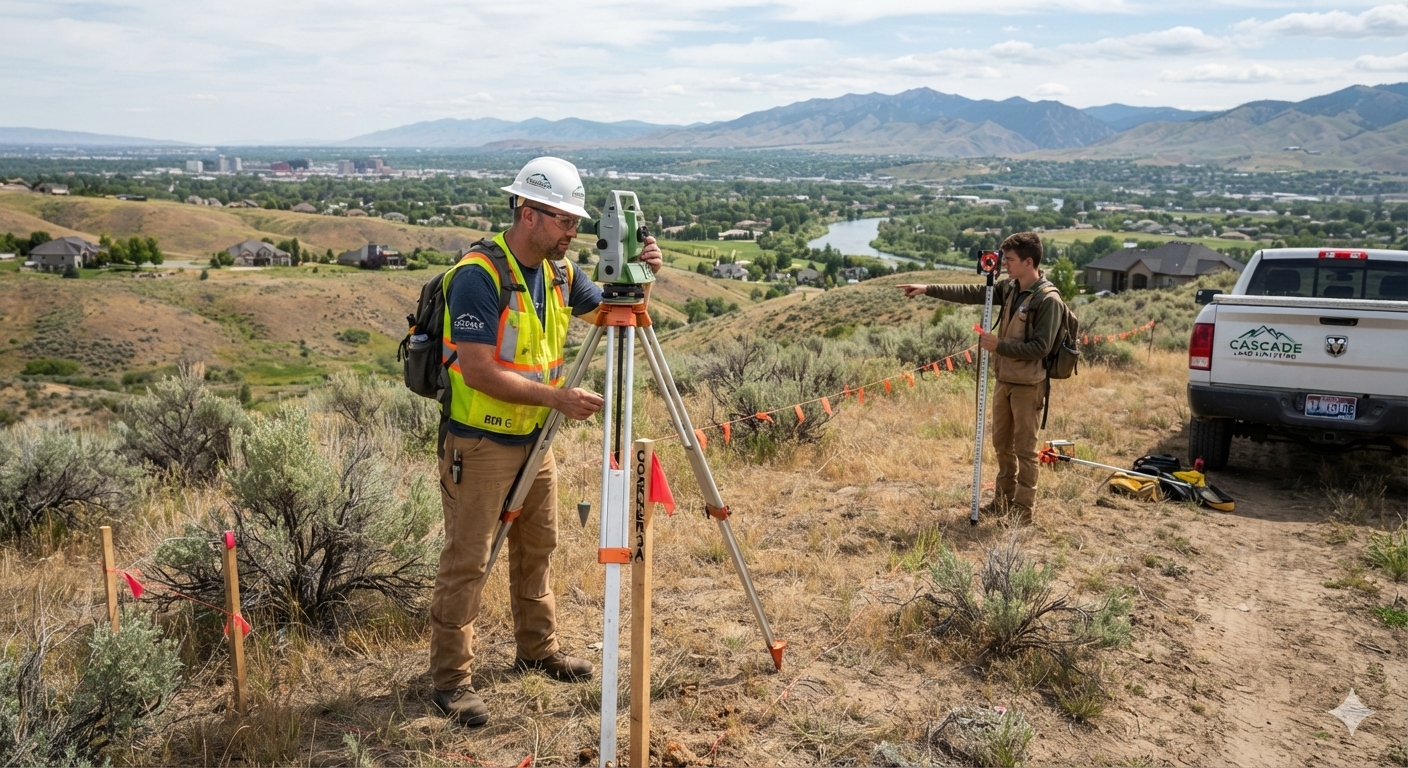
The property can affect the foundation, garage approach, driveway, utility routes, drainage, septic placement, well location, views, sunlight, privacy, and outdoor living areas. In addition, setbacks, easements, irrigation features, slopes, flood conditions, and existing improvements may limit where the home can sit.
The FEMA Flood Map Service Center is a public starting point for flood-hazard information. However, the builder, governing jurisdiction, lender, surveyor, and other qualified professionals may need additional property-specific information.
For example, a plan with a side-entry garage may need more driveway width and turning space than the property provides. A rear patio positioned for a beautiful online rendering may face the road, neighboring buildings, or strong afternoon sun on your parcel. A wide single-story plan may not fit within the usable building area even when the total acreage appears sufficient.
Therefore, review the plan and the property together. Our guide to homesite planning on Idaho acreage explains how access, utilities, drainage, privacy, and future improvements influence home placement.
Confirm What Is Included in the Plan Package
Online plans and preliminary drawings vary widely in detail.
Some packages contain multiple floor plans, elevations, roof information, building sections, foundation concepts, and construction details. Others provide little more than room layouts and exterior images.
Ask the builder or design professional to inventory what you received. The review may identify whether the package contains:
- Dimensioned floor plans
- Exterior elevations
- Foundation information
- Roof plans
- Building sections
- Wall sections and construction details
- Door and window schedules
- Structural information
- Electrical layouts
- Cabinet or interior elevations
- Energy-related information
- Notes and specifications
- Electronic drawing files
Missing information does not necessarily make the plan unusable. Instead, it helps define how much design, drafting, engineering, and coordination remain before the builder can estimate the home and the project team can pursue permits.
Local Requirements May Change a Custom Home Floor Plan in Idaho
A plan created for another state or jurisdiction may require revisions before the project team submits it for an Idaho permit.
Applicable codes, local amendments, structural criteria, energy requirements, permit checklists, and site conditions may affect the documents. The reviewing jurisdiction determines what must accompany a permit application for the specific property and project.
The Idaho Building Code Board provides state building-code and plan-review information. However, the city or county reviewing your permit should confirm the current requirements that apply to your project.
Depending on the plan and jurisdiction, revisions may address items such as:
- Structural design
- Snow, wind, or seismic criteria
- Foundation design
- Energy compliance
- Egress and safety requirements
- Stairways and guards
- Fire separation
- Garage connections
- Window and door performance
- Mechanical locations
- Site-specific drainage or flood considerations
Do not assume that a plan is permit-ready because the seller labels it a complete construction set. The local reviewer, design professionals, engineers, and builder still need to evaluate it for the intended property.
Structural Engineering Is Property and Design Specific
The structure of a home depends on more than its room arrangement.
Roof spans, beams, headers, foundations, tall walls, large openings, vaulted ceilings, soil conditions, and other features can require project-specific analysis. Changes made to the plan may also affect structural work in areas that appear unrelated.
For example, moving a wall can change roof or floor support. Enlarging windows may change headers and shear requirements. Adding an RV bay can affect the foundation, garage walls, roofline, and connection to the house.
As a result, engineering should follow a coordinated design. Otherwise, separate revisions can conflict and force the team to repeat work.
Decide What You Actually Like About the Plan
Before asking someone to reproduce every line, identify what you want to preserve.
You may primarily like:
- The relationship between the kitchen and great room
- A split-bedroom layout
- The primary suite location
- A large pantry or prep kitchen
- The garage configuration
- A multigenerational suite
- The exterior style
- The covered patio
- The overall size
- The way natural light enters the home
Meanwhile, parts of the plan may not fit how you live. Room dimensions, storage, traffic flow, furniture placement, bathroom access, laundry location, mechanical space, or garage depth may need attention.
Mark the plan with three categories: keep, reconsider, and remove. This gives the builder and designer clearer direction than asking them to copy the entire plan without knowing which features matter most.
Adapt the Custom Home Floor Plan in Idaho to Your Daily Life
A strong plan should reflect how your household uses the home.
Consider how groceries move from the garage to the pantry, how guests enter, where coats and equipment are stored, and whether bedroom locations provide enough privacy. Think about working from home, caring for family members, entertaining, hobbies, pets, accessibility, and future changes in the household.
Also test the plan with real dimensions. Place representative furniture on the drawing. Check walking paths, door swings, kitchen clearances, dining space, shower access, and storage depth. Confirm that vehicles, trailers, or recreational equipment fit the proposed garage or shop.
If you are still comparing layouts, Idaho Impact Homes’ customizable floor plans can help you evaluate different sizes, bedroom arrangements, garage options, and specialty spaces.
Review the Exterior and Floor Plan Together
Develop the exterior and floor plan together instead of treating the exterior as a layer added later.
Window placement, ceiling heights, rooflines, porches, garage doors, and room dimensions all influence the elevation. A floor-plan change can affect the roof and exterior proportions. Likewise, a desired exterior style may require adjustments to the interior layout.
For example, a taller great room may change roof intersections and window sizes. Moving the garage can change the driveway and front elevation. Adding a covered patio can affect daylight, roof structure, and the location of exterior doors.
Therefore, review the floor plan, elevations, and site plan as a coordinated design rather than approving each one independently.
Understand How Plan Changes Affect the Budget
Two homes with the same square footage can have different construction costs.
The plan’s shape and complexity matter. Additional corners, complicated rooflines, long spans, large windows, extensive covered areas, specialty rooms, and oversized garages can affect materials and labor.
The property adds another layer. Excavation, foundation requirements, driveway construction, utility extensions, well and septic work, drainage, and engineering may change the total project budget.
For that reason, do not rely on the advertised square footage or a generic cost estimate attached to an online plan. Our article about custom home costs in Idaho explains why the project team must evaluate the land, design, site development, specifications, and selections together
Before extensive drafting begins, discuss the overall financial range with the builder. Early budget feedback can help the design team preserve the most important features while reconsidering elements that do not fit the project.
Determine Whether the Plan Needs to Be Redrawn
Some plans can serve as a useful base for revisions. Others require substantial redrawing to create coordinated, readable documents for the project.
Redrawing may be necessary when:
- The available files cannot be edited efficiently
- Dimensions or details are incomplete
- The plan does not match local requirements
- Major layout changes are needed
- The foundation must respond to the property
- The garage or driveway relationship needs to change
- Structural and architectural information conflicts
- The plan license requires a particular modification process
- The construction documents do not provide enough information for pricing or building
Ask who will prepare the revised drawings, who will coordinate engineering, and how revisions will be approved. When professional architectural services are required or selected, Idaho’s Board of Architects and Landscape Architects provides licensing and public-search information.
Coordinate the Plan, Specifications, and Estimate
A floor plan does not describe every part of the home.
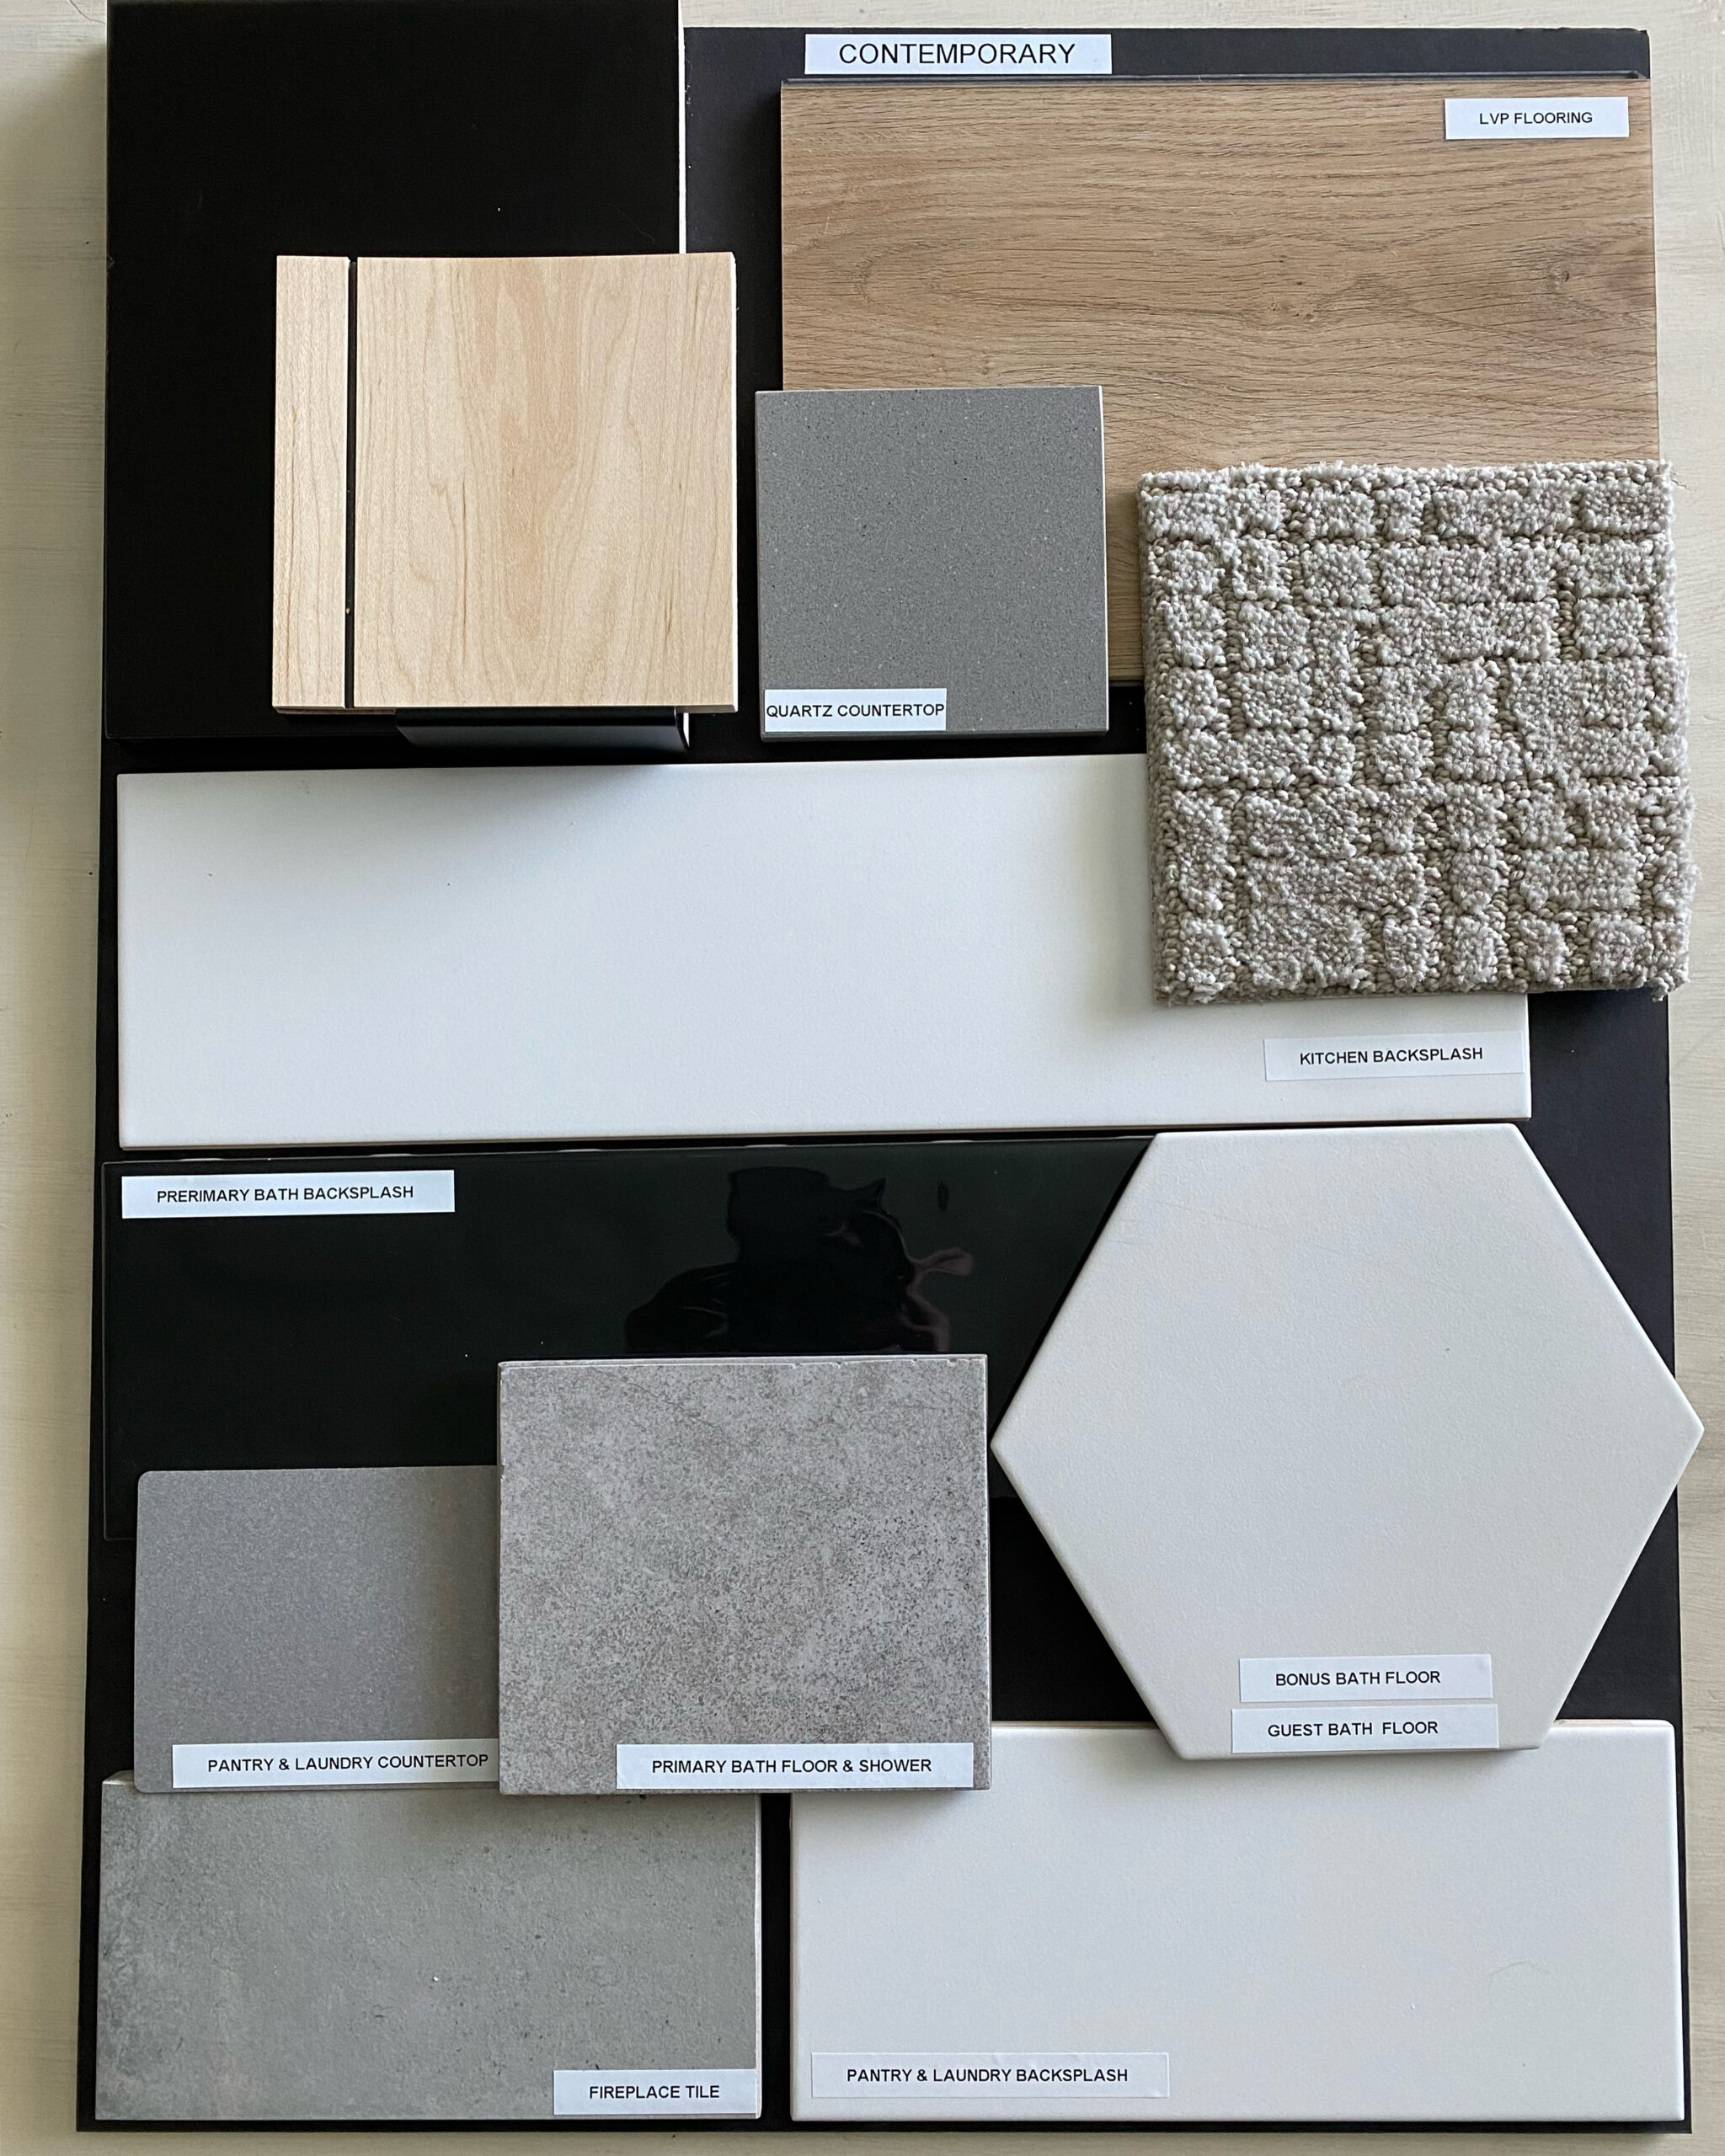
The estimate also depends on specifications and selections such as windows, exterior materials, cabinets, countertops, flooring, tile, plumbing fixtures, lighting, appliances, insulation, heating and cooling systems, doors, trim, and hardware.
In addition, the project team needs to identify the site scope.
Before treating a price as complete, ask:
- Which plan revision was estimated?
- What specifications were assumed?
- Which selections are fixed and which remain undecided?
- What site work is included?
- What is excluded?
- Which costs are allowances or estimates?
- What information could materially change the price?
Clear documents help the homeowner, builder, designer, engineer, lender, and appraiser work from the same project description.
Questions to Ask About a Custom Home Floor Plan in Idaho
When bringing a plan to a builder, ask:
- Can I legally use and modify this plan?
- What documents and electronic files are included?
- Which parts can be used as they are?
- What needs to be redrawn?
- Does the plan fit the property’s usable building area?
- Does the garage work with the driveway and road access?
- How will the home connect to utilities, water, and wastewater?
- Which local requirements may affect the design?
- What engineering is likely to be needed?
- Which features create the most cost or complexity?
- Are the room sizes, storage, and circulation practical?
- Do the exterior elevations coordinate with the floor plan?
- What specifications are needed for meaningful pricing?
- What should be resolved before the plan is submitted for permits?
The builder may not answer every technical question during the first review. Even so, the conversation should identify which questions need a designer, engineer, surveyor, jurisdiction, utility provider, or other qualified professional.
A Custom Home Floor Plan in Idaho Should Be a Starting Point
Bringing your own floor plan can save time by showing the builder what you value. It gives the team something specific to discuss instead of starting with a blank page.
Still, do not force an unchanged plan onto the property. The goal is to develop coordinated construction documents for a home that fits your land, household, budget, and long-term priorities.
Idaho Impact Homes can review the plan you already have, discuss what you want to preserve, and help identify the design and site questions the team should resolve before construction.
Contact Idaho Impact Homes to discuss your property, floor plan, and custom-home goals.
This article provides general educational information and is not architectural, engineering, legal, financial, or permitting advice. Plan-use rights, professional-service requirements, building requirements, and site conditions vary. Confirm project-specific information with the plan owner, governing jurisdiction, and qualified professionals.