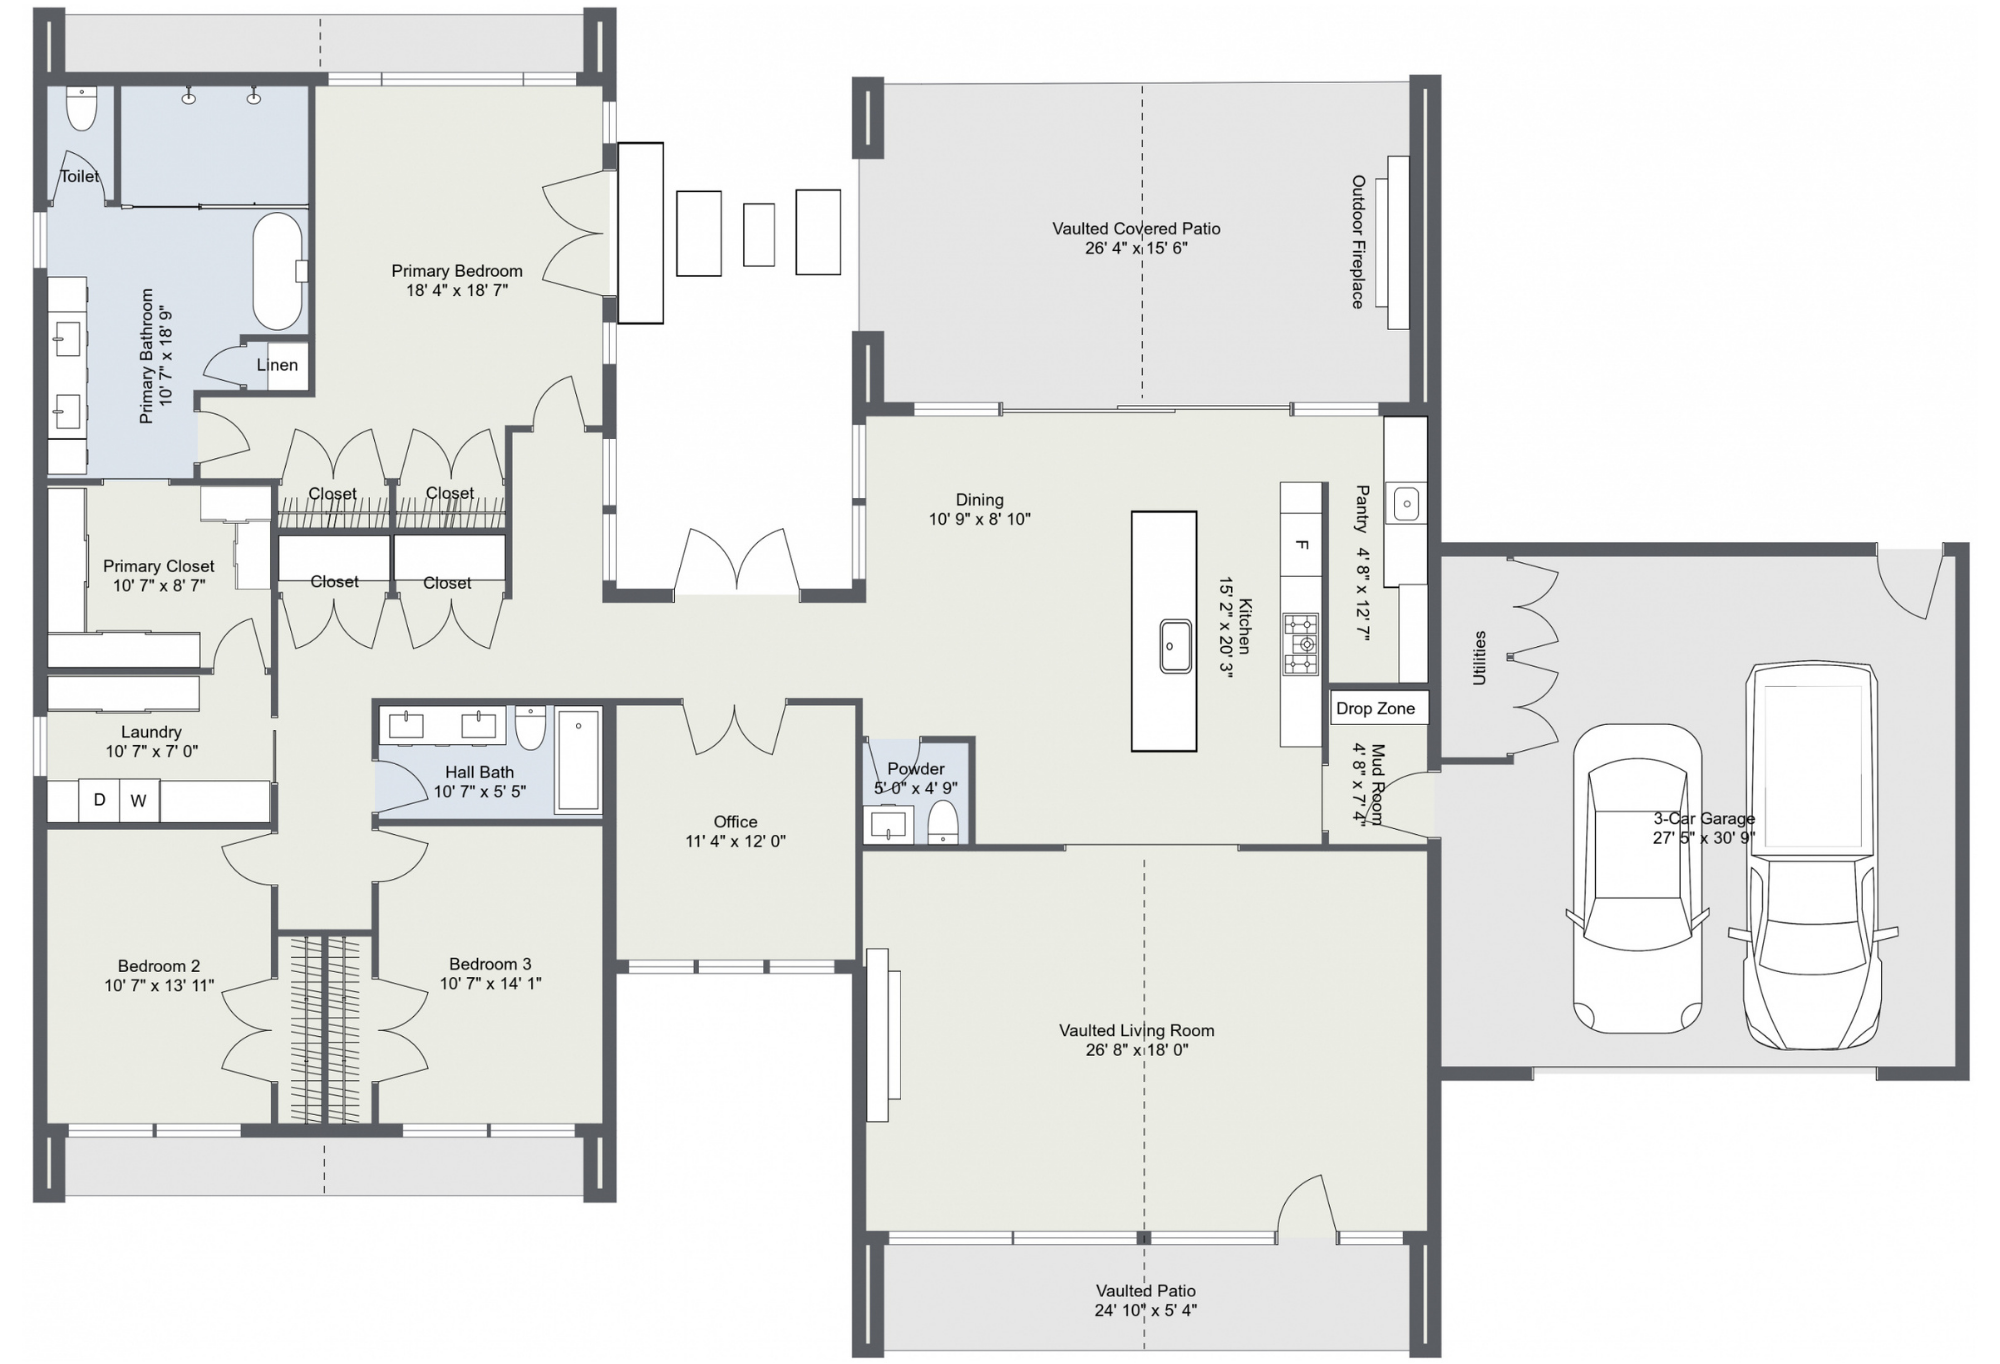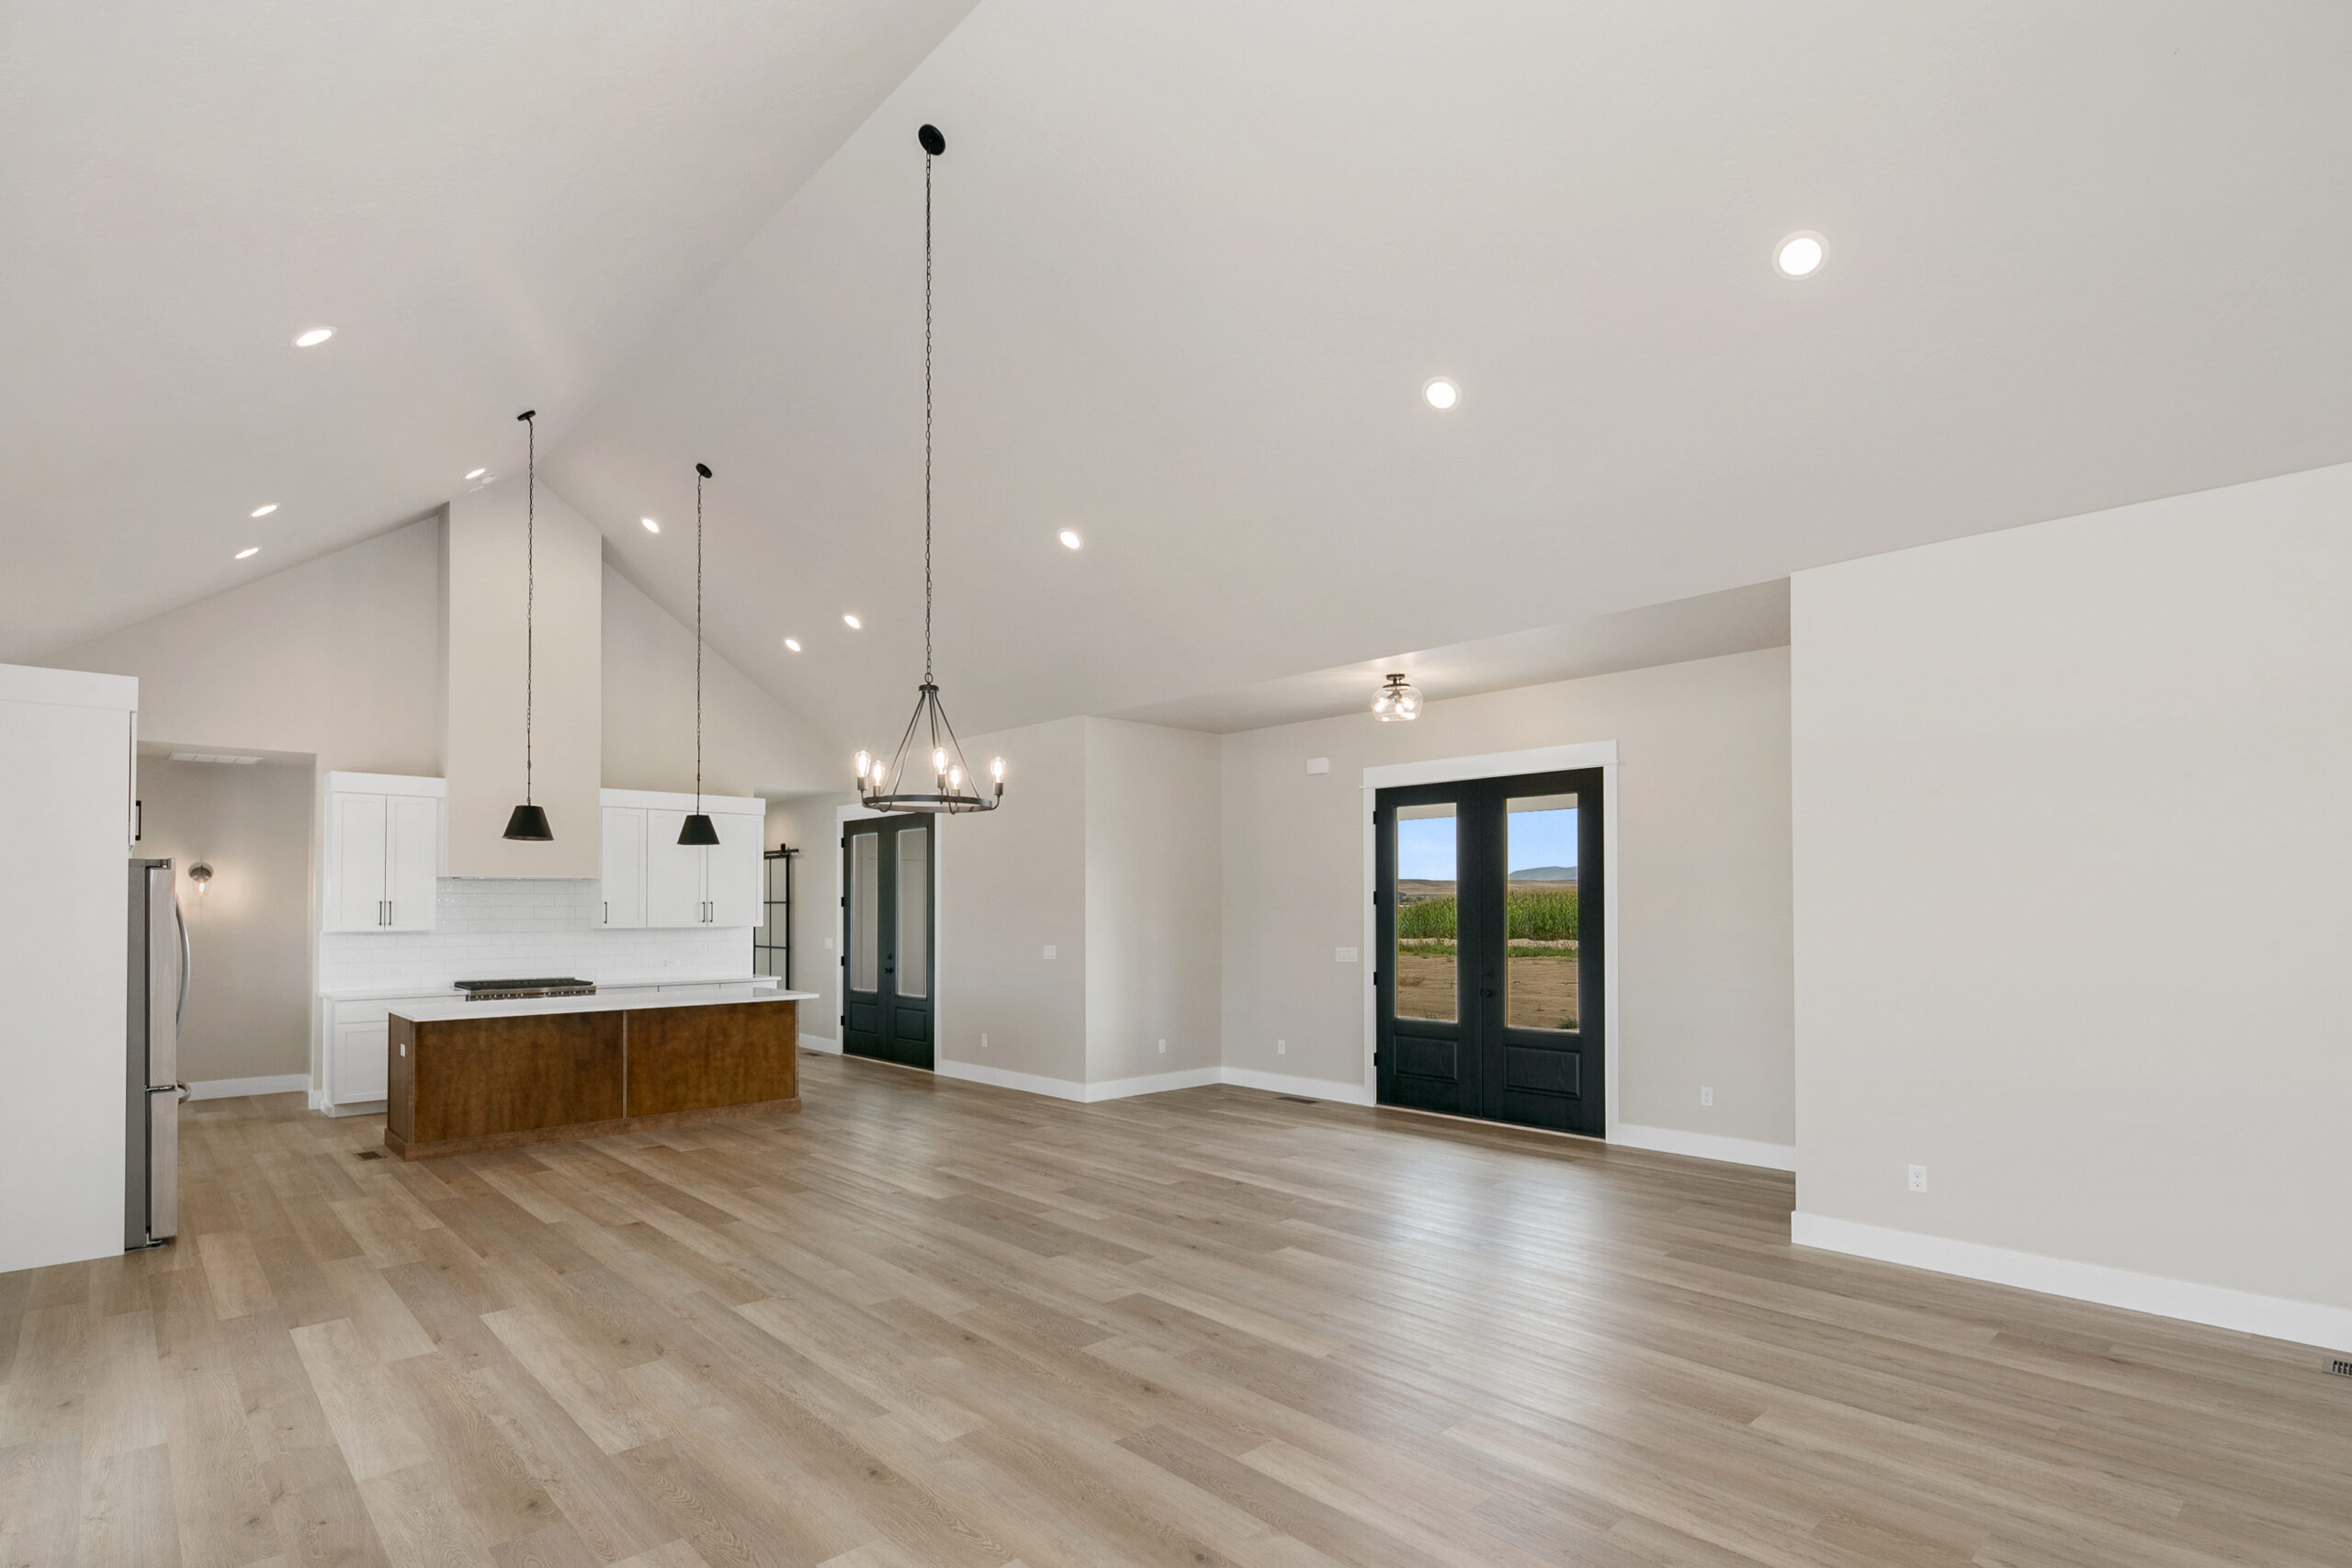
Designing a Custom Home in Idaho starts with more than choosing a floor plan that looks good online. The layout needs to fit the land, the way your family lives, the views you want to capture, the storage you need, and the long-term plans you have for the property.
In the Treasure Valley, especially around Caldwell, Nampa, Middleton, Star, Eagle, Kuna, and rural acreage areas, the land often shapes the home as much as the homeowner does. Sun exposure, driveway approach, outdoor living, future shops, RV parking, wind, slope, utilities, and privacy can all affect where the home sits and how the layout should function.
A strong custom home design should work on move-in day and keep working years later. That means thinking through daily routines, family changes, resale value, storage, outdoor spaces, and how the house connects to the property around it.
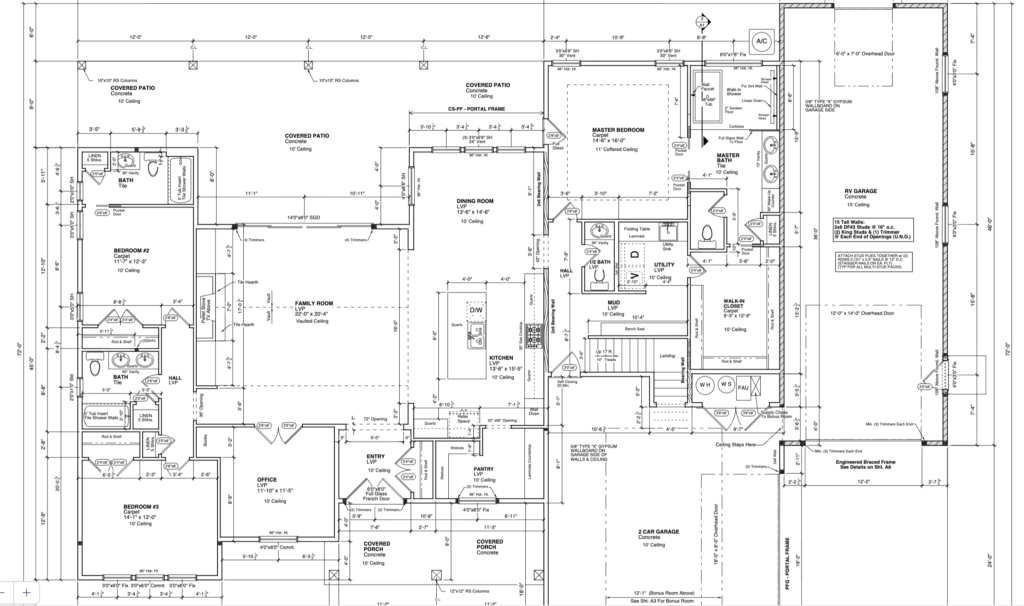
Why Designing a Custom Home in Idaho Starts With Layout
A floor plan is more than a set of room sizes. It controls how the home lives.
The layout affects how groceries come in from the garage, where guests enter, how private the primary suite feels, how much noise carries through the home, and whether the main living spaces connect naturally to the outdoors. It also affects construction cost. Complicated rooflines, inefficient framing, oversized hallways, unnecessary corners, and poorly stacked structural elements can all make a home more expensive to build.
Good layout planning helps homeowners avoid costly changes later. Moving a wall on paper is simple. Moving plumbing, framing, electrical, windows, or rooflines after construction starts costs much more.
That is why thoughtful design matters before the first shovel hits the ground.
Start With the Land, Not Just the Floor Plan
One of the biggest mistakes homeowners make is falling in love with a floor plan before understanding the land.
A layout may look perfect on another property, but that does not mean it fits yours. The driveway approach, views, slope, septic area, well location, power route, setbacks, easements, and outdoor living goals can all affect whether a plan works.
On acreage, the home should respond to the site. A good design considers:
The best view corridors
The natural driveway approach
How the sun moves across the property
Comfortable patio and outdoor living placement
Garage, RV bay, and shop access
Privacy from roads and neighboring homes
Future outbuilding locations
This is why Idaho Impact Homes encourages homeowners to think about land and layout together. A floor plan should not be forced onto a parcel. It should be adjusted so the home feels intentional on the property.
For homeowners still evaluating land, this is closely connected to whether the property is truly buildable. Before committing to a parcel, review the basics of buildable land in Idaho so the layout and site plan can work together.
How Idaho Sun, Views, and Wind Affect Designing a Custom Home in Idaho
Designing a Custom Home in Idaho means paying attention to light, weather, and views.
In the Treasure Valley, sunlight can be a major asset when the home is oriented well. Large windows, covered patios, and outdoor gathering spaces should be placed with intention. Morning light in the kitchen may feel different than harsh late-afternoon sun pouring into a west-facing living room.
Wind matters too, especially on open acreage. A patio that looks perfect on a drawing may feel exposed if it sits on the wrong side of the home. Sometimes the home itself can help create protection for outdoor living spaces. Other times, the layout may need to shift so the patio, garage, and main living areas work better with the natural conditions.
Home orientation can also influence energy use, comfort, furniture placement, and how much natural light reaches the rooms people use most. The U.S. Department of Energy explains that passive solar home design considers orientation, windows, shade, and thermal comfort when planning a home. For a deeper local look at this topic, Idaho Impact Homes has a full guide on home orientation in Idaho and how light, views, and energy should influence design decisions.
Why Split-Living Layouts Work Well for Many Idaho Families
Split-living layouts are popular for a reason. They separate the primary suite from secondary bedrooms, which gives homeowners more privacy and creates a quieter bedroom arrangement.
Split-living layouts can work well for families because children or guests have their own side of the home. Empty nesters may also appreciate the setup when adult children, grandchildren, or visitors stay overnight. Homeowners planning to age in place often like the privacy of a main-level primary suite without stairs or complicated circulation.
The key is balance. A split-living layout should not create long, wasted hallways or isolate bedrooms in a way that feels disconnected. The best designs keep daily movement efficient while still giving each area of the home a clear purpose.
Small layout decisions matter. Door swings, hallway widths, bathroom placement, laundry location, garage entry, and storage all affect how the home feels once people actually live in it.
Garage, RV Bay, and Shop Planning When Designing a Custom Home in Idaho
In Idaho, garage and shop planning should happen early.
Many homeowners want more than a standard two-car garage. They may need RV parking, a boat bay, side-by-side storage, a workshop, equipment space, or a detached shop later. On acreage, these decisions should connect to the driveway, utility routes, grading, septic placement, and how vehicles move around the property.
A garage that looks large on paper may still fall short if it does not account for real use. Homeowners should think about:
Truck length and door height
RV bay depth and clearance
Trailer access and turning radius
Tool storage and workbench space
Freezer or refrigerator placement
Mudroom connection
Shop location now or in the future
Concrete apron and driveway layout
Future outbuildings should not be an afterthought. Even if the shop will not be built right away, the site plan should leave room for it. That may affect where the house sits, where utilities run, and how the driveway is designed.
Outdoor Living When Designing a Custom Home in Idaho
Outdoor living is a major part of custom home design in Idaho.
Many homeowners want covered patios, outdoor kitchens, fire pits, sitting areas, pool space, garden access, or views across acreage. These spaces work best when they are planned as part of the home, not treated as leftover square footage outside the back door.
A covered patio should connect naturally to the kitchen, dining area, or great room. It should be large enough to furnish comfortably. It should also consider shade, wind, privacy, and how people will move between indoor and outdoor spaces.
On acreage, outdoor living may also include practical areas such as garden beds, animal areas, pasture access, irrigation, equipment paths, or a future shop. The design should leave room for the way the property will actually be used.
A good layout helps the home and land feel connected.
Storage and Utility Spaces Matter More Than Homeowners Expect
Beautiful kitchens and great rooms often get the most attention, but storage and utility spaces can make or break daily life.
A custom home should include enough room for the unglamorous parts of living: coats, boots, backpacks, cleaning supplies, pantry items, seasonal decor, tools, extra appliances, hobby supplies, pet food, and outdoor gear. Rural and acreage homeowners often need even more storage because their lifestyle includes more equipment and outdoor maintenance.
The mudroom is especially important. A home with acreage, pets, kids, livestock, gardening, or outdoor work needs a practical transition space between the garage and main living areas. Without it, the mess moves into the kitchen, laundry room, or hallway.
Laundry placement also matters. A laundry room near the primary suite may work well for some families. Others need it closer to secondary bedrooms, the mudroom, or the main living area. The right answer depends on how the household actually functions.
When to Modify an Existing Floor Plan
Not every homeowner needs to start from a blank page.
Sometimes the best starting point is an existing floor plan that already has strong bones. From there, the plan can be modified to better fit the land, lifestyle, and budget. This can save time because the homeowner is not starting from nothing, but it still allows the design to become personal and site-specific.
Common modifications include:
Reworking the garage or RV bay
Adjusting the primary suite
Expanding the pantry or mudroom
Changing window placement for views
Moving outdoor living areas
Adding an office or flex room
Improving kitchen flow
Adjusting bedroom placement
Planning for a future shop
The key is knowing which changes are simple and which ones affect structure, rooflines, plumbing, or cost. Moving a closet wall may be straightforward. Changing the roof shape, foundation footprint, plumbing layout, or garage orientation may have a much larger impact.
Idaho Impact Homes offers a collection of floor plans that can help homeowners start the design conversation with a clearer sense of size, layout, and function.
Design Choices That Help Long-Term Value
A custom home should fit the current homeowner, but it should also make sense long term.
Good resale value usually comes from practical design, not trendy features. Buyers tend to respond well to homes with strong layout flow, good natural light, useful storage, comfortable bedroom separation, functional kitchens, well-planned garages, and outdoor living areas that make sense for the property.
Some choices support long-term value better than others:
Main-level primary suite
Practical mudroom and laundry setup
Kitchen with strong work zones
Pantry sized for the home
Flexible rooms that can serve multiple purposes
Covered outdoor living
Garage space that fits Idaho lifestyles
Layout flexibility for families, guests, and empty nesters
Homes that are easy to furnish and move through usually age better than homes built around short-lived design trends.
Design Choices That Can Increase Cost Without Adding Much Value
Some custom home decisions add cost without improving daily life or long-term value.
This does not mean homeowners should never choose special features. It means those choices should be intentional. Extra corners, overly complicated rooflines, unnecessary ceiling changes, oversized hallways, inefficient square footage, and structural complexity can increase cost without making the home more livable.
The goal is not to make every home simple or plain. The goal is to spend money where it matters.
A thoughtful builder can help homeowners understand which design decisions affect framing, roofing, foundation, plumbing, and finish costs. That guidance helps homeowners decide where to invest and where to simplify.
If the budget is important, the layout should support it from the beginning. It is much easier to design with cost in mind than to redesign under pressure after bids come in.
Common Layout Mistakes to Avoid
Many layout mistakes seem small during design but become frustrating after move-in.
Common issues include:
Garage depth that does not fit real vehicles
Pantry space that is too small for the household
Laundry placement far from where laundry collects
Patio exposure to harsh sun or wind
Limited furniture walls in the great room
Front door placement that opens directly into private living space
Not enough storage near the garage entry
Bedrooms placed too close to noisy living areas
Windows that miss the best views
A floor plan that ignores the driveway approach
Future shop access blocked by the home location
These details matter because they affect how the home works every day. A good design process slows down enough to catch these issues before construction begins.
How Idaho Impact Homes Helps With Custom Home Design in Idaho
At Idaho Impact Homes, we help homeowners think through the relationship between the home, the land, and the way they actually live.
That includes reviewing layout flow, garage needs, outdoor living, site conditions, floor plan fit, future shop plans, and long-term use. We also help homeowners understand how design choices can affect cost, construction complexity, and resale value.
The goal is to build a home that feels personal without becoming impractical. A custom home should support the homeowner’s lifestyle, but it should also make sense structurally, financially, and functionally.
Designing a Custom Home in Idaho works best when the builder, homeowner, drafting partner, and site information all come together early. That early planning helps reduce surprises and gives the homeowner a clearer path before construction begins.
FAQ
Should I choose land or a floor plan first?
Ideally, homeowners should think about both together. The land affects orientation, driveway access, views, utilities, septic, outdoor living, and future shop placement. A floor plan that looks good on one property may not work well on another.
What makes a good custom home layout?
A good layout supports daily life. It should have natural flow, useful storage, strong indoor-outdoor connection, comfortable bedroom placement, practical garage access, and rooms that fit the way the homeowner actually lives.
Are split-living floor plans good for Idaho homes?
Split-living layouts work well for many Idaho homeowners because they create privacy between the primary suite and secondary bedrooms. They can be especially useful for families, guests, empty nesters, and homeowners planning for long-term flexibility.
Should I plan for a future shop before building the house?
Yes. Even if the shop will be built later, homeowners should think about where it may go, how vehicles will access it, and how utilities, driveway layout, septic placement, and grading may affect future use.
Can Idaho Impact Homes modify an existing floor plan?
Yes. Idaho Impact Homes can help homeowners start with an existing floor plan and adjust it to better fit the land, lifestyle, and long-term goals.
Ready to Start Your Custom Home Design in Idaho?
If you are planning to build in Caldwell, Nampa, Middleton, Star, Eagle, Kuna, Boise, or the surrounding Treasure Valley, Idaho Impact Homes can help you think through the layout before construction begins.
Explore our floor plans or contact Idaho Impact Homes to start planning a custom home that fits your land, your lifestyle, and your long-term goals.