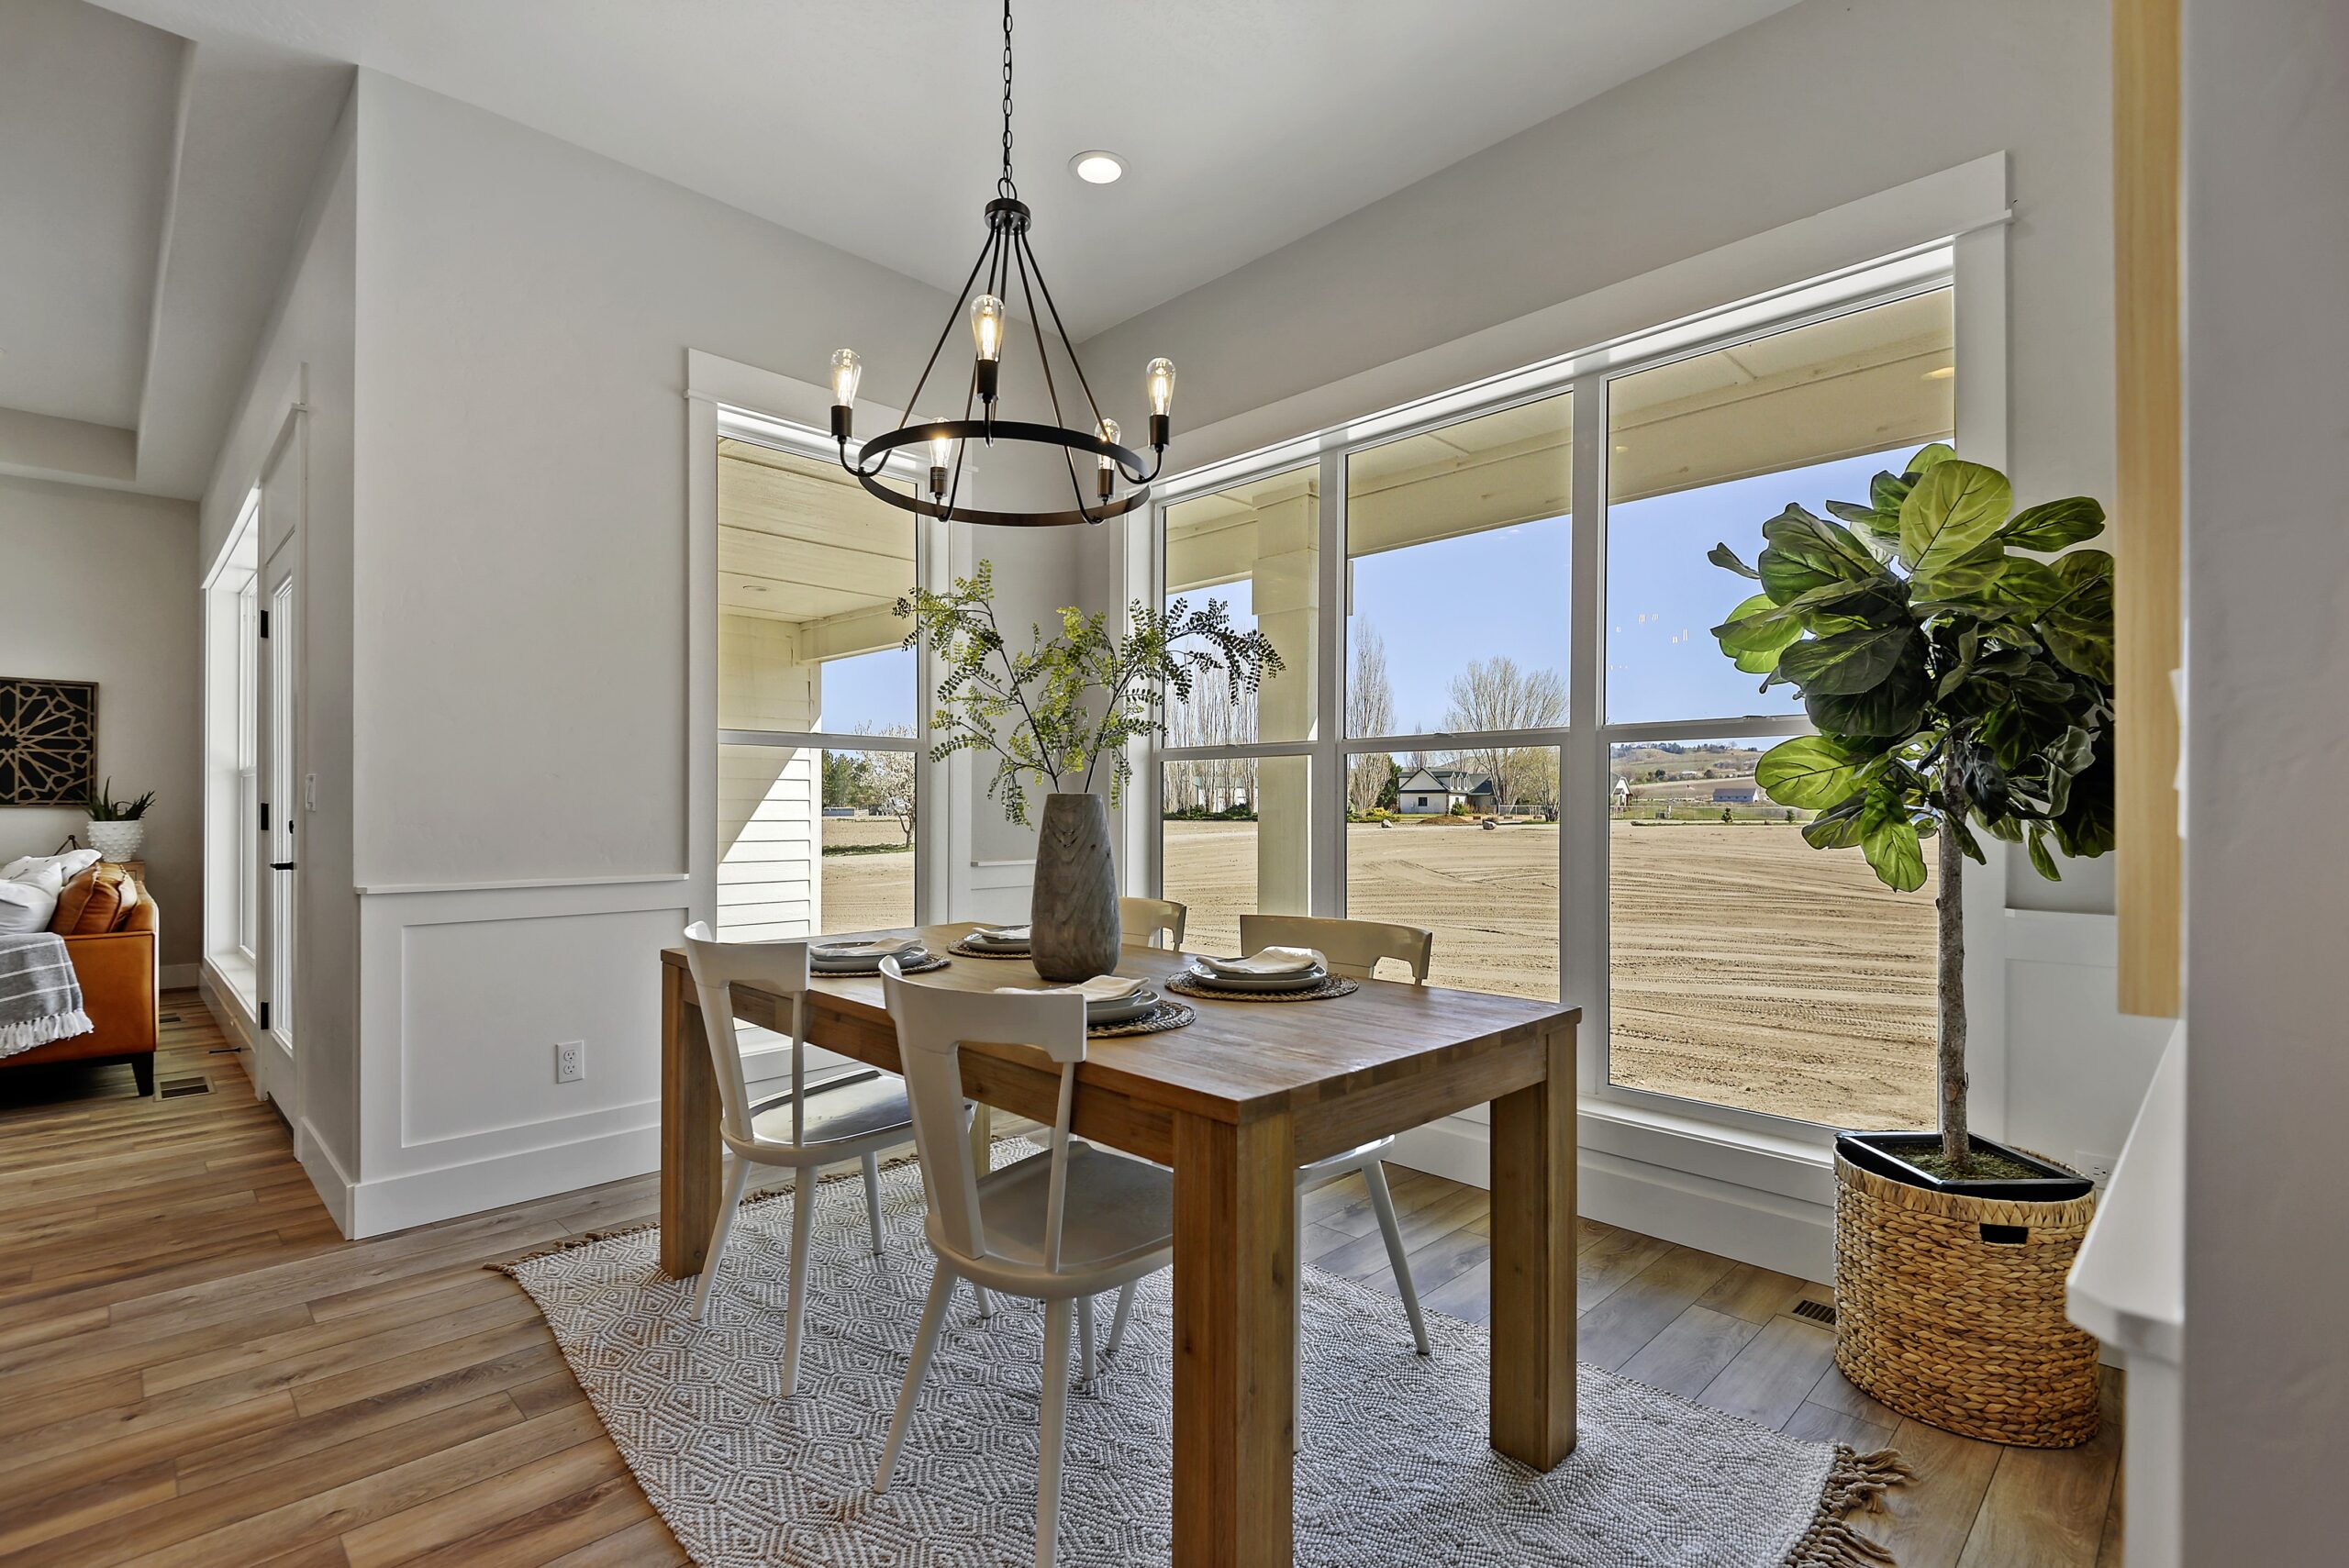
Custom home electrical planning works best when you can picture living in the rooms. Where will you charge a phone, plug in a vacuum, or switch off the lights before bed? When building a home in Caldwell, Boise, or Emmett, discuss those habits with your builder early. A thoughtful plan connects your daily routines with the work that happens inside the walls.
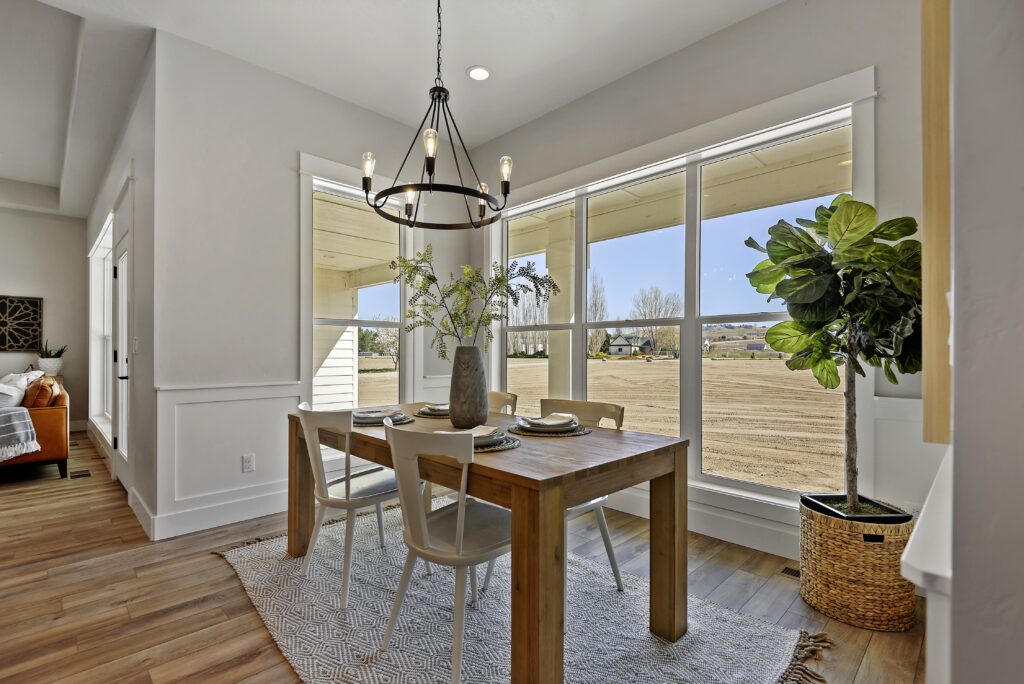
Start custom home electrical planning with furniture
A room can have plenty of outlets and still feel inconvenient. The problem may be their relationship to the furniture. First, put beds, desks, sofas, and televisions on the plan before reviewing preferred locations.
Also, imagine a reading chair away from the wall or a desk that faces into the room. Where will cords go? Will a door hide the switch you reach for most often? These are practical questions for the design team.
Our home floor plans offer a starting point for thinking through room use. For example, mark the activities first, then let the builder and electrician coordinate the technical solution.
Separate lighting by purpose
General lighting helps you move around. Task lighting helps you work. Decorative lighting sets a mood or highlights an architectural feature. Each serves a different purpose.
In the kitchen, for example, review the work counters as well as the island. In a bedroom, consider reading lights and the route to the bathroom. Similarly, outside, think about arriving home, using the patio, and finding the garage entry.
An example of task lighting is under-cabinet lighting so you can use your countertop space more easily? Wall sconsces can be used functionally down a long hall. They can also be used as a decorative light on the exterior of the home which casts light up and down on the wall.
The Department of Energy’s consumer lighting guide provides a helpful introduction to efficient lighting. Meanwhile, the Building America lighting guide emphasizes matching fixtures and controls to their intended use.
Include equipment in your custom home electrical planning
Custom home electrical planning should cover more than visible fixtures. Next, make a list of equipment that may need power or data. Include only items you actually expect to use.
- A home office and its internet equipment.
- Appliances, pantry equipment, or a garage refrigerator.
- Motorized window coverings or planned security devices.
- Holiday lighting and outdoor living features.
- Future equipment you want the team to evaluate.
- Exterior landscape lighting
- Hot tub or outdoor kitchen
- Patio heaters
Describe the intended use instead of prescribing wire sizes, circuits, or protective devices. Therefore, your licensed electrician must determine those details under applicable requirements. A wish list is a design input, not an electrical installation plan.
Use a walkthrough to confirm the agreed plan
Idaho Impact Homes requires thier clients to be on site at key points throughout the build. The first time will be the Framing Walkthrough. At this time we will walk through the home and make sure the electrical switches, recepticles and lights will be located. This gives us an opportunity to add, move or remove any electrical boxes before the walls are covered with drywall and insulation.
We will use the Electrical plan page to verify the layout of the electrical system and also the switching diagram. The switching diagram will show you which switch controls which light. It can be helpful to walk through the home to truly understand how the switching diagram can be best used. Most homes have only one or two small changes to electrical work during the walkthrough. The majority of the Electrical Plan page from the design will remain the same.
Finally, record requested changes through the project’s approval process. A conversation beside a framed wall does not automatically establish a revised price or schedule. Our change-order guide explains why written coordination matters.
Choose useful flexibility
Planning ahead does not mean buying every possible feature. Ask which preparations are practical now and which can wait. However, compare the cost and usefulness of each option within the overall home budget.
For broader builder conversations, the National Association of Home Builders’ question guide offers a useful framework. Clarify what is included, which choices remain open, and how changes are handled.
Connect the details with your home-building plan
Idaho Impact Homes builds custom homes around the way people want to live. Electrical planning is one part of coordinating the rooms, finishes, and construction sequence into a complete home.
Contact Idaho Impact Homes and tell us where you want to build, your budget range, and what your home needs to do for you. You can begin with everyday priorities. The detailed selections can follow a clear plan.