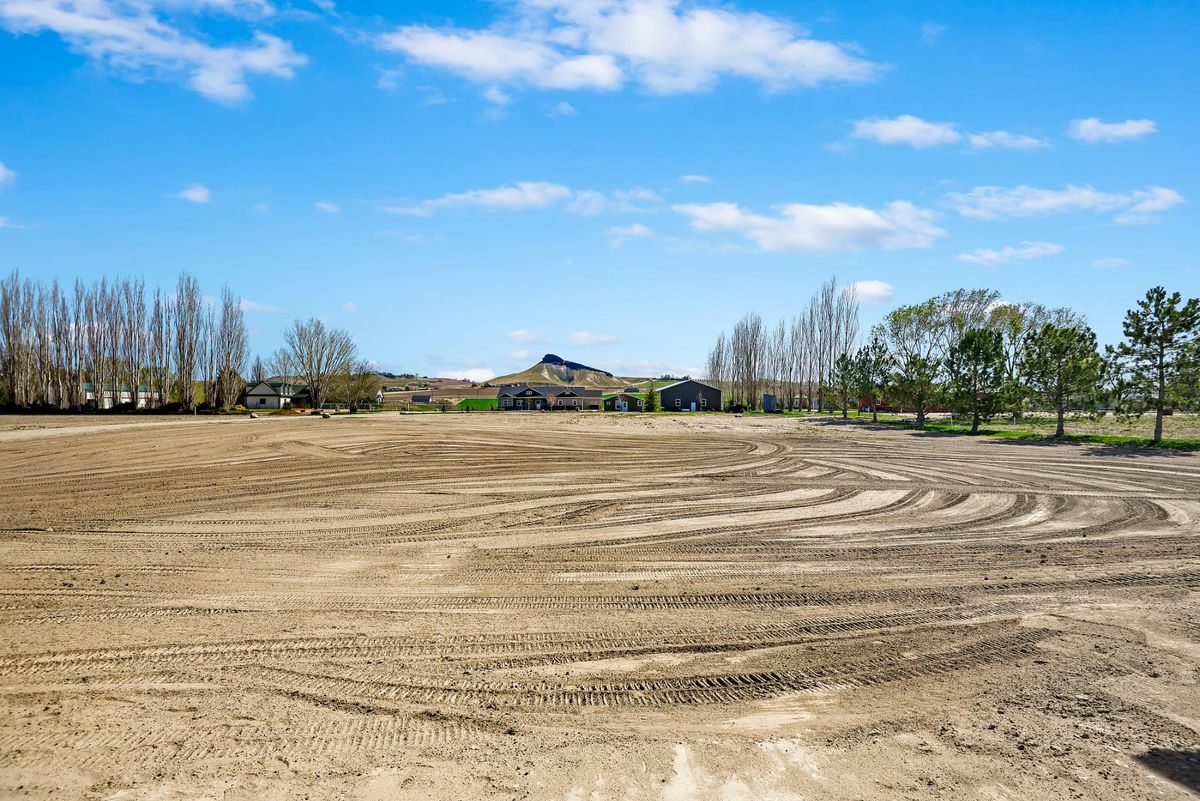
Homesite planning in Idaho begins with understanding how the entire property needs to function. Choosing acreage is exciting. The property may offer views, privacy, room for a shop, space for animals, and the freedom to orient a custom home around the land.
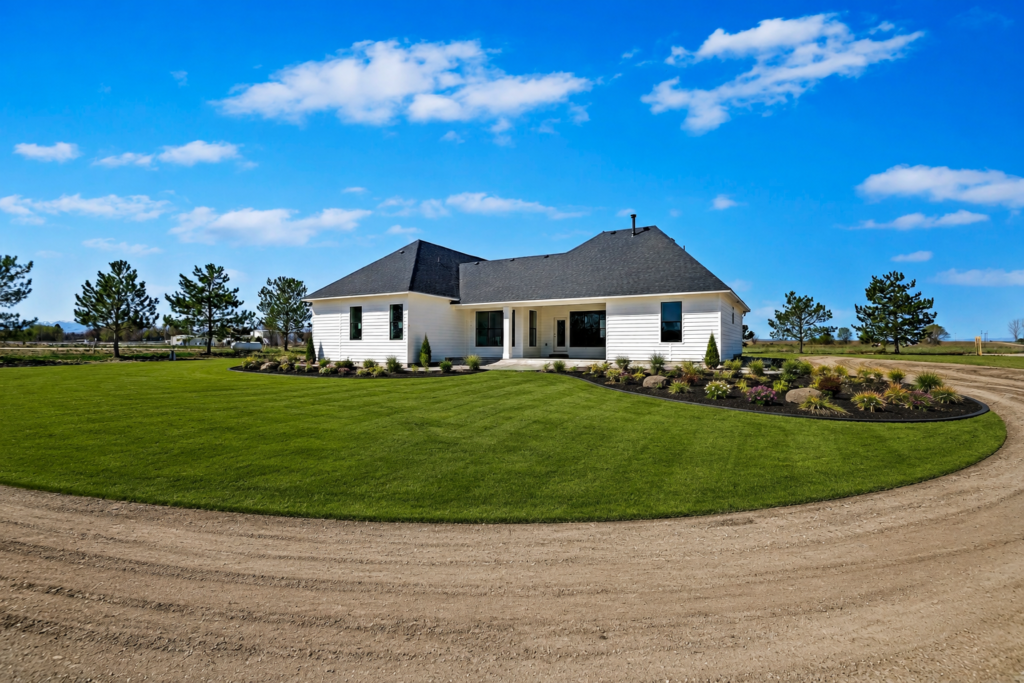
But one of the most important decisions comes before the floor plan is finalized: where should the house actually sit?
However, the most scenic spot is not automatically the most practical building site. Driveway access, topography, drainage, utilities, septic requirements, easements, setbacks, and future improvements can all affect the answer. As a result, moving a proposed home even a short distance may change excavation, utility, and driveway requirements substantially.
Therefore, good homesite planning considers the entire property before treating the house as a separate project.
Start Homesite Planning in Idaho With the Whole Property
Before selecting a house location, identify the property’s fixed features and constraints. These may include boundaries, road access, existing easements, slopes, drainage paths, utility locations, wells, septic areas, irrigation features, mature vegetation, and neighboring uses.
For example, some of those conditions may be visible during a property visit. However, others require surveys, utility information, soils work, engineering, or review by the appropriate jurisdiction and qualified professionals.
Ultimately, the objective is not to force the home into the first appealing location. It is to find a location where the home, access, utilities, site development, and long-term plans can work together.
Plan the Driveway Before Finalizing the House
On acreage, the driveway is part of the site plan—not an afterthought.
A long, steep, narrow, or poorly positioned driveway can increase construction cost and create everyday inconvenience. Our guide to driveway costs in Idaho explains additional access and grading considerations. The driveway may also need to accommodate construction traffic, emergency access, delivery vehicles, snow removal, trailers, an RV, or future access to a shop.
For example, consider questions such as:
- Where can the property be entered safely?
- How much grading will the driveway require?
- Will vehicles have room to turn around?
- Can larger vehicles reach the house and any future shop?
- Will runoff cross or follow the driveway?
- Could the driveway interfere with a septic area or utility route?
Therefore, the shortest route is not always the best route. A slightly longer alignment may provide a better grade, safer approach, or more useful circulation.
Understand the Topography
A flat-looking property is not necessarily level, and a dramatic view can come with substantial excavation or foundation requirements.
For example, topography can affect:
- Cut and fill
- Foundation design
- Retaining needs
- Drainage
- Driveway slope
- Walkout or daylight-basement opportunities
- Outdoor-living areas
- Utility installation
Although building on a slope is possible, the home design should respond to the actual site. Trying to place a floor plan designed for a flat lot onto a sloped building area may create expensive modifications.
Before plans are complete, obtain the site information needed by the designer, engineer, builder, and other project professionals.
Follow the Water
Likewise, water movement should influence homesite placement from the beginning.
For example, look for low areas, natural swales, evidence of erosion, ponding, culverts, irrigation runoff, and water moving from neighboring property. Conditions can look very different during a dry summer visit than during snowmelt or a major storm.
In addition, the house, driveway, shop, patios, and other improvements will change how water moves across the site. Therefore, the grading and drainage plan must account for concentrated runoff from roofs and pavement.
Ultimately, the goal is to direct water appropriately without creating problems for the home, driveway, septic area, neighboring property, or future improvements. Property-specific drainage questions may require civil engineering or jurisdictional review.
Also review the FEMA Flood Map Service Center for mapped flood hazards. A flood map does not replace a property-specific drainage review.
Coordinate Utilities During Homesite Planning in Idaho
Similarly, rural and acreage properties may require private or extended utility systems. Those systems need room, access, and compatible locations.
For example, a septic system may influence where the home, driveway, shop, landscaping, and replacement area can be placed. A well location may need to satisfy separation requirements. Review Idaho’s well construction and drilling information with your licensed well driller. Power may require trenching, equipment, easements, or coordination with the serving utility.
However, the exact requirements vary by property and authority. Confirm them with the appropriate agencies and qualified providers before relying on a conceptual layout. For general background, review Idaho DEQ’s septic information, and confirm property-specific requirements with the appropriate local authority.
From a budget standpoint, distance matters. Longer runs for power, water, sewer or septic connections, and other utilities can add material, labor, trenching, and restoration work. A beautiful homesite far from existing access may be worthwhile, but the decision should be informed.
Use Orientation Intentionally
Then, once the basic constraints are understood, orientation can improve how the home lives.
Consider:
- Morning and afternoon sun
- Views from the rooms used most often
- Wind exposure
- Summer heat on large windows
- Covered patios and outdoor living
- Privacy from roads and neighboring homes
- Snow and weather exposure
- Garage and driveway approach
A good orientation is not simply about pointing the front of the house toward the road. It connects interior spaces, outdoor areas, views, access, and energy considerations.
Leave Room for What Comes Next
Additionally, many acreage owners eventually want more than the house.
For example, future plans may include a detached shop, RV storage, barn, animal area, garden, pool, additional parking, fencing, or equipment access. Even if those improvements are not part of the first construction phase, they should influence the initial site plan.
Therefore, avoid placing the house, septic system, driveway, or utilities where they unintentionally block the best location for a future structure. Plan utility capacity and vehicle circulation with the long-term property in mind.
Make the Floor Plan Fit the Homesite
Ultimately, plan the home and property together.
The width of the building area, slope direction, driveway approach, views, outdoor spaces, and utility locations can all influence the appropriate floor plan. The designer may need to mirror, rotate, narrow, expand, or redesign a stock plan to fit the property. Review Idaho Impact Homes’ customizable floor plans as starting points that can be refined for a specific property.
This is why purchasing a floor plan before understanding the homesite can create avoidable redesign. The better sequence is to understand the property, establish the household’s needs, and then develop or adapt a plan that respects both.
Homesite Planning in Idaho: A Practical Checklist
Finally, before finalizing the house location, ask:
- Are the property boundaries and access rights confirmed?
- What setbacks, easements, or restrictions affect the building area?
- Where does water naturally move?
- What grading and foundation work might be required?
- Where can the driveway enter and turn safely?
- How will construction vehicles reach the site?
- What are the preliminary well, septic, and power concepts?
- How will the house capture views without sacrificing comfort or privacy?
- Where could a future shop or other improvement go?
- Does the floor plan fit the site, rather than merely fit on it?
Planning a Custom Home on Idaho Acreage?
Homesite planning is one of the best opportunities to prevent expensive conflicts before construction.
Idaho Impact Homes focuses on custom-home construction with an emphasis on transparent planning, design coordination, and construction. If you own acreage or are evaluating a property, our build-on-your-land planning resources can help you begin thinking through the construction side of the project and identify questions the project team should answer before finalizing the home design.
Contact Idaho Impact Homes to start a conversation about your property and custom-home plans.
Finally, property conditions and requirements vary. A specific project may require surveys, engineering, utility planning, soils work, septic design, permits, and other professional or jurisdictional reviews.