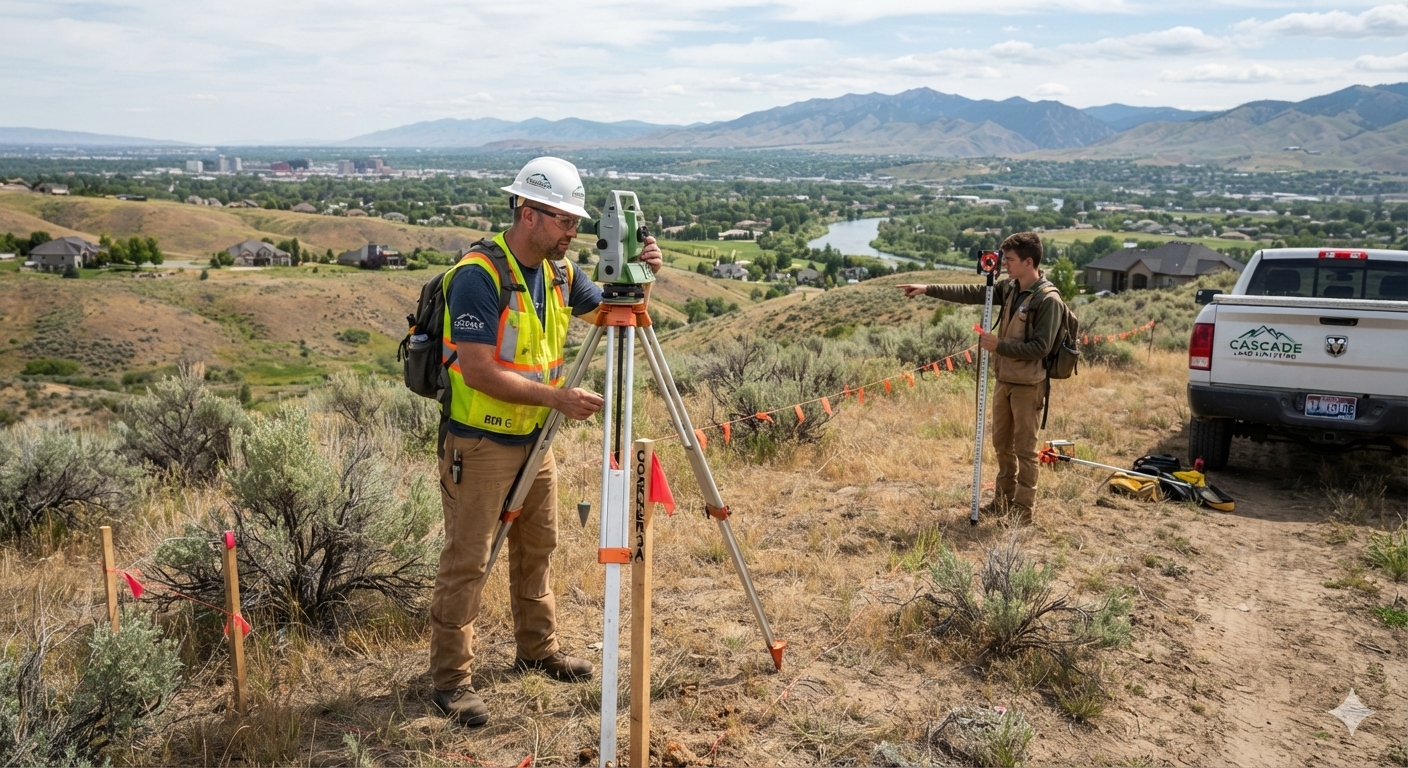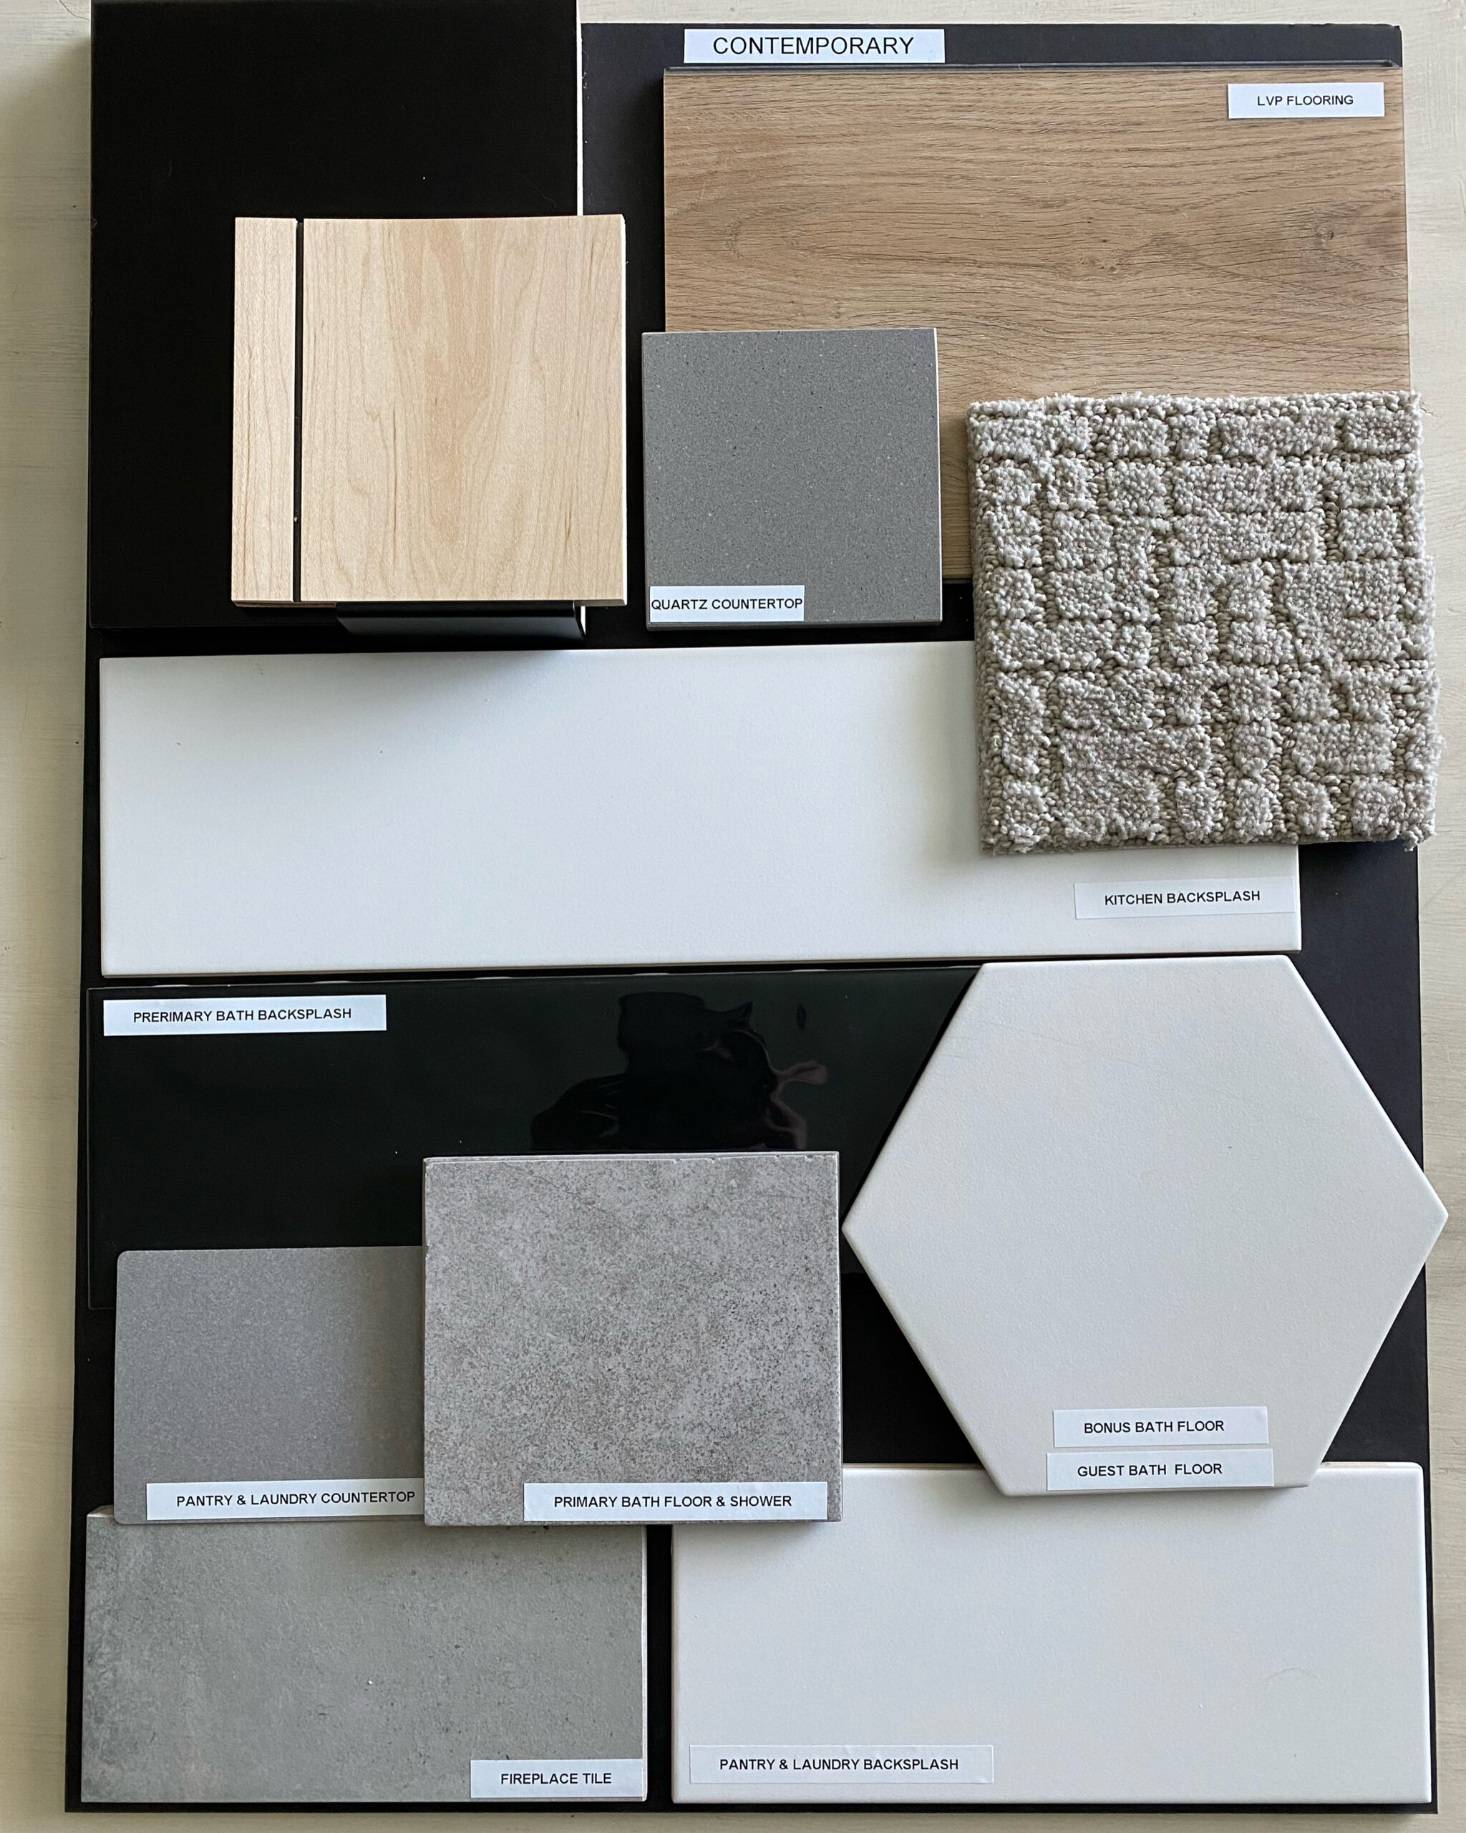
Building on family land in Idaho can create an opportunity to live near parents, give adult children a place to establish a home, or preserve property for the next generation. It may also feel simpler than buying land from an unrelated seller because the family already knows the property.
However, family ownership does not automatically make a homesite legal, buildable, affordable, or easy to finance. The property still needs suitable access, enough usable space, an appropriate water and wastewater plan, utility service, and approval from the agencies with jurisdiction.
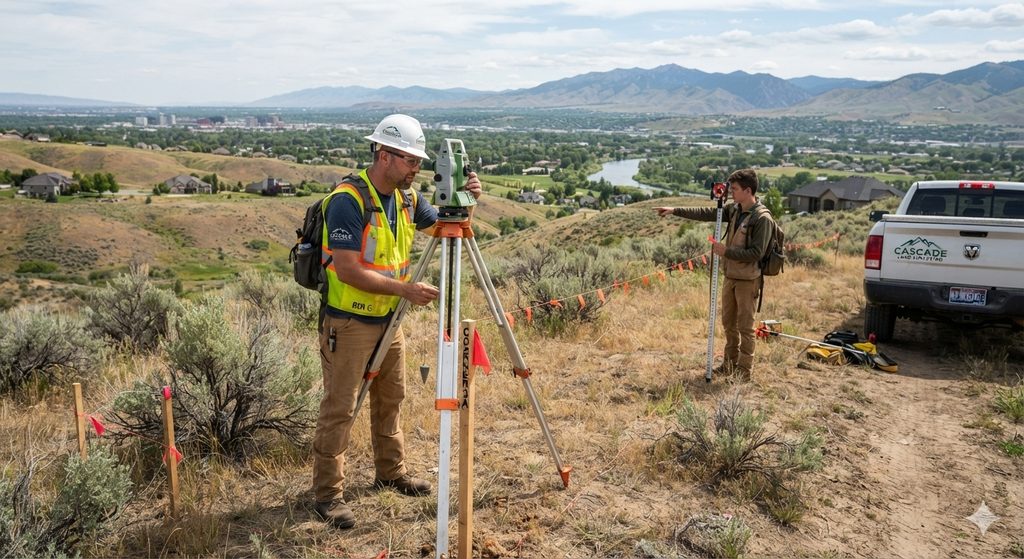
Before choosing a floor plan or drawing a new property line, families should decide how the land will be owned, used, accessed, and maintained. Those early decisions can affect the home, budget, financing, and family relationships for years.
Start With the Long-Term Plan for the Family Land
First, discuss what the family wants the property to accomplish.
One family may want to build a home for an adult child on a separate parcel. Another may want parents and children to live on the same parcel. Some families want to keep agricultural ground intact while identifying a practical homesite. Others may want the option to sell or finance the new home separately in the future.
Ask questions such as:
- Who will live in the new home?
- Will the arrangement be permanent or temporary?
- Should the new home be separately owned?
- Could either home be sold later?
- Will the land eventually pass to additional heirs?
- Does the family expect to add a shop, barn, accessory structure, or another home?
- Which areas should remain available for farming, animals, irrigation, or open space?
- How much privacy does each household want?
These questions are not only about the floor plan. They help determine whether the family should investigate a land division, shared ownership, an additional dwelling on one parcel, or another arrangement.
Confirm Who Owns the Property
Before planning construction, confirm the current legal ownership of the land.
The person who maintains the property, pays expenses, or has lived there for many years may not be the only person with a legal interest. Ownership may involve spouses, siblings, a trust, an estate, a business entity, or other family members.
Review the current deed and preliminary title information with qualified professionals. Identify mortgages, liens, easements, restrictions, or other recorded documents that may affect the proposed project.
If ownership needs to change, obtain legal and tax guidance before transferring land. A builder can help evaluate the construction implications, but should not determine how the family structures ownership or transfers property.
Building on Family Land in Idaho: Confirm the Governing Jurisdiction
Next, determine which city or county controls land use and building approvals for the property. A mailing address does not always identify the correct jurisdiction.
Ask the planning or development-services department:
- Is the property inside city limits?
- Is it within an area of city impact?
- What is the current zoning?
- How many homes are currently allowed?
- Would a land division be required?
- Are there density, frontage, setback, or minimum-parcel requirements?
- Does the property’s history affect available approvals?
- Which departments or districts will review the project?
For example, Ada County Development Services reviews applications and permits for property within its jurisdiction. Canyon County Development Services provides information about county land-division processes. Requirements can change, so obtain current answers for the specific parcel instead of relying on a nearby project or an older family experience.
Decide Whether the Home Needs a Separate Parcel
A family may be able to build a home only after creating a separate legal parcel. In another situation, an additional dwelling may be possible on the existing parcel. The correct path depends on the property, jurisdiction, zoning, parcel history, proposed use, and applicable private restrictions.
A separate parcel may support independent ownership, financing, utilities, or a future sale. However, dividing land can also create new questions about access, setbacks, septic areas, irrigation, taxes, easements, and shared improvements.
Do not draw a property line based only on equal acreage. A line that appears fair on paper may leave one parcel without practical access, sufficient septic area, a usable homesite, or room for future improvements.
Our guide to splitting land in Idaho explains the professionals, records, and property conditions that may be involved.
Plan Access Before Building on Family Land in Idaho
Every proposed home needs legal and practical access.
The new homesite may use an existing driveway, a new approach from a public road, or an easement across family property. The appropriate road authority, fire district, city, or county may review the access location and physical design.
Consider:
- Whether the homesite has legal access
- Whether a driveway approach can be approved
- The length, width, slope, and surface of the driveway
- Construction and emergency-vehicle access
- Culverts, ditch crossings, gates, and turnaround areas
- Snow removal and drainage
- Whether a shop, RV, trailer, or farm equipment will use the route
- Whether one household must regularly pass close to the other home
If the households will share a driveway or private road, discuss maintenance, repairs, snow removal, improvements, and cost sharing. A written and properly recorded agreement may be appropriate. Ask a qualified attorney and title professional to advise the family about the agreement and easement language.
Evaluate the Homesite and the Existing Home Together
The new home should not be placed without considering the complete property.
Map the existing house, outbuildings, wells, septic components, driveways, utilities, irrigation facilities, drainage routes, easements, slopes, trees, fences, and agricultural uses. Then add the proposed home, garage, patios, parking, septic area, utilities, and potential future structures.
Privacy also matters. Consider views between windows, outdoor living areas, headlights, noise, pets, equipment, guest parking, and everyday traffic. A small change in orientation or distance may improve how both households experience the property.
Early homesite planning on Idaho acreage can help the family evaluate the house, driveway, utilities, drainage, and future improvements as one plan.
Building on Family Land in Idaho: Confirm Water and Septic Feasibility
If public water and sewer are unavailable, the new home may need a private well and onsite wastewater system.
Do not assume the existing well or septic system can serve another home. Capacity, condition, location, permits, water rights, water quality, easements, and agency requirements may affect the options.
For septic, the available area must work with the proposed home, property lines, wells, buildings, waterways, slopes, and other required separations. The primary and replacement drainfield areas can also affect where the home, driveway, and future shop may sit.
Idaho’s public health districts handle property-specific septic evaluations and permitting. The Idaho Department of Environmental Quality explains the statewide framework and directs property owners to the health district serving their county.
Investigate water and wastewater before finalizing the property line or home location. Otherwise, the family may reserve the most suitable ground for the wrong use.
Determine How Utilities Will Reach the New Home
Power near the property does not guarantee simple or inexpensive service to the proposed homesite.
Ask the relevant providers about:
- Available electrical service and capacity
- Transformer requirements
- Overhead or underground service
- Trenching and crossing requirements
- Meter locations
- Natural gas or propane
- Internet and communications
- Utility easements
- Existing private lines that cross the proposed construction area
Long utility runs can affect the budget. Shared trenches may be possible in some circumstances, but each provider has requirements for depth, separation, materials, inspections, and scheduling.
In addition, decide whether any utilities will cross property that could later have a different owner. Proper easements and maintenance rights may be needed so future access does not depend on an informal family understanding.
Protect Irrigation and Agricultural Uses
Many family properties include irrigation ditches, laterals, drains, pipelines, pumps, access routes, or water-delivery obligations.
Before placing the new home, driveway, septic system, or property line, identify how irrigation water reaches the land and neighboring properties. Also identify who operates and maintains the facilities.
A driveway crossing, utility trench, fence, or building pad may interfere with water delivery or maintenance access. Contact the applicable irrigation district or responsible organization before modifying or crossing an irrigation feature.
If part of the property will remain agricultural, plan construction access and the finished homesite so equipment can continue moving through the property. Preserve practical routes to fields, gates, pumps, animals, and storage areas.
Establish a Total Project Budget
Family land may reduce or eliminate a land-purchase expense, but it does not remove site-development costs.
Depending on the property, the budget may include:
- Surveying and legal descriptions
- Land-use applications
- Legal and title work
- Design and engineering
- Driveway construction
- Excavation and grading
- Drainage improvements
- Well and septic work
- Power and utility extensions
- Irrigation changes
- Permits and fees
- The home, garage, and related structures
- Contingency for property-specific conditions
As a result, a free or discounted piece of land is not the same as a construction-ready homesite. The builder needs enough property information to evaluate the house and the site work together.
Coordinate Ownership and Construction Financing
Financing can become more complicated when one family member owns the land and another plans to borrow money for construction.
A lender may need to understand who owns the property, whether land will be transferred, what collateral will secure the loan, whether an existing mortgage is involved, and how the completed home and parcel will be appraised. Requirements vary by lender and loan program.
Therefore, speak with a construction lender before completing a transfer, land division, or final home design. The family should also seek legal and tax guidance about its specific ownership plan.
Do not assume a verbal promise to provide land will satisfy lending, title, or construction requirements. The ownership and financing plan needs to be documented appropriately before construction begins.
Put Shared Responsibilities in Writing
Family members may trust one another completely and still remember an agreement differently several years later. Ownership changes, deaths, divorces, financial problems, and property sales can also place new people into the arrangement.
Depending on the project, written agreements may need to address:
- Shared driveway use and maintenance
- Well ownership and water use
- Utility access
- Irrigation facilities
- Drainage responsibilities
- Snow removal
- Fences and gates
- Construction access
- Cost sharing
- Future repairs or replacement
- What happens when either property is sold
An attorney can help determine which agreements and recorded documents are appropriate. Clear documentation protects the property arrangement and reduces the chance that future owners must rely on family history or assumptions.
Plan for Multigenerational Living and Privacy
Building near family can provide support, companionship, shared caregiving, and opportunities for several generations to remain connected. Even so, proximity works best when each household’s independence is planned intentionally.
Discuss parking, visitors, outdoor areas, storage, pets, children, work schedules, noise, caregiving, and expectations for shared spaces. Decide which resources will be shared and which will remain separate.
If the family is considering living under one roof instead, our article about multigenerational custom homes in Idaho explains how privacy, accessibility, sound, storage, and flexible living areas can be addressed through the home design.
Building on Family Land in Idaho: Who May Be Involved?
The appropriate team depends on the property and proposed arrangement. It may include:
- Planning or zoning staff
- Building department staff
- A land surveyor
- A title company
- A real estate or land-use attorney
- A tax professional
- A construction lender
- A civil or structural engineer
- The applicable health district
- A well professional
- Utility providers
- The road authority or highway district
- The fire district
- The irrigation district
- A custom-home builder and residential designer
Not every project needs every professional. Start with the property’s governing jurisdiction, ownership records, and intended use. Then involve the specialists needed to resolve the questions that emerge.
Questions to Answer Before Building on Family Land in Idaho
Before the family commits to a plan, answer these questions:
- Who owns the land now?
- Who will own the land and home after construction?
- Which jurisdiction controls the property?
- Is another home allowed?
- Is a separate parcel required or preferred?
- Can the proposed parcel and homesite receive a building permit?
- Does the new home have legal and practical access?
- Can the property support the necessary water and wastewater systems?
- How will power and other utilities reach the home?
- Are irrigation, drainage, easements, or agricultural uses affected?
- Does the layout provide enough privacy for both households?
- How will shared improvements be maintained?
- Does the complete project fit the available budget and financing?
- Have legal, tax, title, and lending questions been addressed by qualified professionals?
- Does the home design fit the land and the family’s long-term plan?
Ready to Build a Custom Home on Family Land?
Family land can create a meaningful place to build, but the best plans begin with clear answers about ownership, approvals, access, utilities, site development, financing, and long-term use.
Idaho Impact Homes can help families evaluate how a proposed homesite and custom home may work with the property. Bring the parcel information, any available surveys or records, your goals for the land, and the questions you have identified.
Contact Idaho Impact Homes to discuss your family property and the appropriate next step in planning a custom home.
This article provides general educational information and is not legal, tax, financial, surveying, engineering, real estate, or land-use advice. Requirements vary by jurisdiction, property, lender, and proposed use. Confirm property-specific information with the governing agencies and qualified professionals.