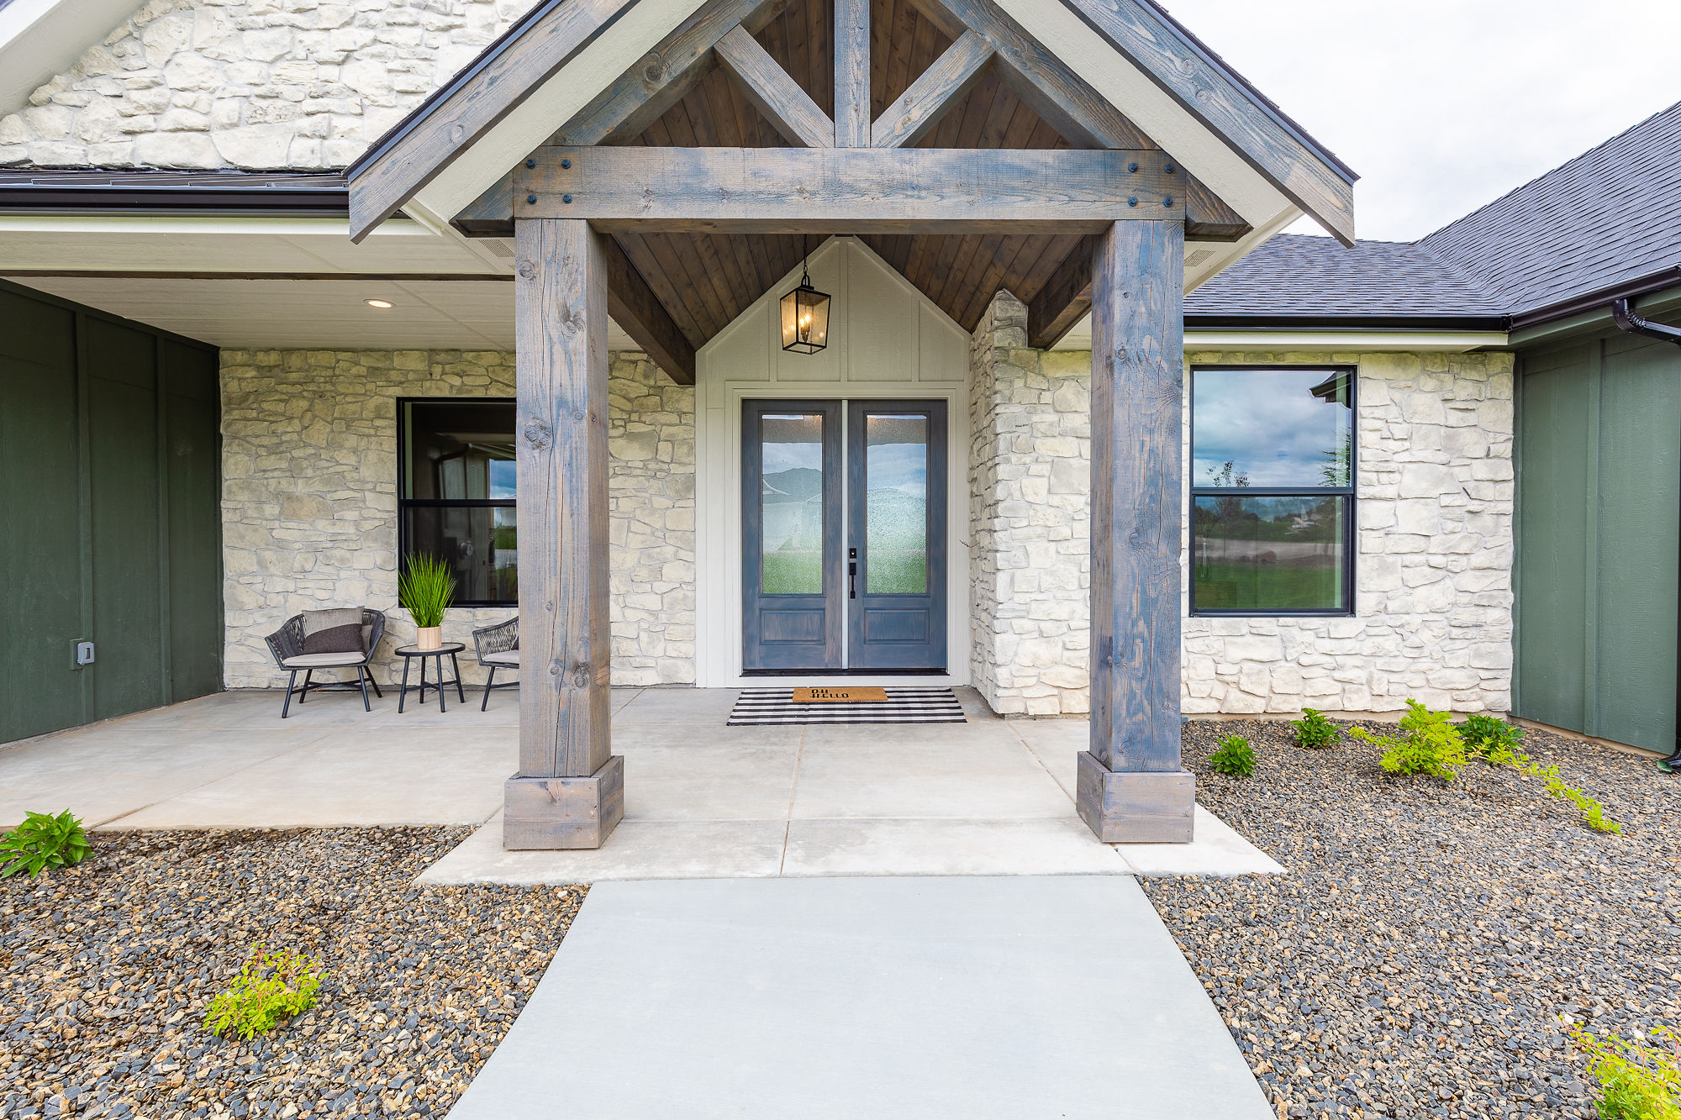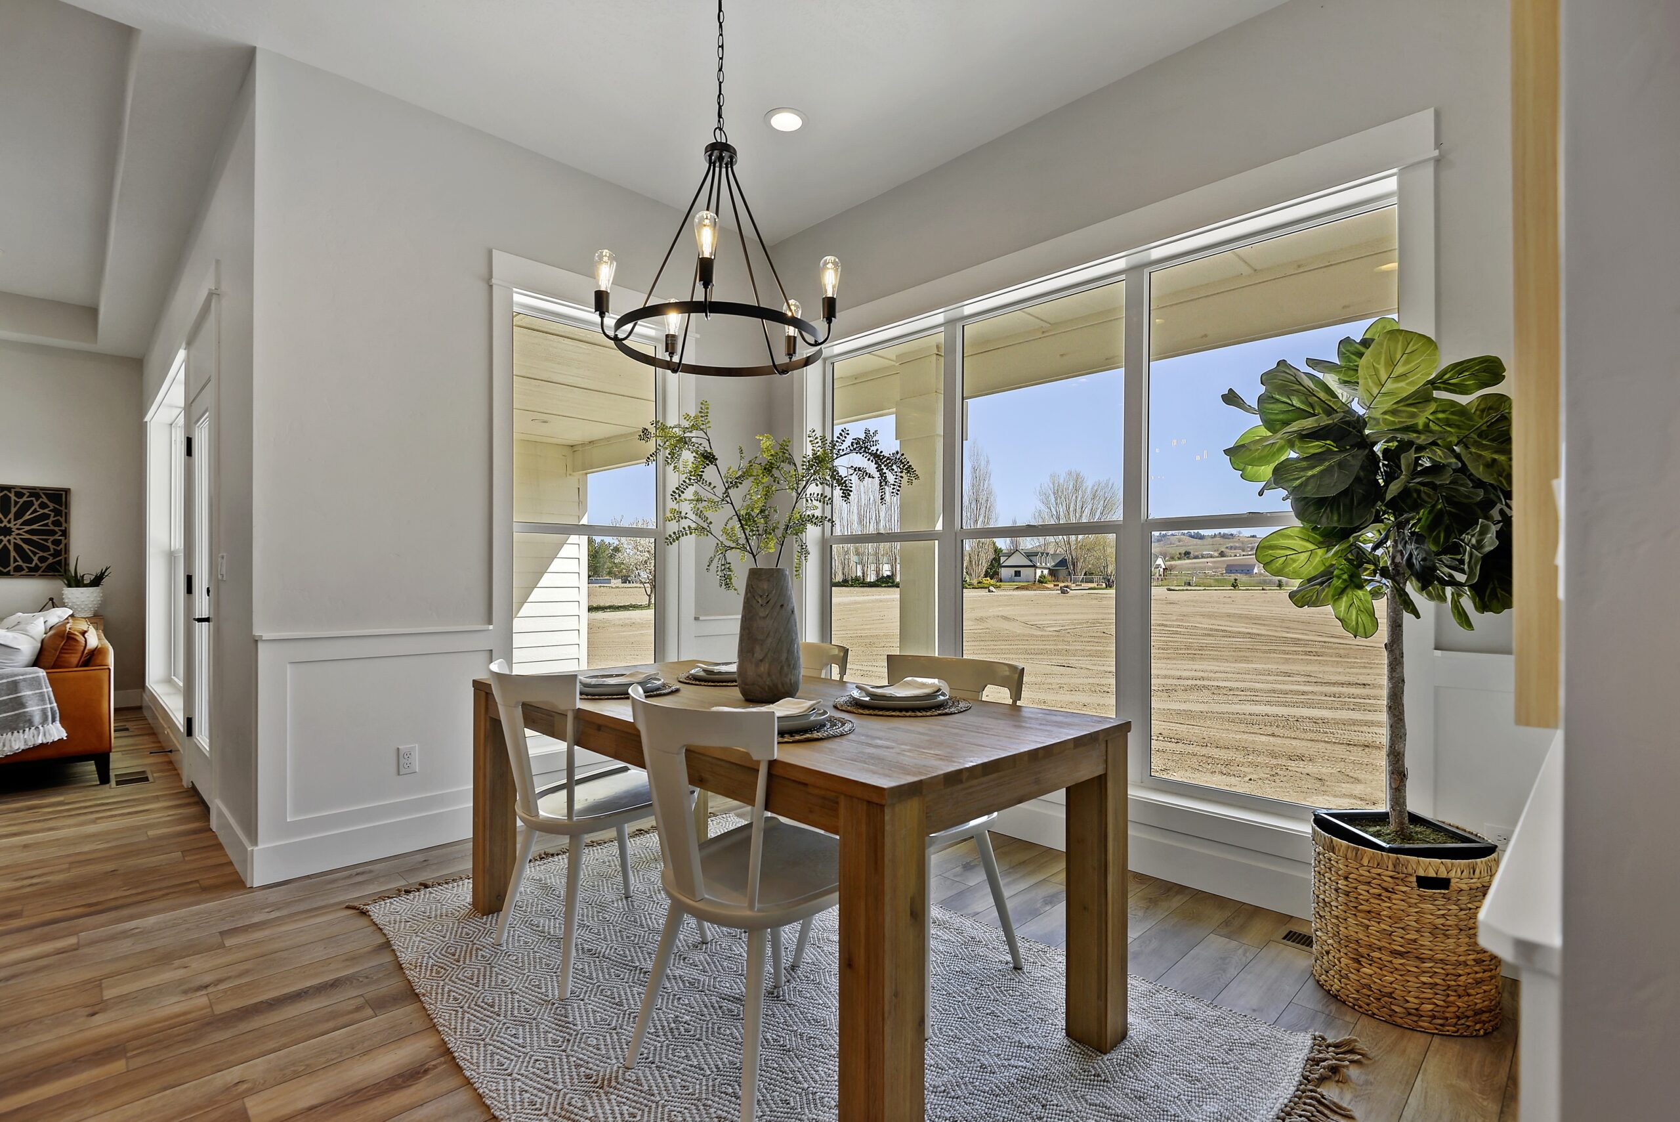
Your custom home exterior should reflect your style and fit the amount of maintenance you want to take on. Natural cedar, painted siding, stone, brick, and stucco each bring a different appearance—and different responsibilities after move-in.
At Idaho Impact Homes, we work through these choices during design. We consider the materials, siding patterns, colors, sun exposure, and how the different parts of the elevation fit together. A thoughtful combination can give your home character while keeping future upkeep manageable. Explore our floor plans as a starting point.
Exposed Wood for Your Custom Home Exterior
Cedar shakes, cedar lap siding, and exposed wood posts and beams add warmth and texture. They can cover a large portion of the home or serve as accents around an entry, porch, or gable.
The tradeoff is maintenance. Sunlight gradually changes the wood’s color and breaks down its finish. A protected porch beam may weather differently from cedar siding exposed to direct afternoon sun. See cedar finish guidance.
For exposed wood where maintaining the original stained appearance is important, we encourage homeowners to plan for refinishing as often as every one to three years in heavily exposed locations. That is a planning allowance, not a fixed schedule for every wood surface. The finish, exposure, and condition of the wood determine when maintenance is needed.
Using natural wood selectively can provide the appearance you want while limiting how much surface needs regular refinishing. Placement matters, too: a wood accent high in a gable will require more effort to reach than a porch post.
Fiber Cement and TruWood: Easier Everyday Maintenance
Painted fiber cement and TruWood siding generally require less frequent finish maintenance than exposed wood with a natural-looking stain. They are useful options when you want an attractive exterior without regularly restoring the color of exposed cedar.
Fiber cement is a cement-based siding product. TruWood is an engineered wood siding product. Both can provide a painted exterior with texture and definition, but their installation and maintenance requirements differ.
Easier maintenance still means paying attention to the exterior. Keep gutters working, direct sprinklers away from the walls, inspect the finish and sealant, and address damaged areas before water can get behind the siding. Repainting should follow the coating manufacturer’s recommendations and the actual condition of the finish. See TruWood care guidance.
We can combine painted siding across the larger wall areas with natural wood in a few prominent locations. This keeps the wood’s character part of the design without making it the maintenance requirement for the entire house.
Siding Layouts Shape Your Custom Home Exterior
The material is only part of the decision. The direction and pattern of the siding can change how the same home looks.
Horizontal Lap Siding
Lap siding gets its name from the way each horizontal course overlaps the course below it. That overlap helps shed water down the outside face and creates a repeating shadow line across the wall.
The amount of siding left visible between courses—the exposure—affects the appearance. Narrower exposures create more lines; wider exposures create a broader, simpler pattern.
Shiplap is a different profile. Its boards have recessed edges that overlap at the joint. Although the names are sometimes used interchangeably, shiplap and conventional lap siding are not the same. For exterior use, we select a product and installation detail intended for that application.
Board and Batten
Board-and-batten siding uses broad boards or panels with narrower vertical strips, called battens, covering the joints or creating the intended pattern.
Those vertical lines naturally carry your eye up and down. They can emphasize the height of a wall or draw attention to a gabled end of the house.
Batten spacing also changes the look. We can explore patterns with battens approximately 16 or 24 inches on center, depending on your preference and the selected siding system. The final layout must account for panel joints, fastening requirements, windows, and corners.
Combining Layouts
Using horizontal lap siding in one area and board and batten beside it helps break up a large elevation without introducing another material everywhere.
A layout change can be a cost-conscious way to add interest, particularly when the materials and installation remain straightforward. Additional trim, labor, and transitions still affect the price, so we compare the actual design rather than assuming every pattern costs the same.
Brick and Stone for a Custom Home Exterior
Masonry can cover the exterior of a home or highlight selected areas, such as an entry, porch columns, or a projecting wall.
Brick and stone add texture and visual weight. Natural stone pairs especially well with exposed cedar because both bring natural variation to the elevation. Manufactured stone can create a similar visual relationship.
Landscaping adds another layer. Green plants near these materials can soften the composition and connect the home to its setting. We allow room for mature growth and keep plants and irrigation from trapping moisture against the exterior.
Brick Patterns Add Another Design Choice
Brick selections include color, size, texture, and the pattern in which the units are laid. Three common patterns are:
- Running bond: horizontal rows with staggered joints, commonly offset by half a brick. This creates a familiar, balanced appearance.
- Stack bond: bricks aligned directly above one another, creating a grid with a more contemporary look.
- Herringbone: bricks arranged in an angled, repeating zigzag, often used as a decorative accent within a defined area.
The pattern must suit the selected brick system and installation requirements. Mortar color and joint appearance also influence the finished look, so we consider those alongside the brick itself.
Stone Selection Includes the Joint Style
Stone veneer may be natural stone cut from quarried material or a manufactured product made to resemble it. Beyond color and shape, we need to choose how the joints will look.
A dry-stack appearance uses closely fitted pieces with little or no visible mortar between them. Mortared joints leave visible spaces filled with mortar, which can make the outline of each stone more prominent.
“Dry-stack” describes the finished appearance; it does not necessarily mean the stone is installed without mortar. Many dry-stack veneers still use mortar behind the pieces to attach them to the prepared wall.
We coordinate the attachment method with the selected stone system. The stone, joint style, mortar color, and installation details all belong in the design discussion. See the CMHA installation guide.
Stucco for a Custom Home Exterior
Stucco can give a home a sleek, modern appearance, particularly with a smoother finish and simple architectural lines. More textured finishes can create a different character. It can cover the whole house or act as an accent beside wood, masonry, or lap siding.
Its continuous surface provides a visual contrast to materials with repeated boards or joints. That makes it useful when we want one portion of the exterior to feel quieter and less detailed.
Stucco needs periodic cleaning and inspection. Cracks, damaged areas, and deteriorated sealant around openings deserve attention. The finish or coating may also need maintenance over time. Repairs should be compatible with the installed system, and recurring cracks or signs of moisture should be evaluated before simply covering them.
How Does Stucco Compare in Cost?
Stucco can cost more than a straightforward lap-siding installation because of the labor and layers involved. However, conventional cement stucco and synthetic stucco systems are different assemblies, and their prices should not be treated as interchangeable.
There is no reliable flat premium that applies to every home. Wall height, finish texture, detailing around openings, the selected system, and local trade pricing all affect the comparison with fiber cement or TruWood.
During design, we compare installed pricing for the actual options. Using stucco as an accent may help achieve the appearance you want while controlling how much of the exterior receives that system.
Gable Vents Can Become an Architectural Detail
A gable vent sits in the triangular wall area beneath a sloped roof. Although rectangular vents are common, they can be made in many shapes and proportions.
At Idaho Impact Homes, we often choose long, narrow gable vents made from natural wood. They introduce another natural element and turn a functional part of the elevation into an intentional design feature.
The proportions and placement matter. A vent should fit the scale of the gable and work with nearby siding patterns, trim, and exposed beams.
Where the vent serves the attic ventilation system, its usable airflow and placement must also fit that design. We coordinate the appearance with its function. As with other exposed wood details, its finish and accessibility should be considered when planning maintenance.
Choose Your Custom Home Exterior Together
The best exterior choices work together: the main siding, accent materials, trim, masonry joints, vents, and landscaping.
During design, we help you consider where natural materials will have the greatest impact, which surfaces receive the most weather exposure, and how you will access them for maintenance. These decisions allow us to create an exterior that fits both your preferred style and the way you want to care for your home.
Explore our home-building process or contact Idaho Impact Homes to discuss the materials and details you want in your custom home.