Windows are one of the most important selections homeowners make when designing a custom home. They influence the home’s architectural style, natural lighting, ventilation, views, privacy, and overall construction cost.
At Idaho Impact Homes, we coordinate custom home windows during the design process, while adjustments can still be made to the floor plan, exterior elevations, and structural details.
There is more to choosing windows than deciding how large they should be. The way a window opens, its frame color, glass configuration, and even the location of its hardware can make a noticeable difference in how the finished home looks and functions.
Understanding the available options helps homeowners make informed decisions before construction begins.
Understanding the Different Types of Custom Home Windows
Not every window needs to open. Some of the cleanest window designs combine fixed windows with carefully selected operable windows.
Fixed Custom Home Windows
Fixed windows, sometimes called picture windows, do not open. They are an excellent choice for capturing views, bringing natural light into a room, and creating a clean, uninterrupted appearance.
Because there are no operating sashes or opening hardware, fixed windows can provide a larger unobstructed glass area within the same overall dimensions.
Fixed windows work particularly well in great rooms, dining rooms, and areas where the view is more important than ventilation.
Single-Hung and Double-Hung Windows
Single-hung windows typically have a movable lower sash and a fixed upper sash. Double-hung windows allow both sashes to move vertically.
These windows are common in traditional home designs. Their horizontal meeting rail creates a visible line across the glass, which can complement certain architectural styles.
They also offer ventilation without requiring the window to swing outward.
Sliding Custom Home Windows
Sliding windows operate horizontally. Depending on the product, one or more sections move along a track.
They’re practical in bedrooms and other spaces where ventilation is desired without an outward-swinging sash.
One consideration is that a portion of the window remains closed, limiting the available opening and interrupting the view with vertical framing.
One-Third Vent Windows
Another option is a window with a smaller operable section, sometimes referred to as a one-third vent or one-third operable configuration.
Depending on the manufacturer, approximately one-third of the window may be devoted to ventilation while the remaining area is fixed glass.
This can provide airflow while keeping most of the view relatively unobstructed.
It’s especially useful when homeowners want the appearance of a larger picture window but still need ventilation.
The available configurations and actual opening sizes depend on the window manufacturer.
Casement Custom Home Windows
Casement windows have hinges along one side and swing outward, usually using a crank.
They are particularly useful when you want a large, relatively uninterrupted pane of glass but also need the window to open.
Casement windows can also provide generous clear openings compared with some sliding or hung windows of similar dimensions, making them useful when emergency escape requirements must be considered.
However, the sash needs exterior clearance, and the operating hardware can add cost. Review placement near walkways or patios.
Custom Home Windows: Colors, Grids, and Architectural Style
Window style is one of the decisions that can significantly influence the appearance of a home.
White Windows
White windows are generally the most economical choice, particularly when using standard vinyl window packages.
They work well with traditional homes, lighter exterior finishes, and designs where the windows aren’t intended to be a major architectural feature.
Black Exterior Windows
Black exterior windows are a common feature in Idaho Impact Homes’ custom-home designs.
They create contrast against siding, stucco, masonry, and natural wood finishes. They can help define window openings and give the exterior a more intentional appearance.
Black exterior finishes typically cost more than comparable standard white windows, although the difference depends on the manufacturer, material, and product line.
For many Idaho Impact Homes designs, black exterior windows are part of the standard design approach rather than an unusual upgrade.
Interior Window Colors
The exterior and interior colors don’t always need to match.
For example, homeowners may prefer black windows on the outside of the home but white frames inside to coordinate with lighter walls and trim.
Alternatively, black interior frames can create a stronger architectural statement.
Some window lines offer different interior and exterior finishes, while others have limited combinations. These choices and their associated costs are reviewed during design.
Window Grids
Grids are another way to influence the home’s character.
Windows with divided-light grids can create a more traditional, refined appearance. Depending on the pattern, they can complement farmhouse, craftsman, or other traditional architectural styles.
Custom home windows without grids tend to produce a cleaner, more minimalist look, particularly when paired with large fixed glass panels.
Neither approach is inherently better. What matters is that the windows complement the home’s overall design.
Consistency is also important. Using several unrelated grid patterns or window configurations on the same elevation can make the exterior look unnecessarily busy.
Bringing Natural Light Into Interior Rooms With Sun Tunnels
Not every room has access to an exterior wall.
Walk-in closets, interior bathrooms, pantries, and hallways are common examples. These spaces can feel dark during the day even when the rest of the home receives plenty of natural light.
One solution Idaho Impact Homes uses is a sun tunnel, also called a tubular skylight.
Unlike a traditional skylight, a sun tunnel doesn’t require a large window opening directly above the room.
Instead, it captures daylight through a roof-mounted collector and directs that light through a reflective tube to a diffuser in the ceiling.
This allows natural light to reach rooms that would otherwise depend entirely on electric lighting.
Where Sun Tunnels Work Well
- Walk-in closets where natural daylight helps illuminate clothing and finishes.
- Interior bathrooms that don’t have an exterior window.
- Pantries where additional daylight makes the space more inviting.
- Hallways and other interior areas without direct access to windows.
Sun tunnels can also be useful in larger rooms when you want additional natural light.
Some models offer optional electric lighting kits, allowing the same ceiling fixture to provide light after sunset.
See VELUX Sun Tunnel products and lighting accessories.
The main considerations are roof placement, attic space, tube routing, roof penetrations, and the distance between the roof and ceiling. The roof collector needs proper flashing, and the assembly must be sealed and insulated according to the manufacturer’s instructions.
Sun tunnels work best when you include them in the original design, before the team coordinates mechanical systems and roof framing.
Glass Doors: Connecting Interior and Exterior Spaces
Glass doors are another design element that can make a home feel more open.
There are two different applications worth considering: interior glass doors and exterior glass doors.
Interior Glass Doors
Interior glass doors are useful when separating rooms without completely closing off the visual connection between them.
Common applications include:
- Home offices.
- Pantries.
- Laundry rooms.
- Other common-use spaces where complete visual privacy isn’t necessary.
For example, a glass office door can help the office feel connected to the rest of the house while still providing a physical separation for noise and activity. Clear glass works well when visibility is desirable. Frosted, reeded, or other obscure glass can provide more privacy while still allowing light to pass through.
Door hardware matters, too. For interior doors that need to latch but don’t need to lock, passage hardware, often labeled hall and closet, is typically appropriate. Privacy hardware is different because it includes a locking function.
We coordinate this selection during design so the door operates the way the homeowner expects.
Exterior Sliding Glass Doors
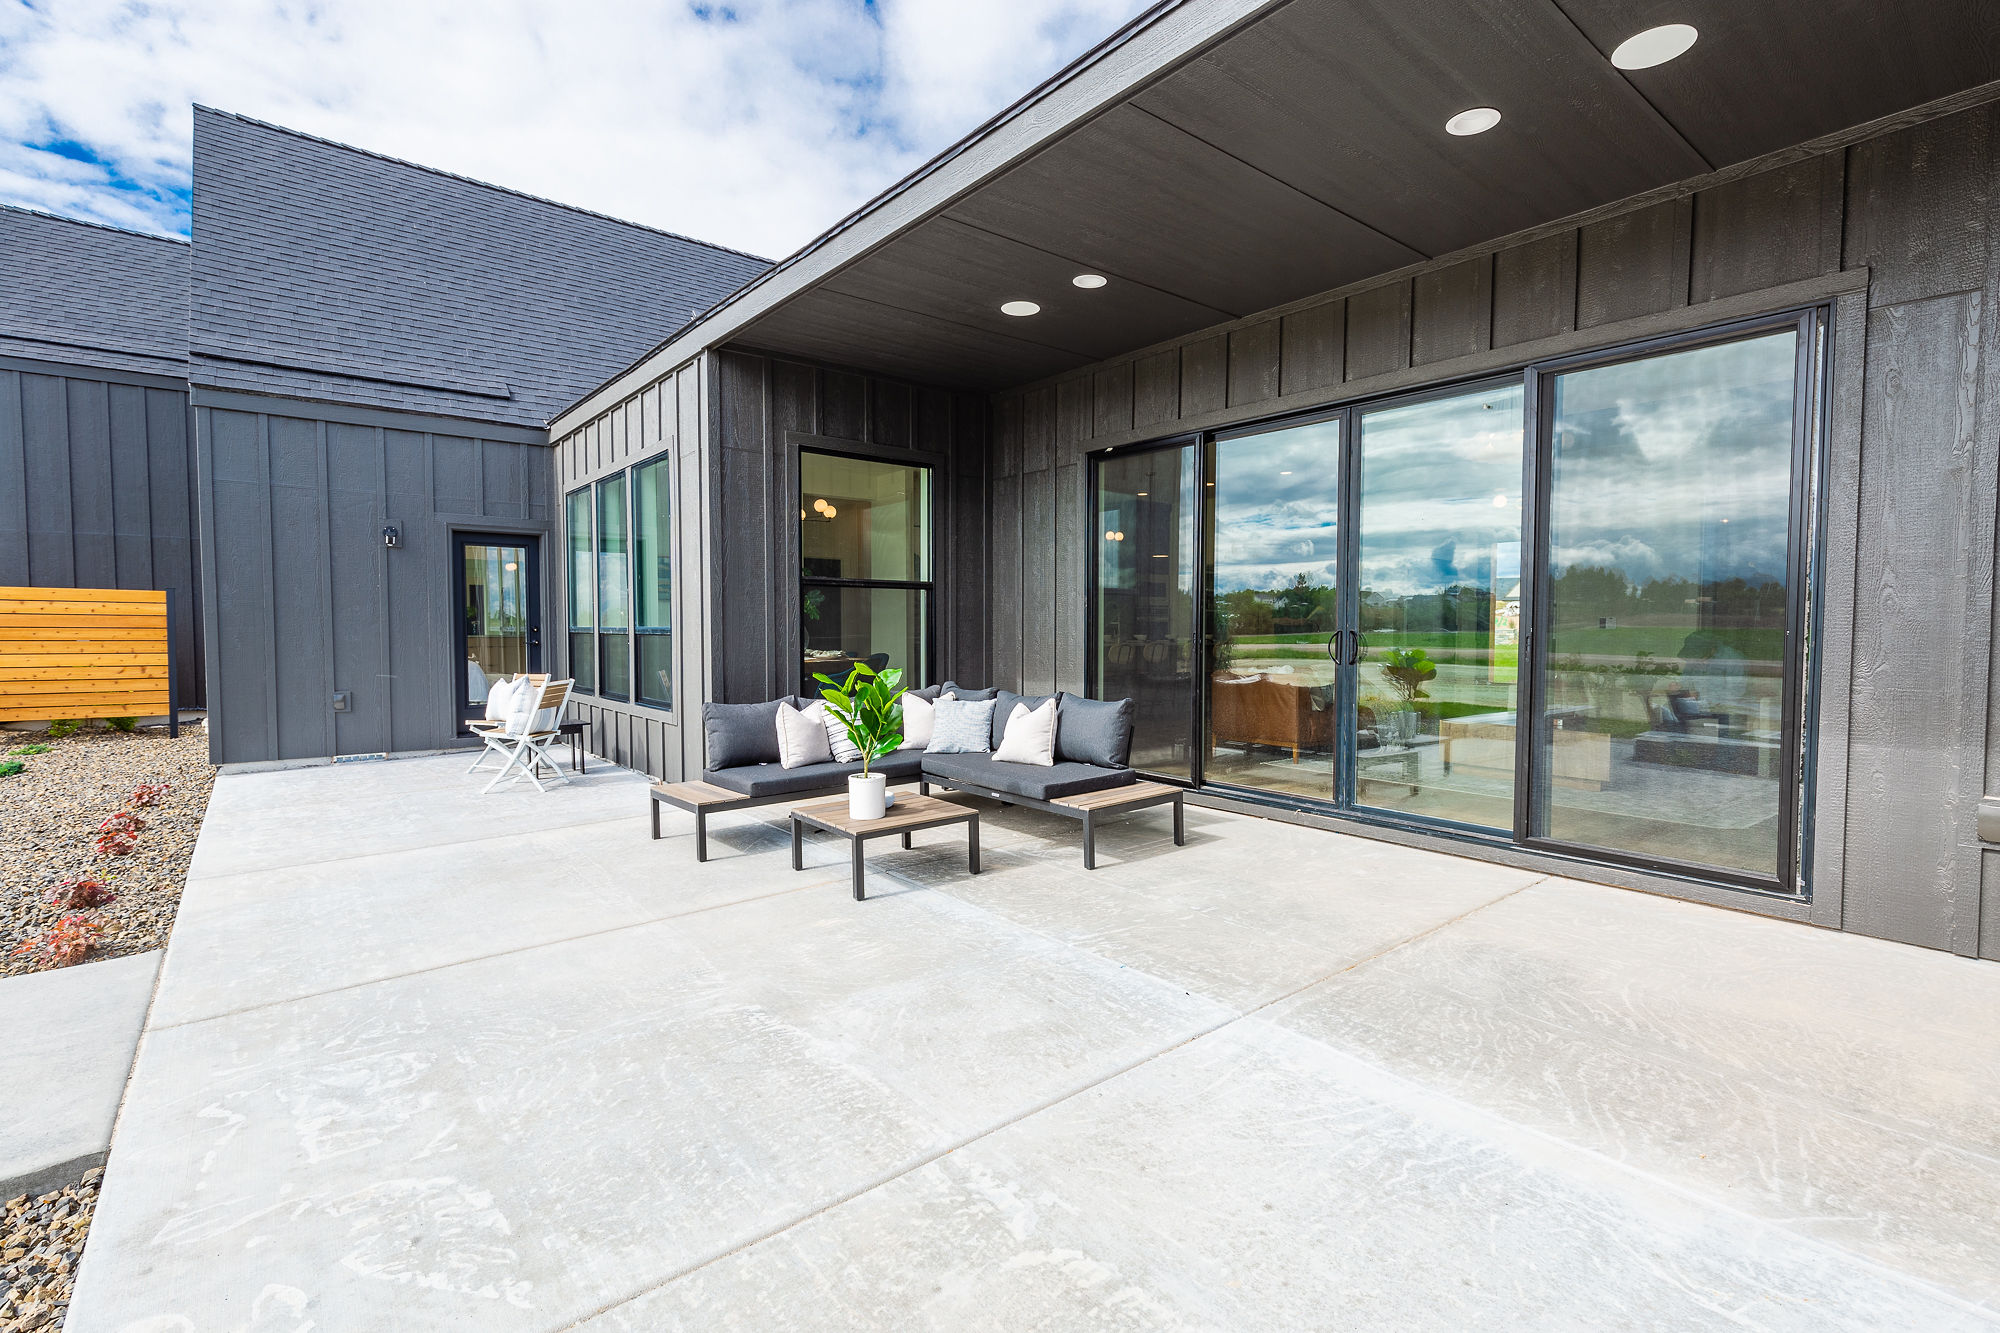
Sliding glass doors are an excellent way to connect living areas with patios, decks, and outdoor entertaining spaces.
One configuration we frequently incorporate into Idaho Impact Homes designs is the four-panel sliding glass door. Four-panel doors can create a large glass opening with broad views of the property. Depending on the system, the panels may slide from the center or operate in another configuration.
They can work especially well between a great room and a covered patio.
When selecting a sliding door, consider:
- How much of the opening will actually be usable when the panels are open.
- The location of the sliding panels and their tracks.
- The threshold between the interior floor and exterior patio.
- Screen options.
- Door hardware and locking systems.
- Weather exposure and energy performance.
- The space needed for furniture and circulation.
A large sliding door may look impressive on a floor plan, but its operating configuration should fit how the homeowner plans to use the patio.
Swinging Glass Doors
Hinged glass doors, including French doors, offer another way to connect indoor and outdoor spaces. They can complement traditional architectural styles and provide a defined entry to a patio or courtyard.
The biggest design consideration is swing clearance. Consider door movement, nearby furniture, outdoor walkways, wind exposure, and any required landings.
Accordion and Folding Glass Doors
Folding glass doors, sometimes called accordion or bifold doors, use multiple connected panels that fold and stack to one or both sides of the opening.
Their biggest advantage is the ability to open a substantial portion of a wall, creating a wide connection between indoor and outdoor living areas.
Advantages
- Can create a very large usable opening.
- Excellent for entertaining and indoor-outdoor living.
- Allows multiple glass panels to fold together rather than leaving a large fixed section.
Considerations
- Generally more expensive than conventional sliding doors.
- Require space for panels to fold and stack.
- Have more hinges, seals, and moving components to maintain.
- Require careful attention to structural support, weather resistance, drainage, and thresholds.
- Insect-screen options may be more complicated.
These doors can be a good fit for a large covered patio or a home designed around outdoor entertaining.
Because folding glass systems vary considerably by manufacturer, carefully evaluate their installation requirements, warranty, weather performance, and cost before selecting a product.
For many homes, a large four-panel sliding door provides an attractive balance of glass area, functionality, and cost.
Custom Home Windows: Meeting Emergency Escape Requirements
When selecting custom home windows, emergency escape and rescue openings are one of the most important design considerations.
Bedrooms generally need a compliant opening that allows occupants to escape and emergency personnel to enter when necessary.
This is commonly called an egress window, although the building code uses the term emergency escape and rescue opening.
The window must provide sufficient clear opening space when operated, not simply have a large overall glass size.
Common residential requirements include:
| Requirement | Common residential minimum or limit |
|---|---|
| Net clear opening area | At least 5.7 square feet, with a 5-square-foot exception for qualifying grade-floor openings. |
| Clear opening width | At least 20 inches. |
| Clear opening height | At least 24 inches. |
| Finished sill height | No more than 44 inches above the floor. |
| Operation | From inside without a key, tool, or special knowledge. |
The opening must satisfy all applicable dimensional requirements together. Meeting the minimum width and height alone doesn’t necessarily provide enough total opening area.
Confirm local code requirements and the exact window manufacturer’s clear-opening specifications for each project. The City of Boise’s emergency escape and rescue opening handout provides a useful local reference.
A Real Example: Balancing Window Design and Egress Requirements
This Idaho Impact Homes project provides an example of combining building-code requirements with architectural design.
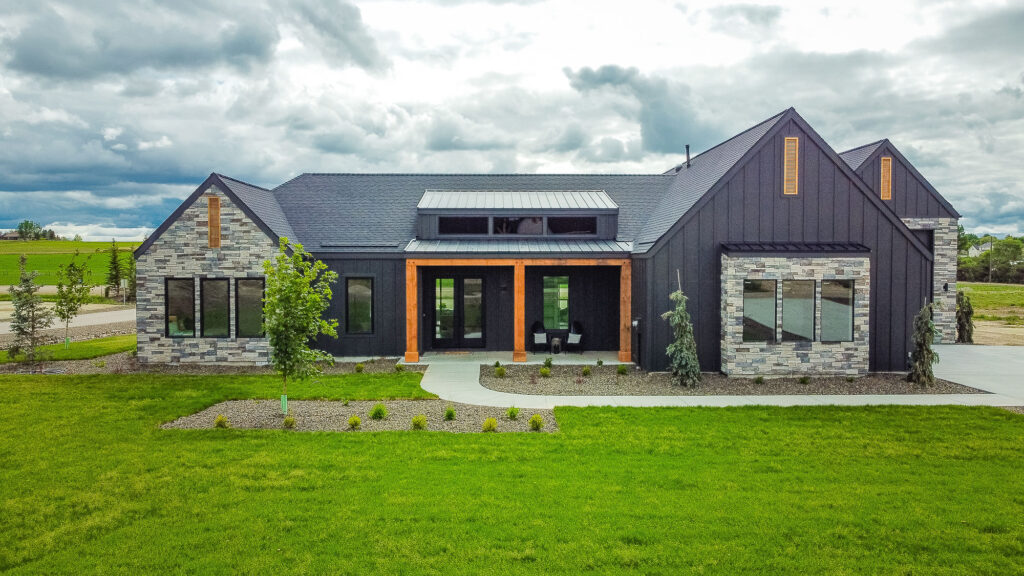
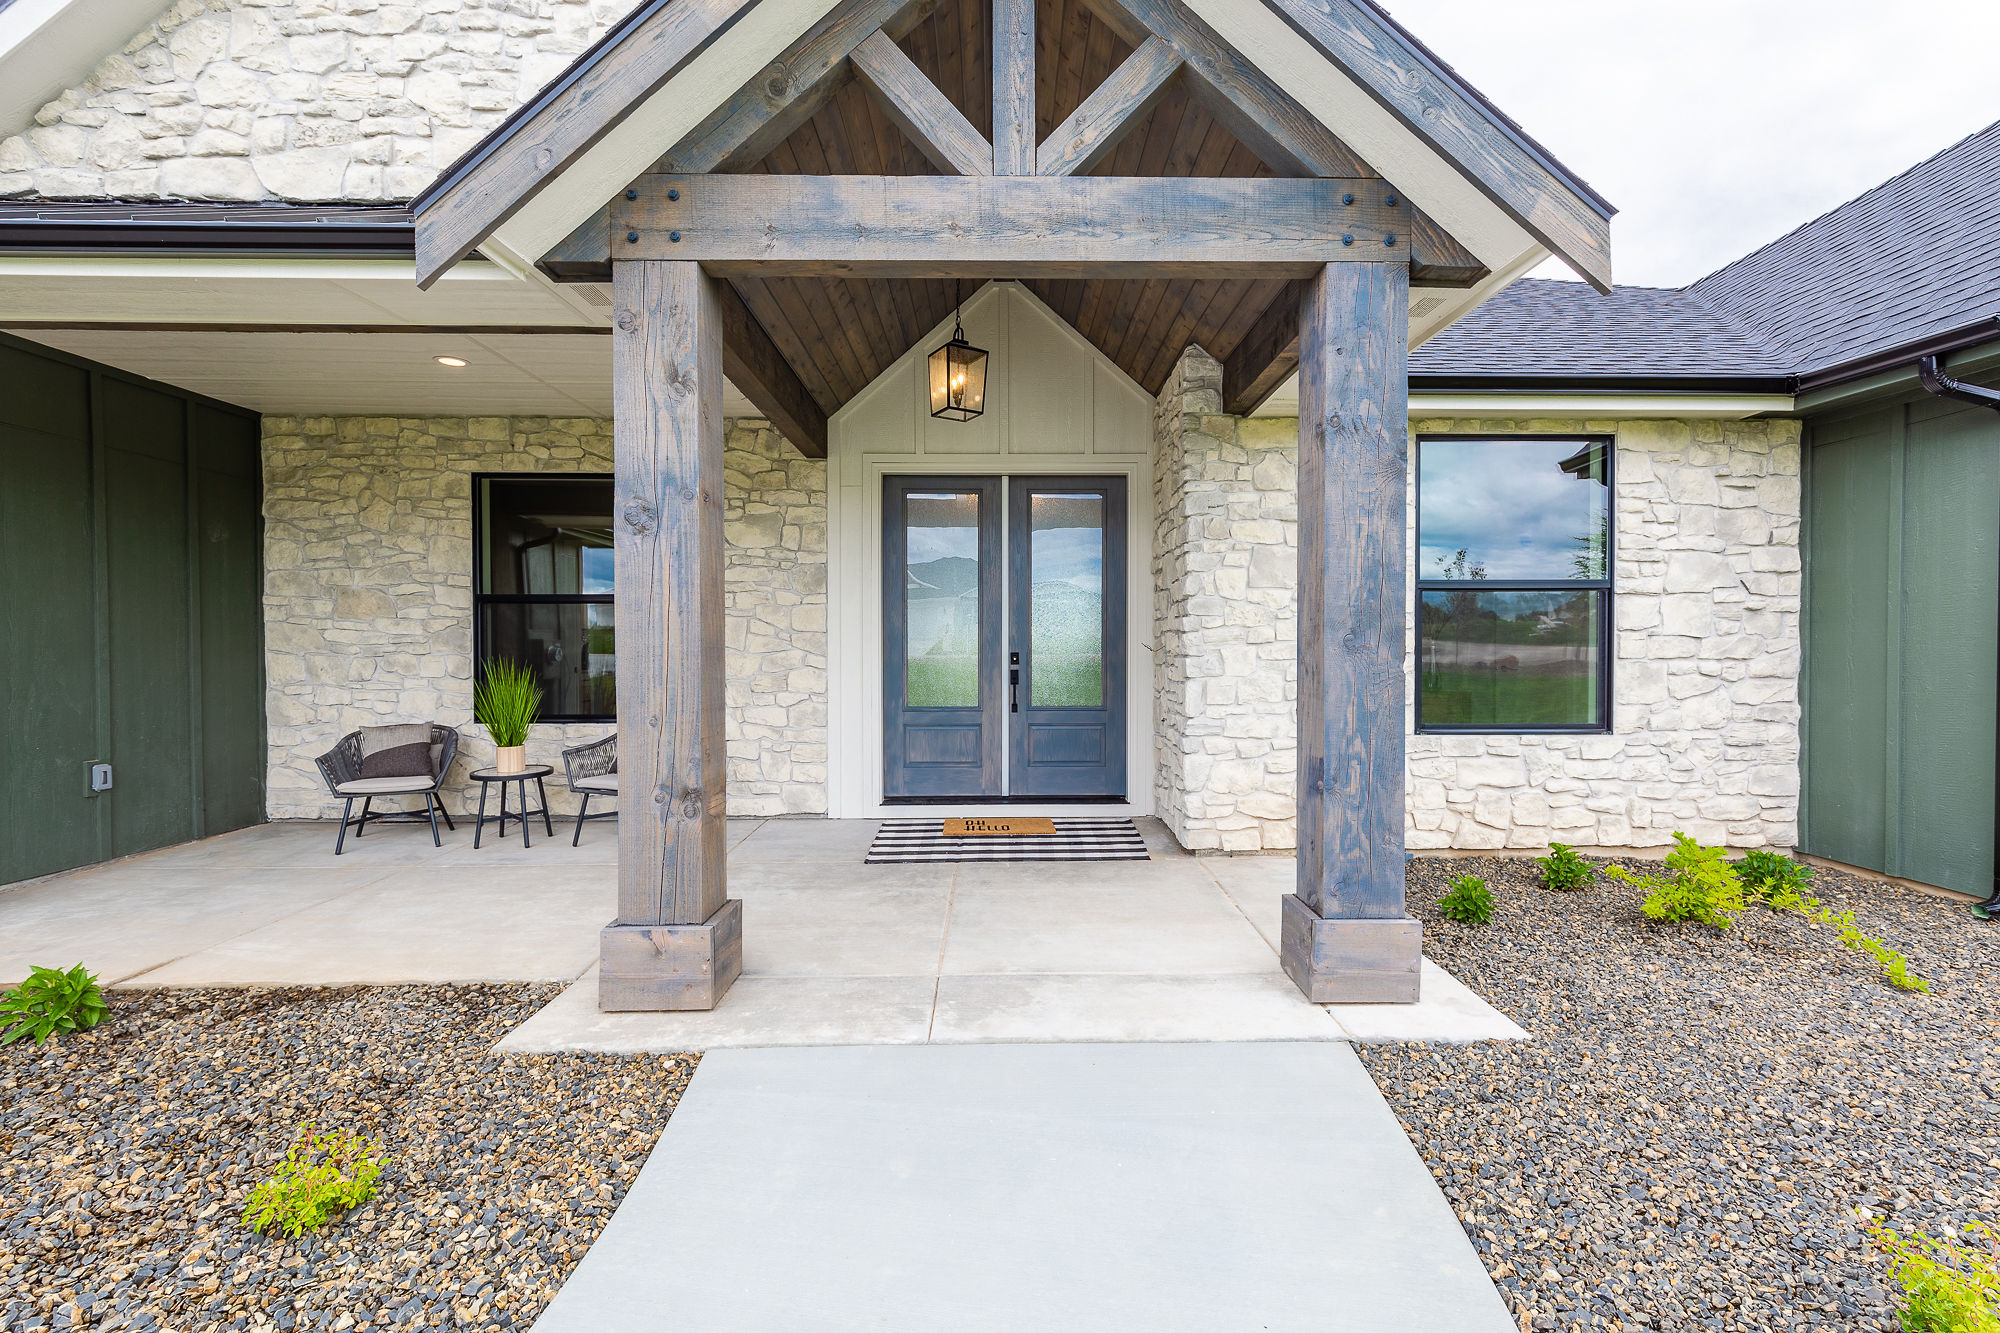
On the front elevation, three windows are located on the garage side of the house, with three corresponding windows to the left of the front porch. The goal was to maintain a balanced appearance between these two groups. All three garage windows are fixed.
On the opposite side of the porch, two windows are fixed, while the center window is a casement. We selected the center casement because that room required a compliant emergency escape and rescue opening. Using a conventional double-hung window would have introduced a horizontal line across the glass. A sliding window would have introduced a vertical division.
Either option could have interrupted the clean appearance of the front elevation. By using a casement window with the appropriate clear-opening dimensions, the design maintains a consistent exterior appearance while providing the required emergency escape function.
This demonstrates why window selections should be coordinated during design rather than after the exterior elevations are finalized. A relatively small change in window operation can preserve architectural symmetry while meeting an important safety requirement.
Finalizing Custom Home Windows and Doors During Design
Custom home windows and glass-door selections affect more than appearance.
They can influence framing, structural engineering, ventilation, energy efficiency, exterior finishes, interior trim, window coverings, and the overall construction budget.
That’s why we review these details before finalizing plans.
During the Idaho Impact Homes design process, selections include:
- Window type and operating configuration.
- Interior and exterior frame colors.
- Grid patterns.
- Glass specifications and privacy requirements.
- Emergency escape and safety glazing requirements.
- Sliding and swinging door configurations.
- Sun tunnels and skylights.
- Window placement relative to furniture, cabinets, and views.
- Product costs and available options.
Making these decisions early helps avoid unnecessary revisions and gives homeowners a better understanding of where their money is going.
Build a Home Where Every Window Has a Purpose
The goal isn’t simply to install as many windows as possible or choose the most expensive products.
It’s to make thoughtful decisions about how each window contributes to the home.
Sometimes that’s a large fixed window framing an Idaho landscape. Sometimes it’s a small operable window providing ventilation. Other times, it’s a casement window that satisfies emergency escape requirements while preserving the symmetry of the exterior.
Idaho Impact Homes coordinates these choices as part of the overall home design and construction process.
Explore our custom home floor plans or contact Idaho Impact Homes to discuss building your custom home in the Treasure Valley.