Idaho Custom Home Styles should be chosen with more than curb appeal in mind. When you are building a custom home in Idaho, the exterior style, rooflines, windows, siding, stone, garage doors, porches, and outdoor living areas all need to work together.
Many homeowners know what they like when they see it, but they do not always know how to turn inspiration photos into a cohesive home. A clear design direction helps the builder, drafting partner, homeowner, and vendors understand the look and feel of the house before too many disconnected decisions are made.
For Idaho homeowners building in Caldwell, Nampa, Middleton, Star, Eagle, Kuna, Boise, or on acreage throughout the Treasure Valley, design style should also fit the land. A home on a wide rural lot may need a different exterior presence than a home in a tighter neighborhood setting. The right design package helps the home feel intentional from the driveway to the front door.
Why Idaho Custom Home Styles Should Be Chosen Early
Idaho Custom Home Styles should be discussed early because exterior style affects more than appearance.
The design direction can influence rooflines, window shapes, siding layout, masonry placement, garage doors, porch design, exterior lighting, and outdoor living areas. It can also affect cost. A simple exterior with clean lines may price very differently than a home with multiple gables, heavy stone, large covered porches, decorative brackets, or complex roof transitions.
Choosing a design direction early helps homeowners avoid piecing the home together one decision at a time. Without a clear style, it is easy for the exterior to become a mix of unrelated materials and details. The home may have farmhouse siding, contemporary windows, traditional stone, and a garage door that does not match the rest of the design.
A design package does not mean every home looks the same. It means the major design choices work together.
What a Design Package Helps Homeowners Decide
A design package gives homeowners a starting point for the visual identity of the home.
It may help guide choices such as:
Siding profile and exterior material direction
Stone, brick, or masonry accents
Roof shape, pitch, and gable placement
Window style, size, and grid pattern
Garage door style and color
Front entry and door design
Porch columns, beams, and trim details
Paint colors and exterior contrast
Outdoor lighting choices
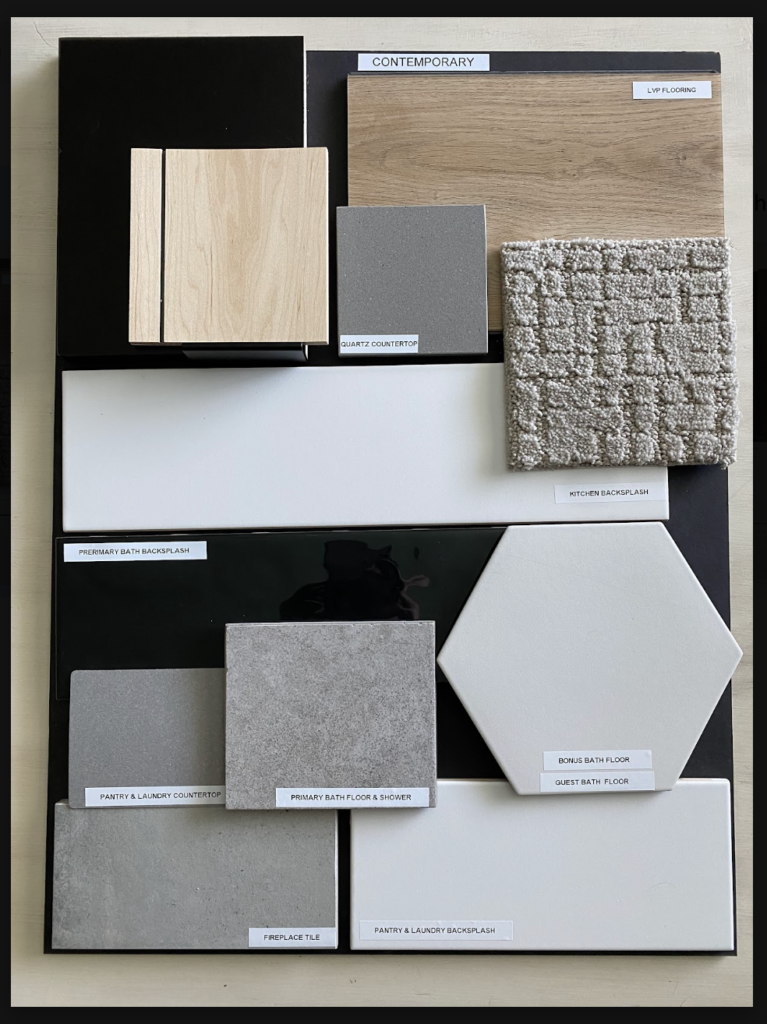
Interior finish direction
Hardware and fixture style
A clear package also makes selections easier. Homeowners do not have to evaluate every possible option in isolation. Instead, they can ask whether each choice fits the overall direction of the home.
This is especially helpful during the design and selection process. A homeowner may love five different styles, but not every style belongs in the same house. A design package helps narrow the options without removing personalization.
Traditional Idaho Custom Home Styles
Traditional homes tend to feel classic, balanced, and familiar.
A traditional design may include symmetrical windows, defined rooflines, brick or stone accents, paneled garage doors, detailed trim, and a front elevation that feels polished without being overly trendy. This style often works well for homeowners who want a timeless home that will still feel appropriate years from now.
In Idaho, traditional homes can work in both neighborhood and acreage settings. On a city lot, the structure may feel established and refined. On a larger property, traditional design can create a strong presence without relying on oversized features.
Traditional design choices often support long-term value because they are not tied too heavily to one trend cycle. That does not mean the home needs to feel formal or outdated. A traditional exterior can still have fresh colors, updated windows, modern lighting, and an open interior layout.
The key is proportion. Traditional homes look best when the rooflines, windows, doors, porch details, and materials feel balanced.
Farmhouse Idaho Custom Home Styles
Farmhouse design has been popular in Idaho because it connects well with rural land, open space, and acreage living.
A farmhouse-style custom home may include board and batten siding, lap siding, gabled rooflines, covered porches, black or bronze windows, wood beams, metal roof accents, simple trim, and warm exterior materials. On the right property, this style can feel natural and grounded.
Farmhouse design works especially well when the home has room to breathe. A wide lot, long driveway, pasture setting, or rural view can make the style feel connected to the land. Many homeowners building on acreage are drawn to farmhouse details because they feel practical, welcoming, and familiar.
The caution is overdoing it. Too many farmhouse details can make the home feel themed instead of timeless. A strong farmhouse design does not need every possible feature. It needs the right combination of roof shape, siding, porch scale, window placement, and material contrast.
When handled well, farmhouse design can feel warm and current without becoming overly trendy.
Contemporary Idaho Custom Home Styles
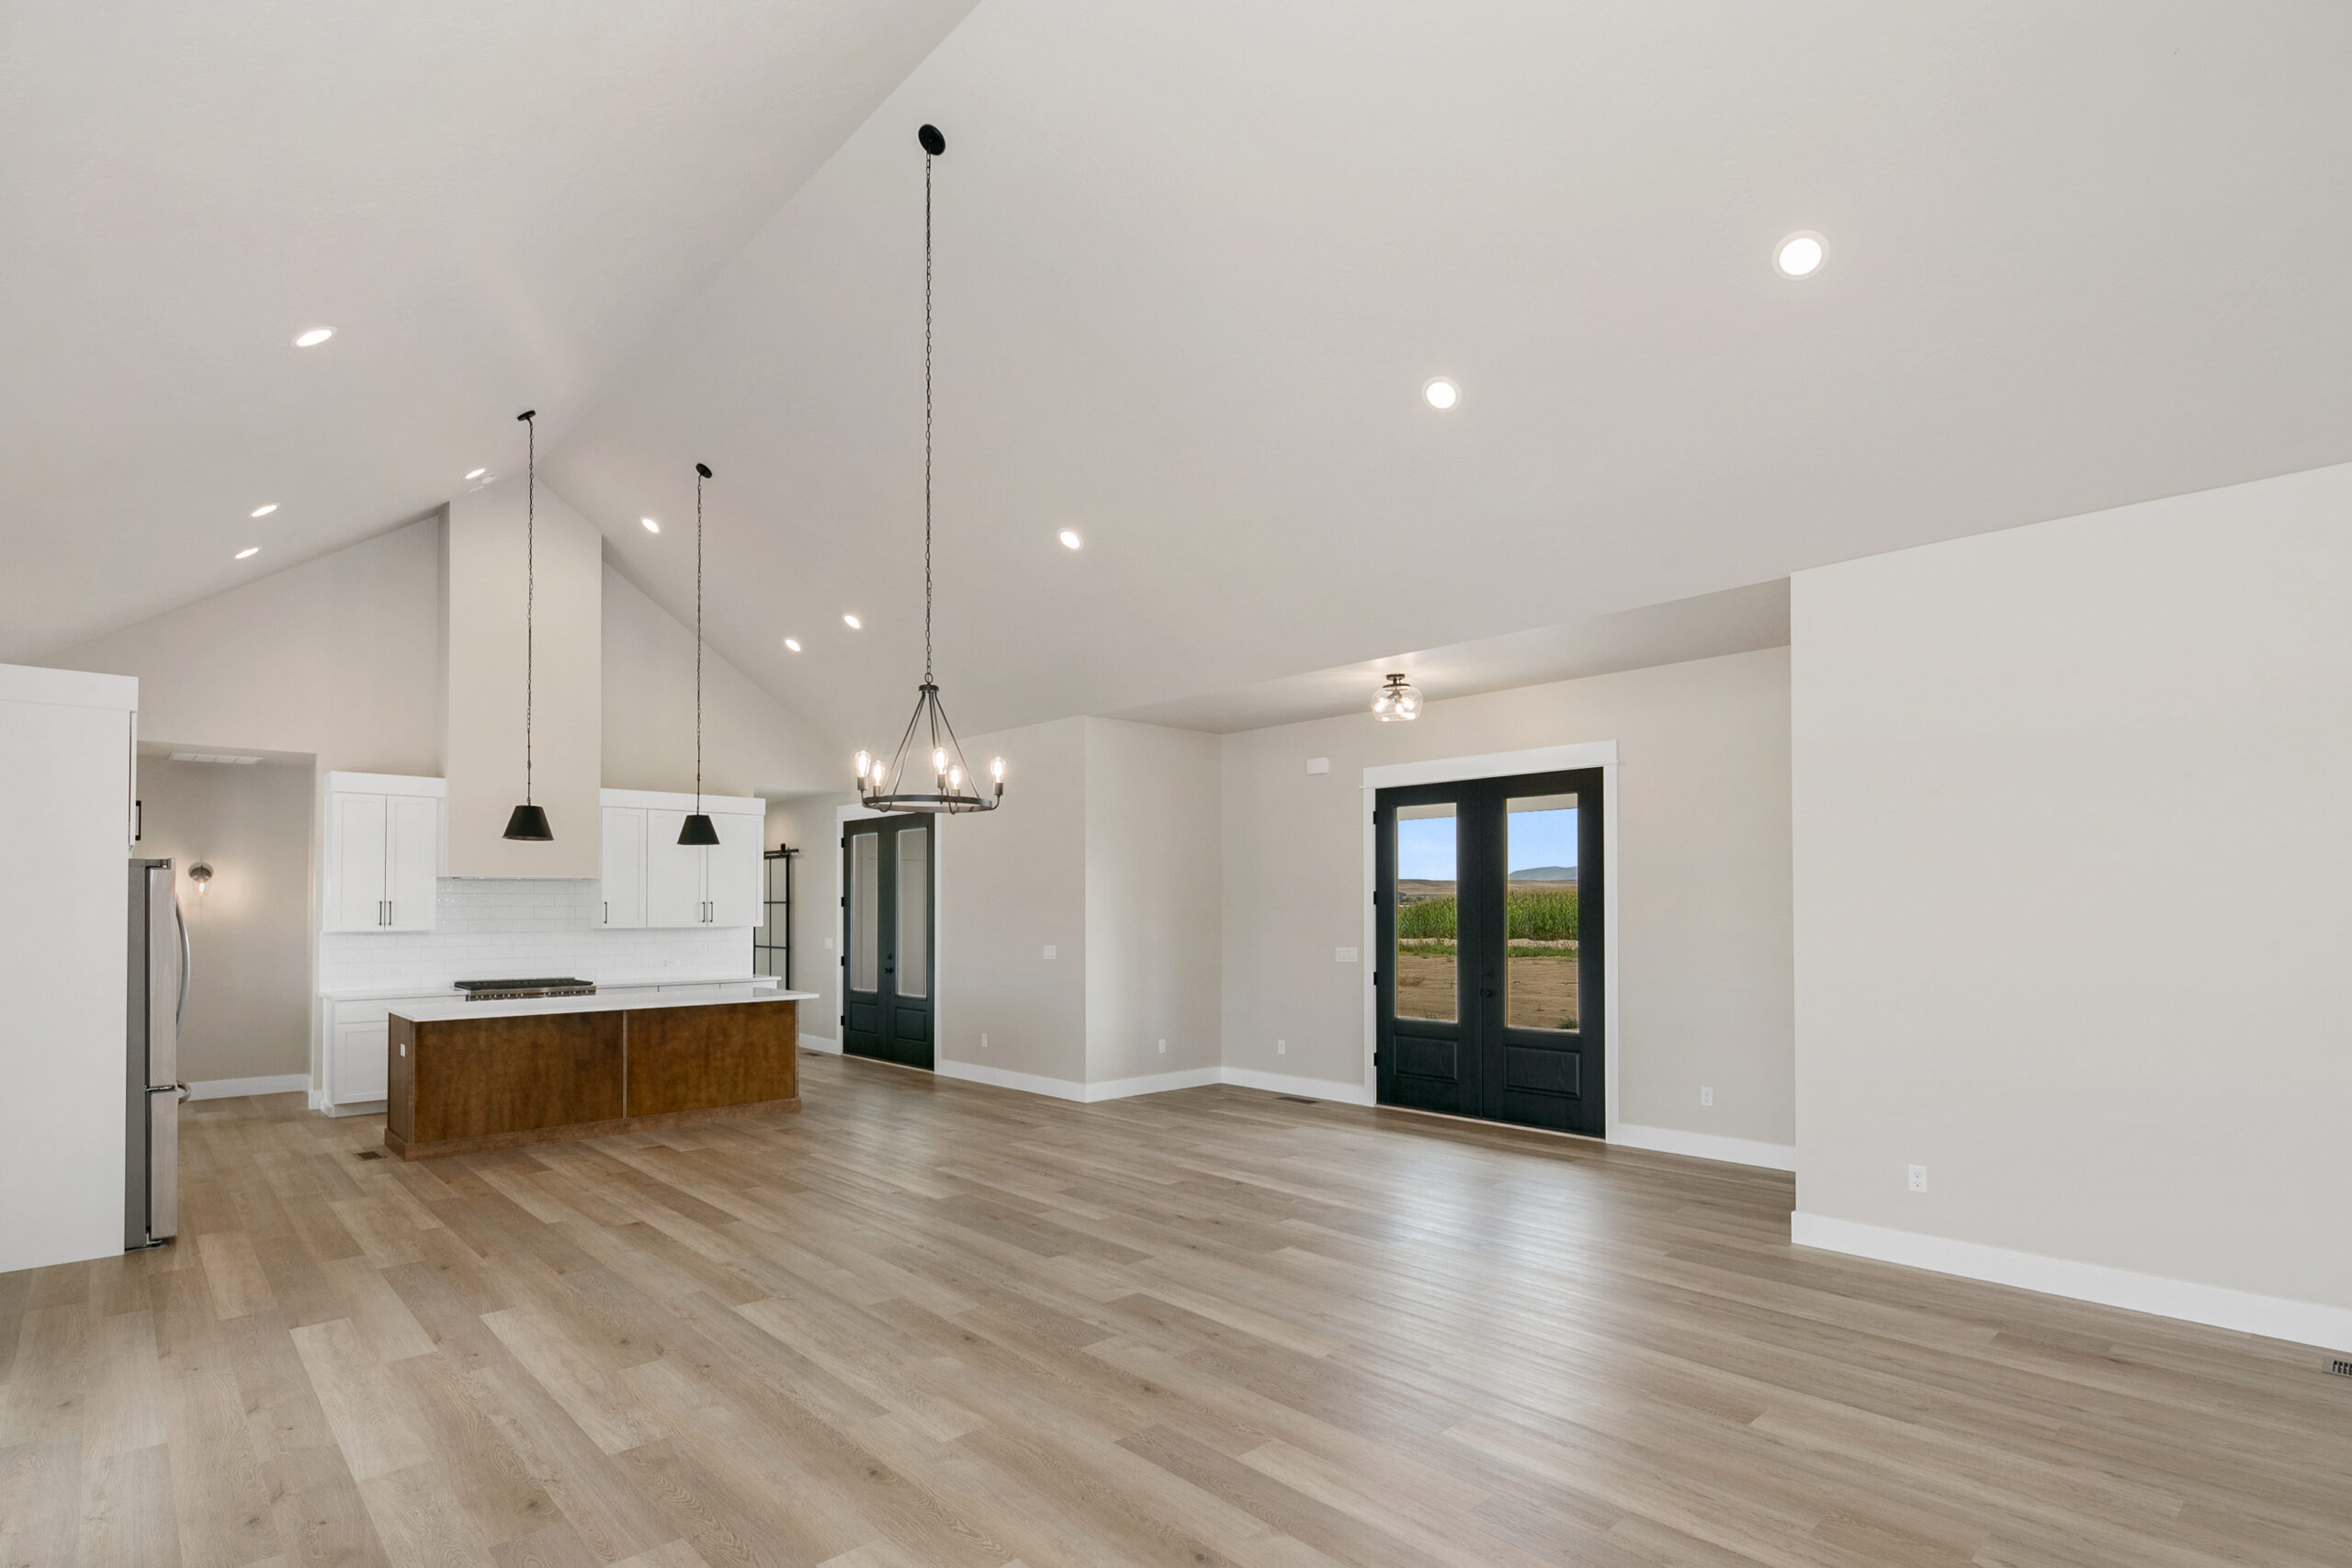
Contemporary homes usually focus on clean lines, larger windows, simpler forms, and a more streamlined exterior.
This style may include low-slope or simplified rooflines, smooth siding, vertical siding, metal accents, large glass openings, minimal trim, dark window frames, and strong indoor-outdoor connections. Contemporary design often works well for homeowners who want the home to feel modern, open, and connected to views.
In Idaho, contemporary homes can be beautiful on properties with strong scenery. If a lot has foothill views, open pasture, water, or a strong sunset direction, larger windows and cleaner lines can help the home take advantage of the setting.
Contemporary design also requires careful planning. Simple does not always mean less expensive. Large windows, custom details, flat or low-slope roof areas, and precise exterior transitions can add cost if they are not planned well.
The best contemporary homes still feel warm and livable. Materials such as wood, stone, textured siding, and thoughtful lighting can keep the home from feeling too cold or commercial.
Transitional Designs That Blend Styles
Many homeowners do not fit neatly into one design category.
A transitional home blends elements from more than one style. For example, it might pair traditional proportions with contemporary windows, use farmhouse siding with a cleaner roofline, or combine warm rustic materials with a more modern interior layout.
This can work very well when the design has restraint. The goal is not to combine every favorite idea into one elevation. The goal is to choose a primary direction and then add supporting details that still make sense together.
For example, a homeowner may want a traditional roofline, farmhouse-inspired siding, and contemporary black windows. That can work if the proportions, materials, and colors are chosen carefully. It may not work if every surface competes for attention.
A good builder and drafting partner can help homeowners identify which combinations fit the home and which ones may create conflict.
How Land and Neighborhood Setting Affect the Right Style
The property should influence the design package.
A home on acreage near Caldwell or Middleton may have long views, a wider driveway approach, room for a shop, and more visible exterior elevations. In that setting, the garage, roofline, front entry, and outdoor living spaces may need to be planned differently than they would be on a smaller neighborhood lot.
A home in a subdivision may need to respond to architectural guidelines, neighboring homes, lot width, setbacks, and street presence. The exterior style still matters, but the design may need to fit within a more defined neighborhood pattern.
On rural land, homeowners should also think about how the home will look from a distance. A house that looks balanced on paper may feel too small, too tall, or too garage-heavy once it sits on open land. The driveway approach also matters because it determines how people first experience the home.
This is one reason design should be connected to the site plan. The exterior package, garage placement, front entry, and outdoor living areas should work with the land, not against it. For homeowners still evaluating how a home should sit on the property, Idaho Impact Homes has a full guide on home orientation in Idaho.
Why Rooflines, Windows, and Materials Matter
Rooflines, windows, and exterior materials do a lot of the visual work in a custom home.
The roofline gives the home its shape. A farmhouse elevation may rely on strong gables and covered porch lines. A traditional home may use balanced roof forms and classic proportions. A contemporary home may use simpler roof shapes and cleaner transitions.
Windows affect both the exterior and interior experience. They influence curb appeal, natural light, furniture placement, energy performance, views, and privacy. The U.S. Department of Energy explains that window selection and placement can affect heat gain, heat loss, and home comfort, which makes window planning more than a style decision. Homeowners can review general guidance on energy-efficient windows when thinking through performance and comfort.
Materials also need to match the style and the setting. Stone, brick, lap siding, board and batten, stucco, metal accents, and wood details all send different visual messages. The goal is to use enough material variation to create interest without making the home feel busy.
A strong design package helps these details work together.
How Idaho Custom Home Styles Can Affect Budget
Idaho Custom Home Styles can affect budget because different styles require different construction details.
A home with multiple gables, large covered porches, heavy timber accents, extensive masonry, complex siding transitions, or oversized windows may cost more than a simpler version of the same square footage. The difference may not show up in the floor plan alone. It often shows up in framing, roofing, exterior finishes, labor, and material quantities.
That does not mean homeowners should avoid special details. It means they should understand which features carry cost.
For example:
A deeper covered patio adds roof structure and concrete.
Large windows may increase window package costs.
Stone accents add material and labor.
Complex rooflines can add framing and roofing expense.
Decorative beams and brackets can add finish costs.
Extra exterior corners may increase foundation, framing, and siding work.
The best approach is to choose the details that matter most and simplify where the design does not need extra complexity. A thoughtful design package can help homeowners spend money where it has the most visual and functional impact.
Matching Interior Selections to the Exterior Style
The exterior design package should also influence interior selections.
A farmhouse exterior may pair well with warm wood tones, simple tile, black or bronze hardware, shaker cabinets, and natural textures. A contemporary home may call for cleaner cabinet profiles, larger tile, simple lighting, and fewer decorative details. A traditional home may support richer trim, classic fixtures, layered materials, and more formal finish choices.
The interior does not need to match the exterior perfectly, but it should feel connected. If the outside of the home feels warm and traditional while the inside feels ultra-modern, the transition may feel abrupt. If the exterior is clean and contemporary but the interior is filled with unrelated rustic details, the home may feel inconsistent.
This is where early design direction helps. It gives homeowners a filter for selections and reduces decision fatigue.
For homeowners preparing for selections, it also helps to understand custom home allowances so finish decisions support both the design and the budget.
Common Design Package Mistakes to Avoid
Homeowners do not need to become designers, but they should avoid common mistakes that make a custom home feel less cohesive.
Common issues include:
Too many exterior materials
Trendy details used without restraint
Garage doors that do not match the home’s style
Inconsistent windows from one elevation to another
Porch columns that are too small for the scale of the home
Stone or brick placed only where it is convenient instead of where it looks natural
Exterior colors chosen before materials are fully understood
Rooflines that look attractive online but become expensive to build
Interior finishes that conflict with the exterior direction
A design package helps prevent these issues by creating a clear style before the home moves too far into drafting, estimating, and selections.
How Idaho Impact Homes Helps Homeowners Choose a Design Direction
At Idaho Impact Homes, we help homeowners make design decisions that fit the land, the budget, and the way they want the home to feel.
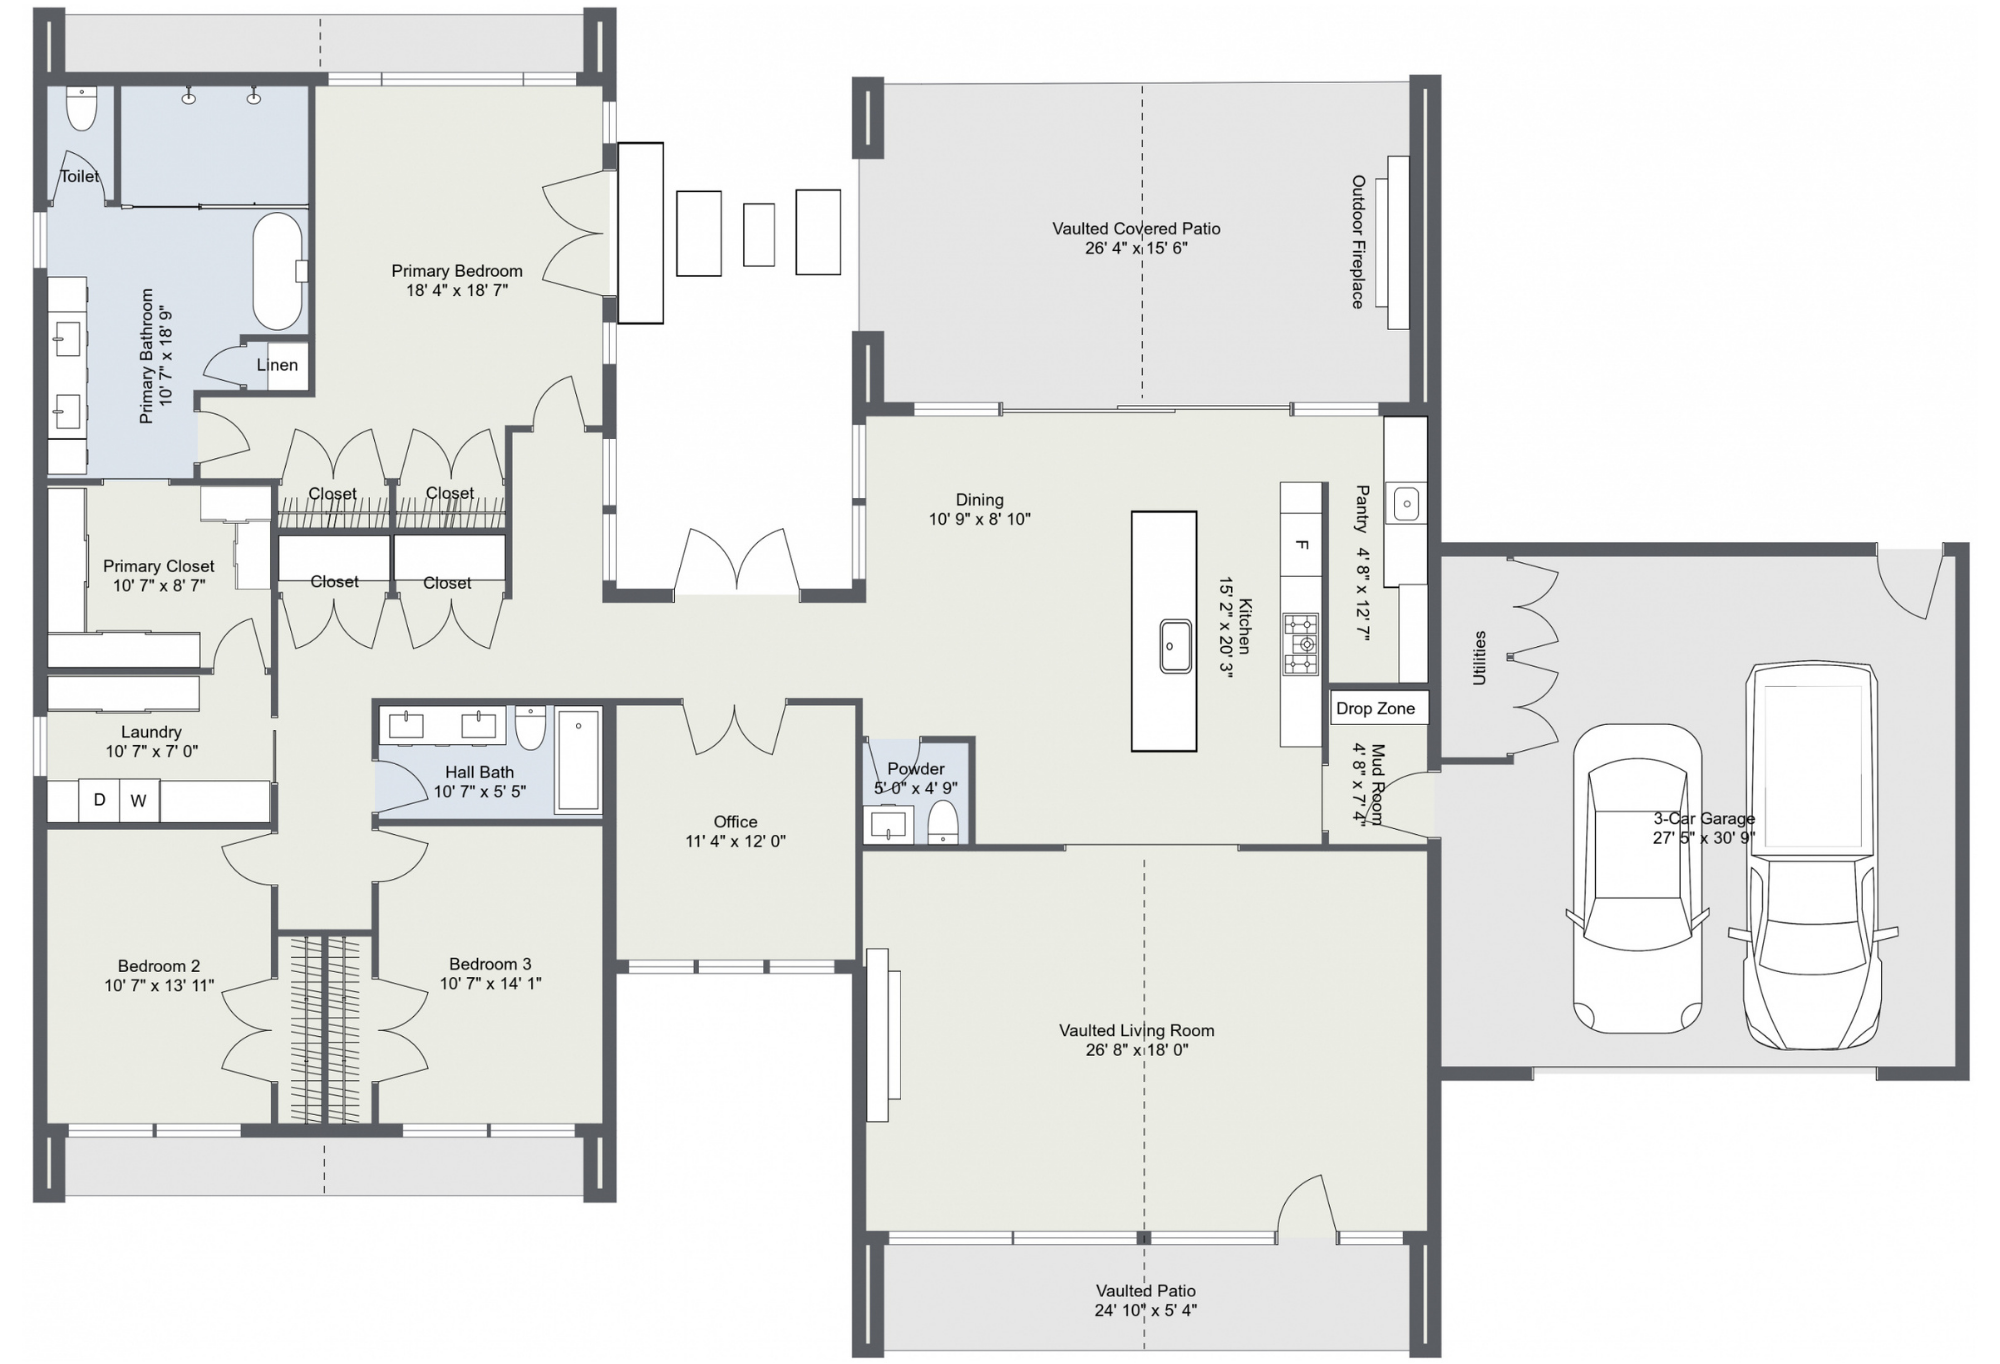
That starts with understanding the property, the floor plan, the garage needs, the outdoor living goals, and the homeowner’s preferred style. From there, we help connect the exterior direction to the home’s structure, materials, rooflines, windows, and long-term value.
The goal is not to force every homeowner into one look. The goal is to create a custom home that feels cohesive and intentional.
Whether a homeowner is drawn to traditional, farmhouse, contemporary, or a blended style, the design package should support the home instead of complicating it. Idaho Impact Homes helps homeowners think through those choices before construction begins, when decisions are easier and less expensive to adjust.
FAQ
What are Idaho Custom Home Styles?
Idaho Custom Home Styles are design directions that help guide the exterior and interior look of a custom home. They can include siding style, stone or masonry, roofline direction, window style, garage doors, front entry details, colors, fixtures, and finish direction.
Do I need to choose a design style before my floor plan is final?
It helps to choose the general design direction early. The floor plan and exterior style affect each other, especially when it comes to rooflines, windows, porches, garage placement, and outdoor living areas.
Can I mix farmhouse and contemporary design?
Yes, but the mix should be intentional. A blended design works best when one style leads and the other supports it. Too many competing details can make the home feel disconnected.
Do Idaho Custom Home Styles affect construction cost?
Yes. Exterior style can affect framing, roofing, siding, masonry, windows, porches, garage doors, and finish materials. Some styles and details cost more to build than others.
Can Idaho Impact Homes help me choose a style?
Yes. Idaho Impact Homes can help homeowners choose a design direction that fits their land, floor plan, lifestyle, and budget.
Ready to Choose a Design Direction for Your Idaho Custom Home?
If you are planning to build in Caldwell, Nampa, Middleton, Star, Eagle, Kuna, Boise, or the surrounding Treasure Valley, Idaho Impact Homes can help you choose a style that fits your home and land.
Explore our floor plans or contact Idaho Impact Homes to start planning a custom home with a clear design direction.