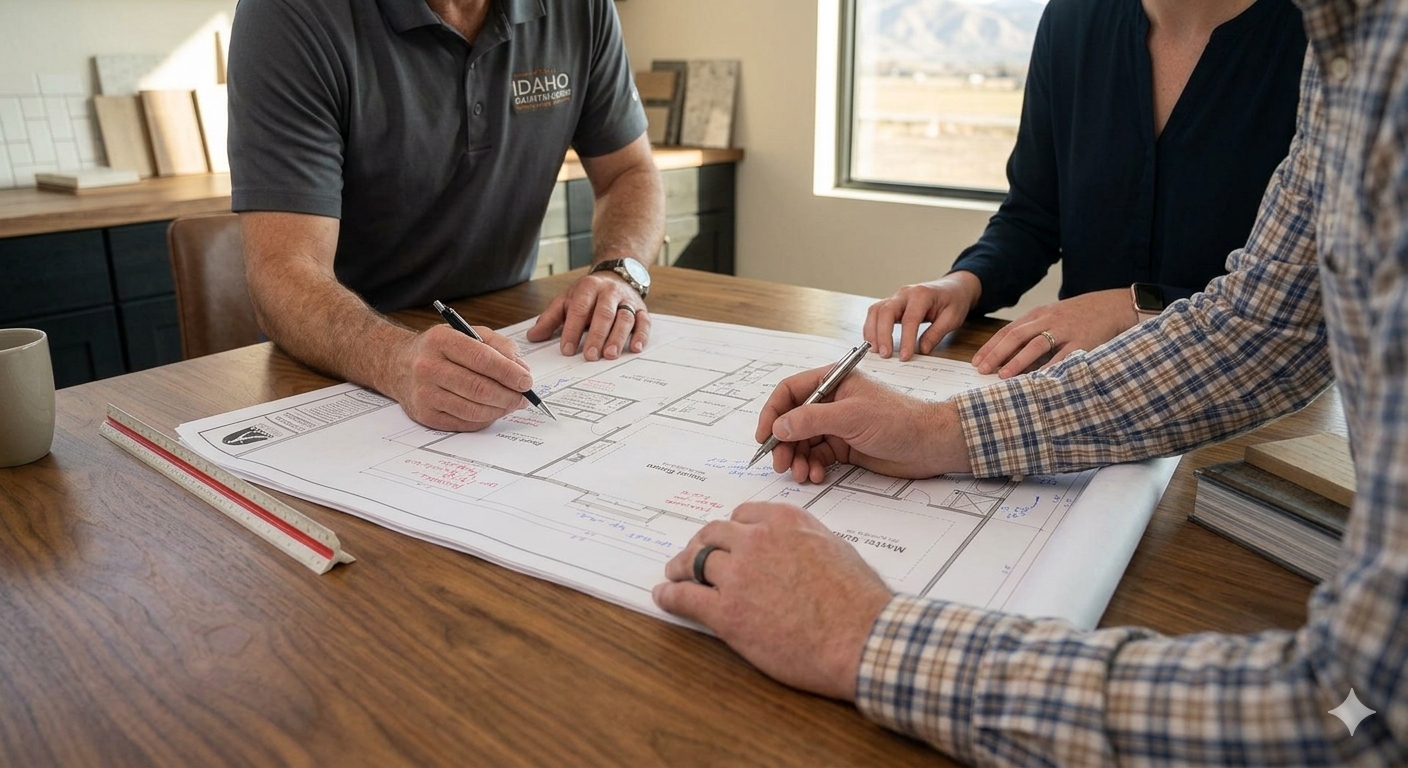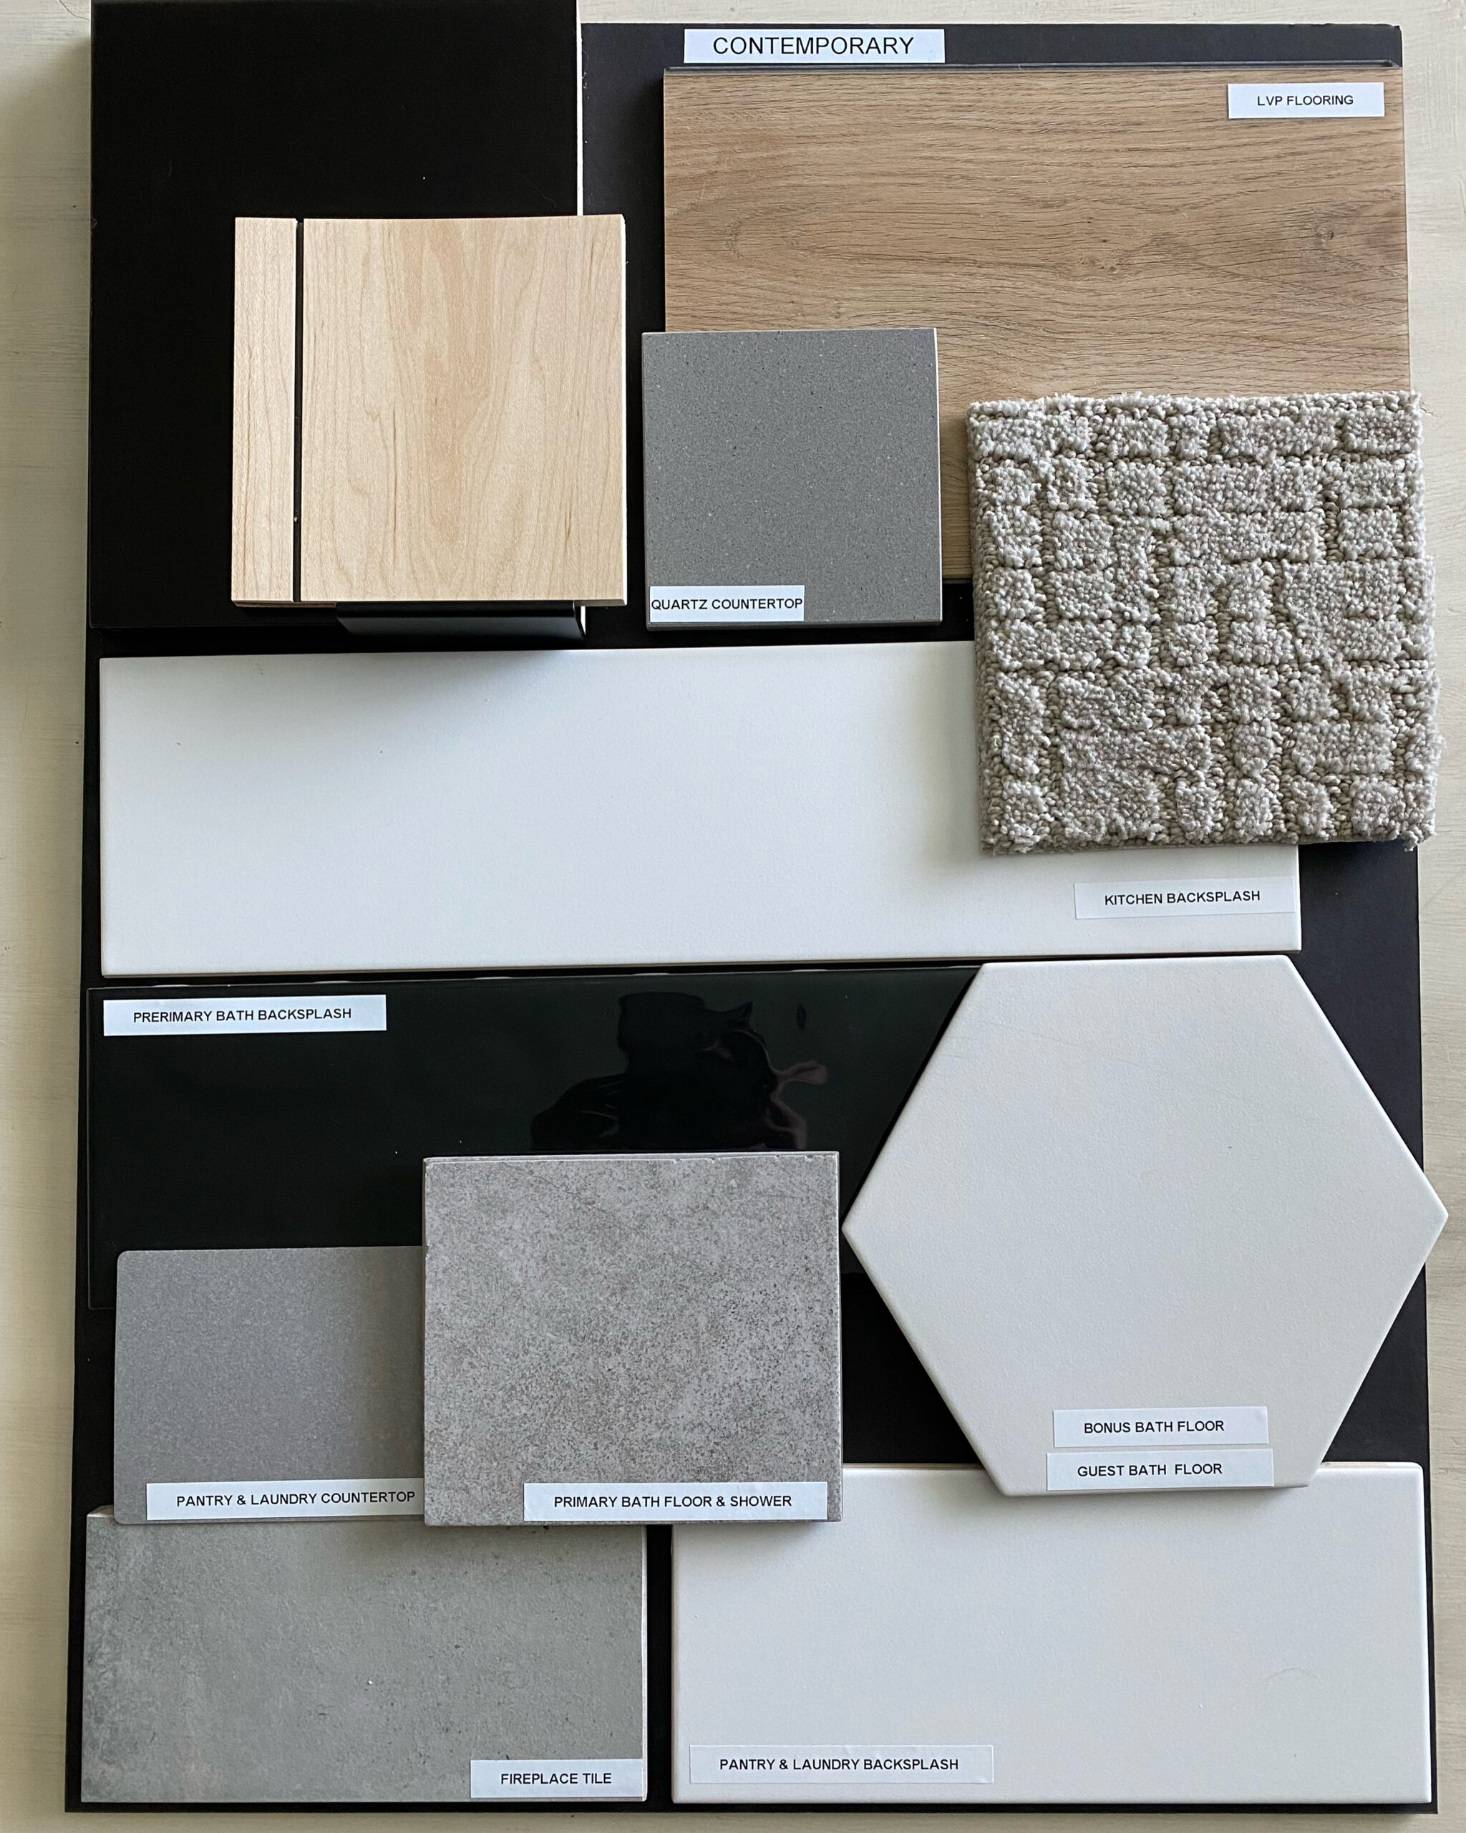
Custom home allowances can have a major impact on the final cost of a home. These allowance amounts are one of the most important parts of a custom home estimate, yet many homeowners do not fully understand them at first.
When homeowners compare builder estimates, the total price usually gets the most attention. That makes sense because building a custom home is a large investment. Even so, the number at the bottom of the estimate does not always tell the full story.
Builders use allowances to estimate the cost of selections that homeowners have not finalized yet. Cabinets, countertops, flooring, tile, lighting, plumbing fixtures, and appliances can all fall into allowance categories. If those numbers run too low, the estimate may look better at first. Later, the homeowner may spend more once real selections begin.
Understanding custom home allowances before signing a build contract can help homeowners compare estimates more clearly, make better decisions, and avoid budget surprises during construction.
What Are Custom Home Allowances?
Custom home allowances are budget amounts set aside for specific products, finishes, or parts of the home that still need final selections.
For example, a builder may include a flooring allowance in the estimate. That amount gives the homeowner a set budget for flooring. After the homeowner chooses the actual flooring, the builder compares the final cost to the allowance amount.
If the selected flooring costs more than the allowance, the homeowner may pay the difference. When the selected flooring costs less than the allowance, the builder may adjust the final budget depending on the contract and pricing structure.
Builders use allowances in custom home building because every detail does not always get chosen at the estimate stage. This gives the builder a way to create a working budget while still giving the homeowner room to make selections later.
The real key is making sure those allowances match the home the homeowner actually wants to build.
Why Builders Use Custom Home Allowances
Builders use allowances because many selections depend on homeowner preference.
Two homeowners can build homes with the same square footage and very different finish costs. One homeowner may choose standard lighting, stock tile, and a basic appliance package. Another may choose designer lighting, custom tile layouts, upgraded plumbing fixtures, and professional-grade appliances.
Both homes may follow the same general floor plan, but the final price can look very different.
With allowances, the builder can estimate those categories before the homeowner chooses every product. They also give homeowners flexibility during the selections process.
Used well, allowances can help organize the budget. Poorly planned allowances can make an estimate look lower than it really is.
That is why homeowners should ask how each allowance was created, what it includes, and whether it matches the type of home they want to build.
Common Custom Home Allowance Categories
Allowance categories vary by builder and project, but many custom home estimates include similar items.
Common categories include:
Cabinets
Countertops
Flooring
Tile
Lighting
Plumbing fixtures
Appliances
Hardware
Mirrors
Shower doors
Fireplace materials
Exterior masonry or stone
Landscaping
Specialty finishes
Some builders use fewer allowance categories because they price more items before the contract. Other builders use more allowances because homeowners make selections later in the process.
Neither approach creates a problem on its own. What matters most is clarity. Homeowners should know which categories have fixed pricing, which categories use allowances, and which items may still change.
A clear estimate should show the allowance amount for each category and explain how the builder chose that number.
Cabinets
Cabinets are one of the most important allowance categories in many custom homes.
Cabinet pricing can vary widely depending on layout, cabinet box construction, door style, wood species, finish, drawer upgrades, interior accessories, hardware, and installation details.
A kitchen with a large island, full-height cabinets, specialty storage, built-in appliances, and custom range hood details will cost more than a simple cabinet layout. Bathroom vanities, laundry room cabinets, mudroom lockers, office built-ins, and pantry storage can also add to the total.
When reviewing a cabinet allowance, homeowners should ask what spaces it covers. In some cases, the allowance covers only the kitchen. On other projects, it may include cabinets throughout the home.
Good questions include:
“Which rooms does the cabinet allowance include?”
“What cabinet quality level did you use for this number?”
“Is hardware included?”
“Will this amount cover installation?”
“Are built-ins included or separate?”
Because cabinets can move the budget quickly, this allowance deserves careful review.
Countertops
Countertop allowances can also vary significantly.
The final cost depends on material, slab selection, thickness, edge profile, layout, seams, installation, backsplash details, and the number of rooms included.
Quartz, granite, quartzite, solid surface, butcher block, laminate, and other materials all come with different price ranges. Even within one material category, prices can vary based on color, pattern, brand, and availability.
A countertop allowance should explain which rooms it covers. For some homes, it may include kitchen countertops only. Larger estimates may also include bathroom vanities, laundry counters, pantry counters, and built-in areas.
Homeowners should ask whether the allowance reflects a standard material or a realistic product for the style of home they want.
If the homeowner expects a high-end stone, waterfall island, full-height backsplash, or specialty edge detail, the allowance should reflect that.
Flooring
Flooring is another category where costs can change quickly.
Costs depend on product type, square footage, installation method, floor preparation, pattern, trim details, and waste factor. Luxury vinyl plank, engineered hardwood, hardwood, carpet, tile, and polished concrete all carry different cost ranges.
The floor plan also matters. A home with a large open layout may need more continuous flooring. More complex patterns, stair details, and multiple transitions can also raise installation cost.
Homeowners should ask what areas the flooring allowance includes. It may include main living spaces only, or it may include bedrooms, closets, bathrooms, laundry rooms, and stairs.
A realistic flooring allowance should match the homeowner’s expectations. If the homeowner wants engineered hardwood throughout the main living areas, the allowance should not rely on entry-level carpet and vinyl pricing.
Tile
Tile allowances can be difficult to compare because tile work includes both material and labor.
The tile itself may cost very little, but installation can increase depending on the pattern, layout, shower design, niche details, waterproofing, grout, trim pieces, and surface preparation.
A simple bathroom floor costs much less than a full custom shower with a tiled ceiling, multiple niches, a bench, an accent wall, and a specialty pattern. Kitchen backsplashes, laundry backsplashes, fireplace surrounds, and mudroom floors can also add cost.
Homeowners should ask whether the tile allowance includes material only or both material and labor. That distinction matters.
Helpful questions include:
“Is installation included in the tile allowance?”
“Are shower walls part of this number?”
“Have niches, benches, and accent tile been included?”
“Does this amount include grout, trim, and waterproofing?”
“What tile price range did you use for this allowance?”
Tile can look simple on paper, but it deserves a detailed conversation.
Lighting
Lighting allowances can be easy to underestimate.
A home needs more than decorative fixtures. Lighting may include recessed cans, pendants, chandeliers, sconces, vanity lights, exterior lights, under-cabinet lighting, stair lighting, landscape lighting, and specialty fixtures.
The final cost depends on fixture style, quantity, finish, brand, and installation requirements.
Some homeowners choose simple fixtures throughout the home. Others want statement lighting in the kitchen, dining room, entry, primary suite, and exterior spaces. Those choices can change the total quickly.
When reviewing a lighting allowance, homeowners should ask what it includes and whether it covers both fixtures and installation.
A strong estimate should make it clear whether the allowance reflects a basic lighting package or the level of lighting expected in the finished home.
Plumbing Fixtures
Plumbing fixture allowances include items such as faucets, sinks, tubs, toilets, shower trims, tub fillers, pot fillers, and sometimes accessories.
These costs can vary widely. A basic faucet and a designer faucet can serve the same function but carry very different price points. Likewise, a standard tub will cost less than a freestanding tub with a floor-mounted filler. A simple shower trim will also cost less than a system with multiple heads, body sprays, or specialty controls.
The number of bathrooms also affects the allowance. A home with several bathrooms, a large kitchen, a prep sink, a laundry sink, and outdoor plumbing features may need a larger plumbing fixture allowance.
Homeowners should ask what fixture level the allowance reflects. They should also ask whether it includes installation or only the product.
Appliances
Appliance allowances can vary dramatically.
A basic appliance package may include a refrigerator, range, dishwasher, and microwave. More complete packages may include a wall oven, cooktop, built-in refrigerator, beverage fridge, freezer columns, warming drawer, range hood insert, washer, dryer, or outdoor kitchen appliances.
Appliance brands and sizes also affect the budget. Standard appliances cost much less than panel-ready, professional-grade, or built-in appliances.
Homeowners should ask which appliances the allowance includes and which ones it excludes.
Important questions include:
“Is the refrigerator included?”
“Are washer and dryer included?”
“Has the range hood been included?”
“Will this allowance cover built-in or panel-ready appliances?”
“Does this allowance match the appliance level we want?”
Appliances can affect more than the budget. They can also affect cabinet layout, electrical planning, gas service, ventilation, and appliance lead times.
Why Low Custom Home Allowances Can Make an Estimate Look Better
Low allowances can make an estimate look more affordable than it really is.
That is one reason builder estimates can be difficult to compare. One builder may use realistic allowances based on the homeowner’s goals. Another builder may use lower allowances that reduce the initial estimate but create budget increases later.
For example, two estimates may both include a flooring allowance. One allowance may reflect the type of flooring the homeowner actually wants. The other may reflect a much lower-cost product. As a result, the second estimate may look better at first, but it may not reflect the real finished home.
This does not always mean the builder is trying to mislead the homeowner. Sometimes there simply has not been enough conversation about selections yet. Still, homeowners need to understand whether the allowance matches their expectations.
A lower number only helps when it reflects the home the homeowner actually wants to build.
How Custom Home Allowances Affect the Final Budget
Allowances affect the final budget because they act as placeholders until homeowners make real selections.
If the homeowner selects items that match the allowance, the budget stays closer to the estimate. When the homeowner selects items above the allowance, the budget increases. Selections below the allowance may reduce the final cost depending on the contract.
This is why selections should happen as early as possible. The more decisions homeowners make before construction begins, the more accurate the budget becomes.
Allowances also affect cash flow and decision-making. If several categories go over allowance at the same time, the total increase can feel surprising. A few hundred dollars in one category may not seem like much, but several upgrades across cabinets, countertops, flooring, tile, lighting, and appliances can add up quickly.
Homeowners should track allowances throughout the project, not just at the end.
What Happens When Selections Exceed the Allowance
When selections exceed the allowance, the homeowner usually pays the difference.
For example, if the estimate includes a $12,000 flooring allowance and the final flooring selection costs $15,000, the homeowner may owe the $3,000 difference. Depending on the contract, the builder may handle that difference through a change order, allowance adjustment, or selection approval.
The process should be clear before selections begin.
Homeowners should ask how the builder documents overages, when approvals happen, and how those changes affect the project budget. It also helps to ask whether additional labor, freight, installation materials, or taxes apply to the overage.
A strong builder will not wait until the end of the project to reveal allowance overages. The homeowner should know when a selection exceeds the allowance before the item gets ordered or installed.
What Happens When Selections Are Below the Allowance
Selections can also come in below the allowance.
For example, if the estimate includes a $10,000 appliance allowance and the homeowner selects appliances that cost $8,500, there may be a $1,500 difference. The contract and pricing structure determine what happens to that difference.
In some cases, the homeowner may receive a credit. On other projects, the savings may move to another area of the project. The answer depends on whether the project uses fixed pricing, cost-plus pricing, allowance accounting, or another structure.
Homeowners should ask this question before signing the contract:
“What happens if our selections come in below the allowance?”
That question matters just as much as asking what happens when selections go over. A clear answer helps homeowners understand how savings work and how the final price may change.
How to Compare Custom Home Allowances Between Builders
When comparing builder estimates, homeowners should compare the allowances line by line.
It is not enough to see that two builders both included a cabinet allowance or flooring allowance. The amounts, assumptions, and included items may look very different.
One estimate may include cabinets throughout the home. Another may include only the kitchen and bathrooms. A different flooring allowance may include installation, trim, and preparation, while another may include material only.
To compare allowances clearly, ask each builder:
“What does this allowance include?”
“Which items are excluded?”
“What product level did you use?”
“Does this include labor?”
“Are taxes, freight, or delivery included?”
“What happens if we go over?”
“How do you handle selections that come in under?”
These questions help homeowners compare the real scope of each estimate.
Questions to Ask About Custom Home Allowances Before Signing
Before signing a build contract, homeowners should understand how the builder will handle allowances.
Important questions include:
Which categories use allowances?
What categories have fixed pricing?
How did you choose the allowance amounts?
Do the allowances match the type of home we want?
What products support these allowance amounts?
Does each allowance include labor and installation?
Are tax, freight, and delivery included?
How do you handle overages?
What happens with credits?
When do selections need to happen?
Where do you track selections?
Who approves selection changes?
How often will we see allowance updates?
A builder should answer these questions clearly. Vague answers can make it harder for homeowners to understand the final cost later.
How Idaho Impact Homes Helps Homeowners Track Selections
At Idaho Impact Homes, we want homeowners to understand how their selections affect the budget.
That starts with a clear estimate and a detailed selection process. We help homeowners review allowance categories, understand what each amount reflects, and see how selections may affect the total cost of the home.
We also use selection tracking so homeowners can see important details in one place. This helps reduce confusion and keeps decisions more organized as the project moves forward.
Custom home allowances should not feel like a guessing game. They should help homeowners make informed choices with a clear understanding of the budget.
FAQ
What are allowances in a custom home?
Allowances are budget amounts set aside for specific selection categories, such as cabinets, countertops, flooring, tile, lighting, plumbing fixtures, or appliances. Builders use them when homeowners have not made final selections yet.
Are allowances included in the custom home estimate?
Yes, builders usually include allowances in the estimate. The final cost can still change if the homeowner selects products that cost more or less than the allowance amount.
What happens if I go over an allowance?
If selections exceed the allowance, the homeowner usually pays the difference. The builder should document the overage and get approval before ordering or installing the selected item.
What happens if I come in under an allowance?
If selections come in below the allowance, the homeowner may receive a credit or the savings may move elsewhere in the project, depending on the contract and pricing structure.
How do I know if an allowance is realistic?
Ask what product level the allowance reflects, whether labor and installation are included, and whether the amount matches the type of home you want to build.
Planning a Custom Home in Idaho?
If you are planning to build a custom home in Caldwell, Nampa, Middleton, Star, Eagle, Kuna, Boise, or the surrounding Treasure Valley, Idaho Impact Homes can help you understand allowances before construction begins.
Contact Idaho Impact Homes to schedule a consultation and start planning your custom home with a clearer budget.