What Is Included in a Custom Home Estimate?
A custom home estimate should help homeowners understand the full cost of building before they commit to a project. It should show more than the cost of the house itself. A strong custom home estimate also explains site costs, utilities, permits, engineering, selections, allowances, and other items that can affect the final budget.
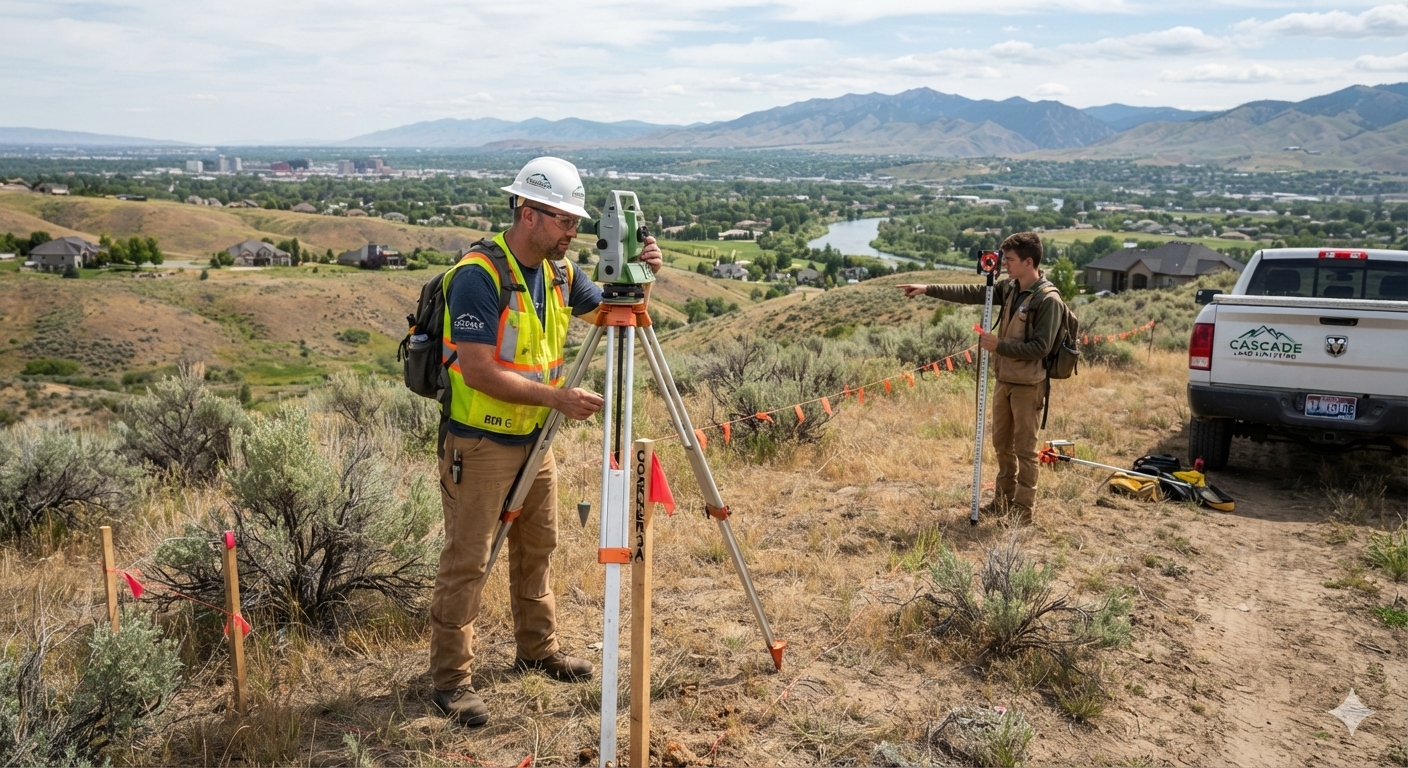
This matters even more when building a custom home in Idaho. Many properties in Caldwell, Nampa, Middleton, Star, Eagle, Kuna, Boise, and the surrounding Treasure Valley come with land-related costs that homeowners often underestimate. Acreage, rural lots, sloped land, long driveways, wells, septic systems, power service, and excavation can all change the total project cost.
A lower estimate is not always a better estimate. Sometimes it simply leaves out important items. Before choosing a builder, homeowners should understand what the estimate includes, what it excludes, and what still needs confirmation.
Why Custom Home Estimates Can Be Confusing
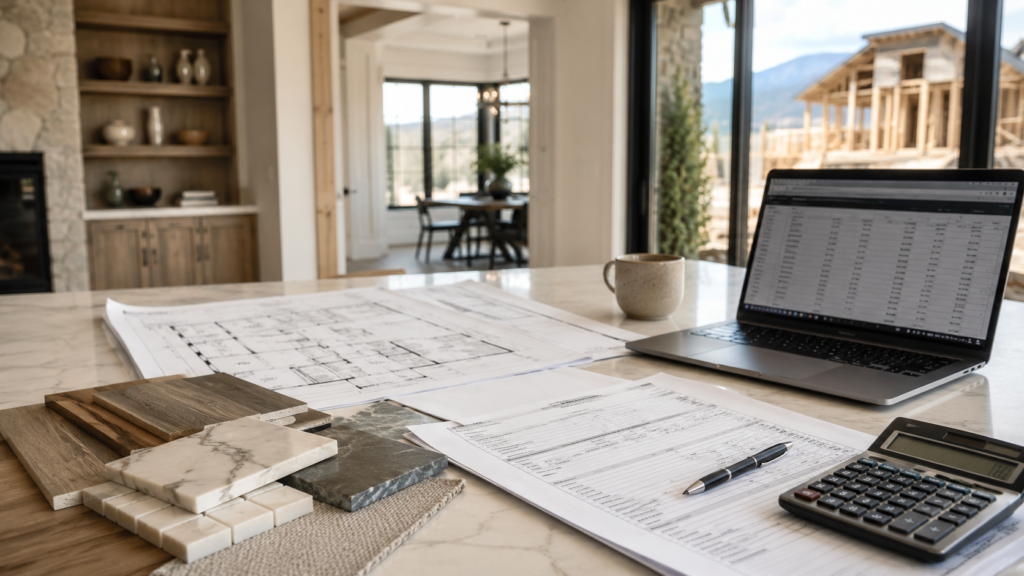
Custom home estimates can feel confusing because builders organize them in different ways.
One builder may include site work, permits, utility coordination, realistic allowances, and builder fees in the estimate. Another builder may show a lower number because that builder leaves several of those items out or lists them separately. At first glance, the lower number may look more appealing. Once you add the missing costs back in, the comparison can change quickly.
For that reason, homeowners should avoid comparing estimates by total price alone. Instead, they should look closely at what each estimate includes.
A strong custom home estimate helps homeowners understand the full project. It shows where the money is going and which costs still carry uncertainty. It also makes it easier to ask good questions before signing a build contract.
The Difference Between an Estimate and a Final Price
An estimate does not always match the final price of the home.
Builders prepare estimates based on the information available at that stage. That information may include the floor plan, preliminary design details, site conditions, known utility information, current trade pricing, and early selections. As more details become clear, the number can change.
Several factors can affect the final price. Site conditions may require more work than expected. Engineering may change the foundation or framing. Utility providers may require a different route or service setup. Homeowners may also choose finishes that cost more than the original allowance.
Even so, an estimate should not feel vague. A good estimate clearly explains what the builder knows, what the builder assumed, and what still needs confirmation.
House Construction Costs
The largest part of a custom home estimate usually covers the cost to build the house itself.
That portion includes the structure, labor, materials, and trade work needed to build the home. It may cover foundation excavation, concrete, framing, roofing, siding, windows, exterior doors, insulation, drywall, interior trim, paint, cabinets, countertops, flooring, tile, plumbing, electrical, HVAC, appliances, and final cleanup.
The design of the home has a major effect on this part of the estimate. The floor plan, square footage, roof design, foundation type, exterior materials, interior finishes, ceiling heights, window packages, cabinetry, and overall complexity all influence cost.
A simple rectangular home will usually cost less to build than a home with multiple rooflines, large covered patios, tall ceilings, extensive glass, custom framing details, or high-end finishes. Two homes with the same square footage can carry very different construction costs.
A useful estimate should help homeowners understand how the design affects the budget.
Site Costs
Site costs cover the work required to prepare the land for construction.
These costs can vary widely from one property to another. In a subdivision, earlier development may already cover many site-related items. On acreage or rural land, homeowners often need much more work before construction can begin.
Site costs may include grading, excavation, driveway access, drainage, culverts, soil work, retaining walls, erosion control, temporary construction access, equipment access, trenching, and cleanup.
Builders cannot predict site costs accurately without reviewing the property. Slope, soil conditions, drainage, access, existing vegetation, irrigation features, and the distance from utilities can all affect the final number.
A strong custom home estimate should either include site costs or clearly explain how the builder plans to handle them.
Utility Costs
Utility costs can have a major effect on the total budget.
Some properties already have utilities near the building site. Others require long trenching distances, new service lines, transformer coordination, private wells, septic systems, propane, or other rural utility solutions.
Common utility-related costs may include power service, water service, sewer connection, septic installation, well installation, gas or propane service, internet conduit, trenching, backfill, utility coordination, and inspections.
On rural properties, homeowners should review utility costs early. The distance from the road to the house site matters. The location of existing power poles, water lines, septic areas, and future buildings can also affect the plan.
Homeowners should ask whether the estimate includes utility costs or lists them separately.
Permits and Engineering
Permits and engineering play an important role in a custom home estimate.
Depending on the property, the project may require a building permit, septic permit, driveway approach permit, grading permit, encroachment permit, fire district approval, irrigation district review, or other local approvals.
The project may also need structural engineering, truss engineering, foundation engineering, retaining wall engineering, energy compliance, or drainage-related work.
These costs may not represent the largest part of the project, but they still matter. Permit delays and engineering changes can affect both the budget and the schedule.
A clear estimate should explain which permits and engineering items the builder includes and which ones the builder may bill separately.
Driveway Access and Excavation
Driveway access can become a significant cost, especially on acreage.
A long driveway may require grading, gravel, culverts, drainage planning, compacted base, temporary construction access, or a formal driveway approach. Additional requirements may apply if the property connects to a county road or state highway.
Excavation also affects the budget. Crews may need to clear the building site, grade the area, perform cut and fill work, excavate for the foundation, backfill, correct drainage, or haul soil away. If crews uncover rock, unsuitable soil, or water issues, excavation costs can increase.
Homeowners should not treat driveway access and excavation as small details. These items affect how crews reach the site, how materials move across the property, how water drains, and how the home functions after move-in.
Septic, Well, and Power
Many acreage properties in Idaho require private septic, private wells, or new power service.
A septic system may require soil testing, design work, health department approval, excavation, tank installation, drain field installation, and final inspection. Soil conditions, system type, location, and local requirements can all affect the cost.
A private well may require drilling, casing, pump equipment, a pressure tank, trenching, electrical work, water testing, and connection to the home. Final cost often depends on depth, water availability, location, and equipment needs.
Power service usually requires coordination with the utility company. Distance, trenching, transformer needs, service route, meter location, and the choice between overhead and underground service can all affect price.
A custom home estimate should make it clear whether the estimate includes septic, well, and power costs. If it does not, the builder should explain how those costs will be estimated and coordinated.
Selections and Allowances
Selections are the products and finishes homeowners choose for the home.
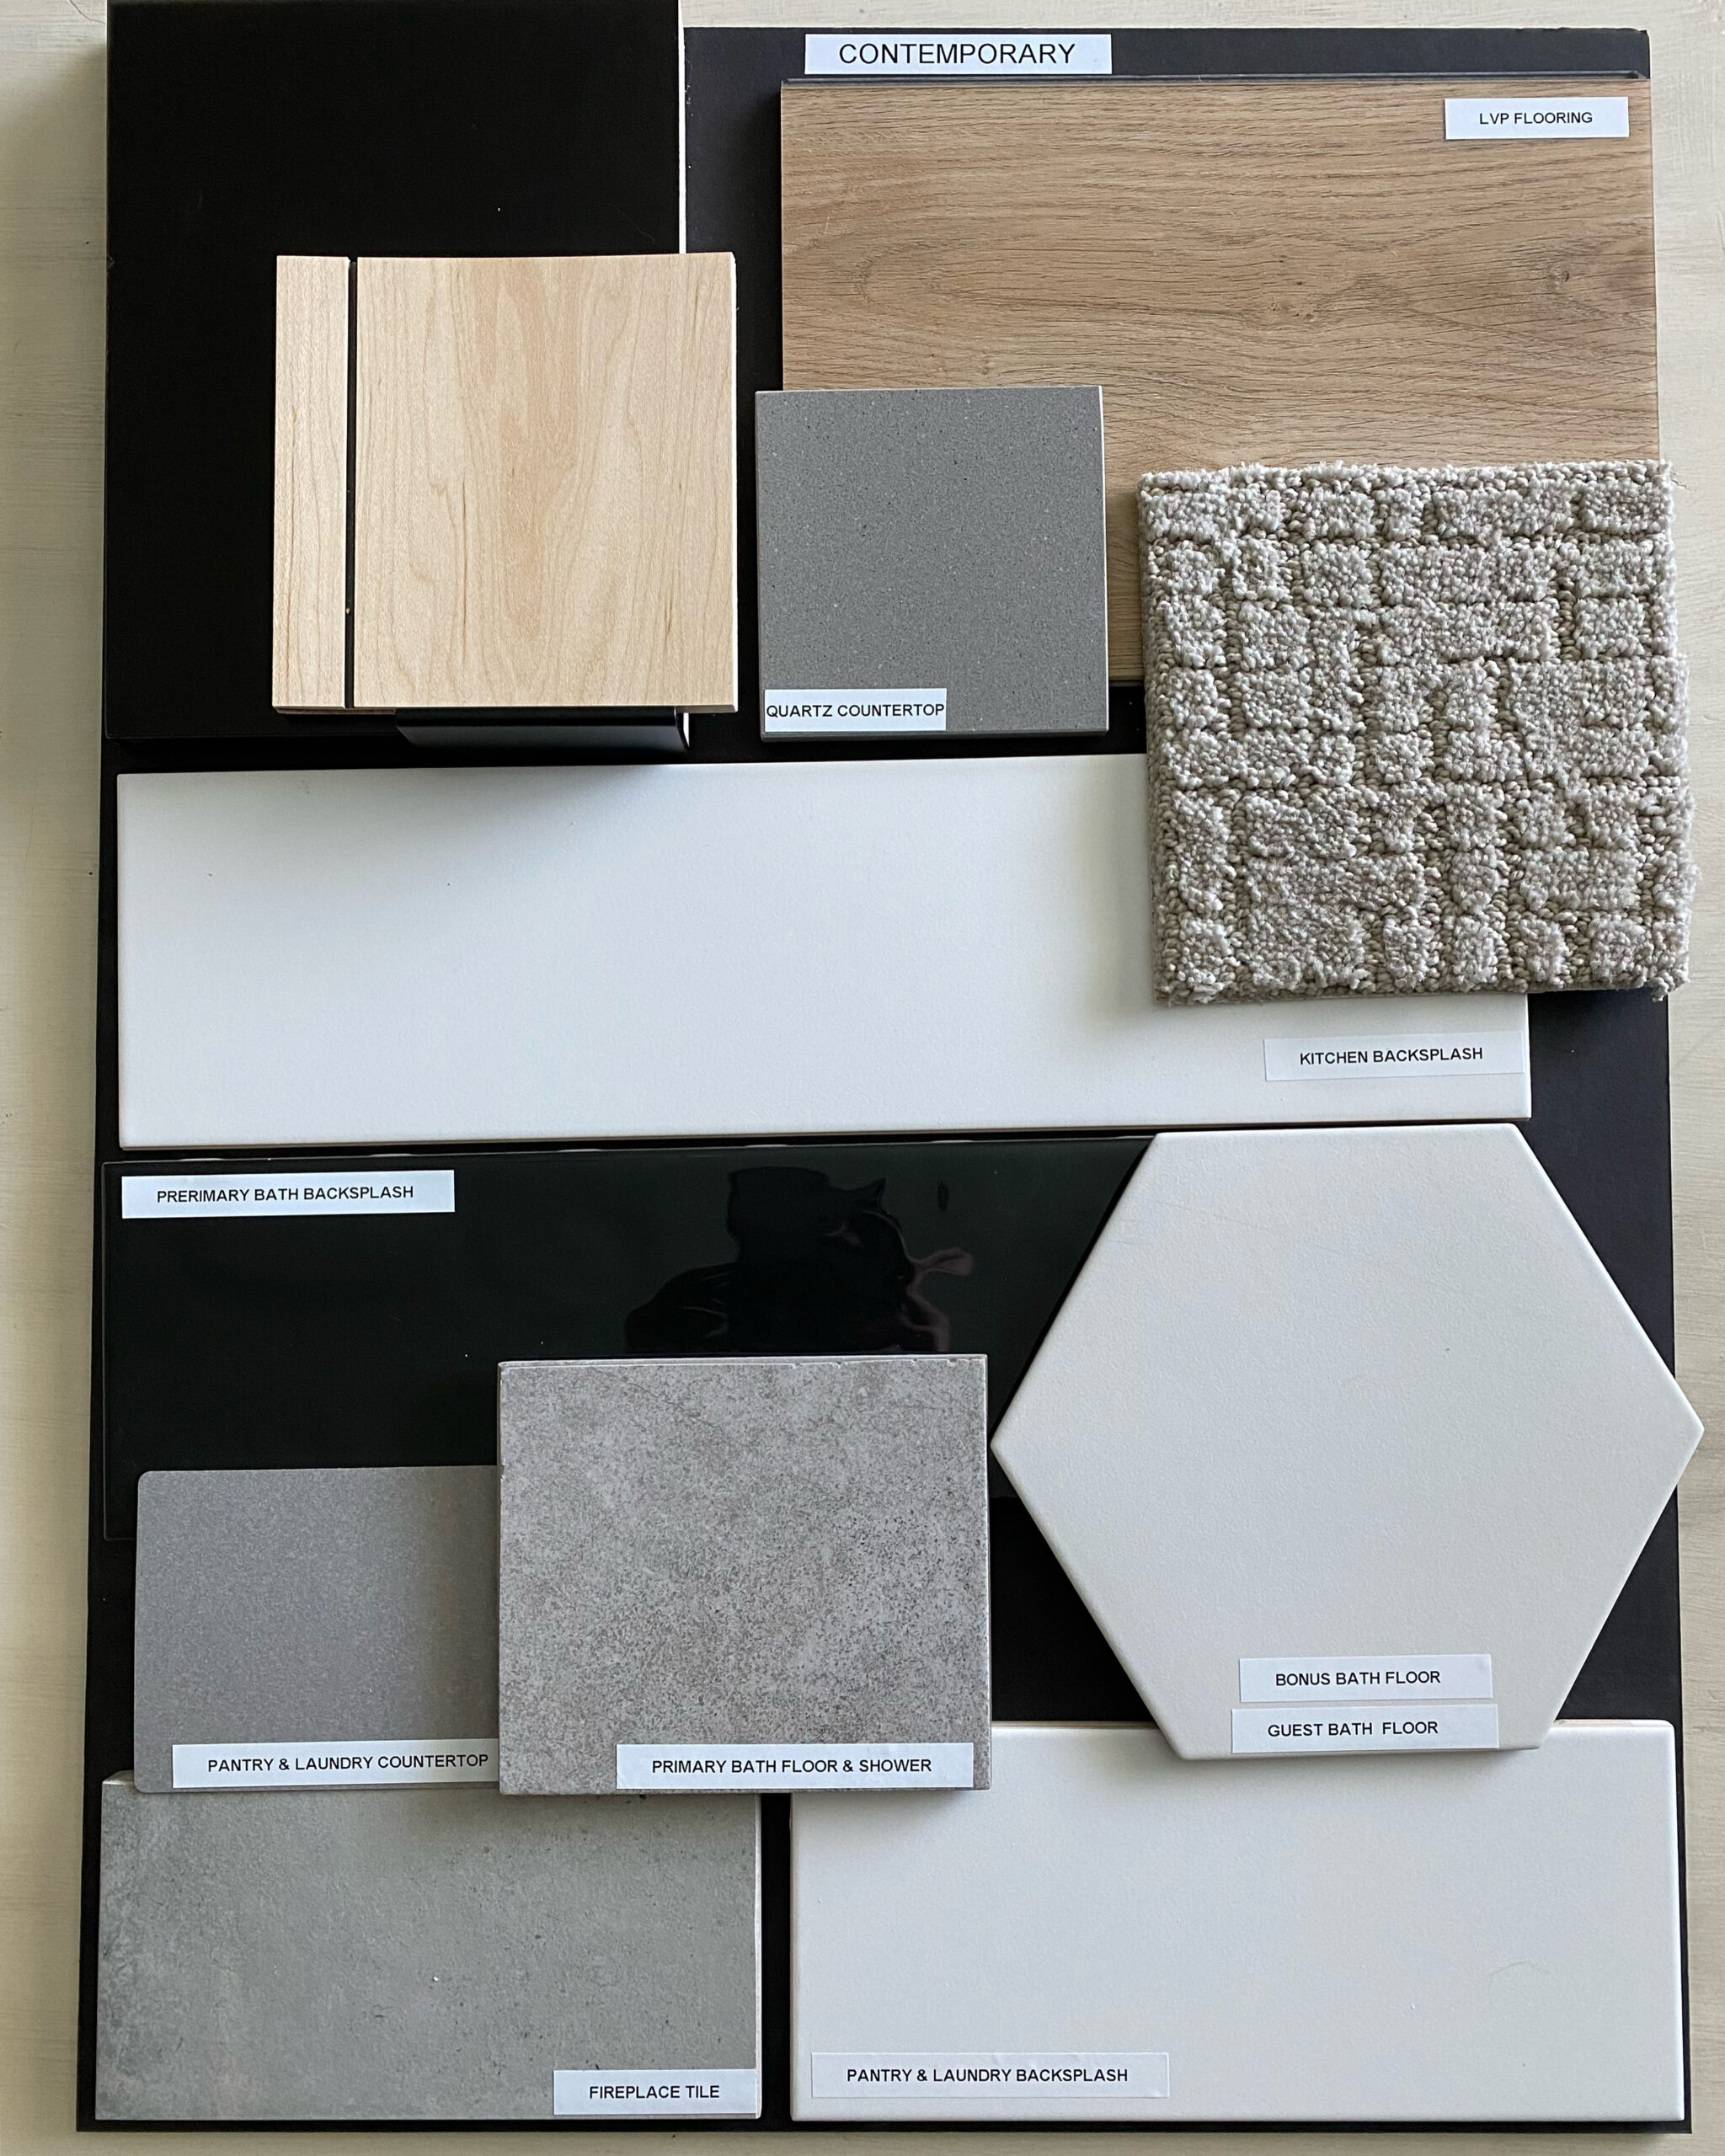
These may include cabinets, countertops, flooring, tile, plumbing fixtures, lighting, appliances, doors, hardware, paint, siding, roofing, masonry, and exterior details.
Because homeowners make many of these decisions before and during construction, builders often use allowances. An allowance is a set budget amount for a specific category. For example, the estimate may include a flooring allowance, lighting allowance, appliance allowance, or cabinet allowance.
Allowances can help organize the estimate, but they need to be realistic. If the allowance is too low, the estimate may look stronger than it really is. Later, the homeowner may go over budget when choosing actual products.
A good estimate should explain what each allowance covers and what level of product supports it.
Cabinets, Countertops, Flooring, and Fixtures
Cabinets, countertops, flooring, and fixtures can move the budget quickly.
These categories often include a wide range of price points. Cabinet pricing can vary based on layout, wood species, door style, finish, drawer upgrades, built-ins, and hardware. Countertop pricing can change based on material, thickness, edge detail, slab selection, and installation needs.
Flooring costs depend on product type, square footage, installation pattern, floor preparation, and trim details. Plumbing and lighting fixtures also vary widely based on style and quality.
Homeowners should ask whether these numbers reflect real selections, builder-grade assumptions, or general allowances. The more specific the estimate becomes, the easier it is to understand the budget.
Builder Fee or Management Fee
A custom home estimate should explain how the builder gets paid.
Some builders use a fixed-price structure. Others use cost-plus pricing. Some list a builder fee, management fee, overhead, or profit line. Others build those costs into the total number.
There is no single structure that fits every project. What matters most is transparency. Homeowners should understand how the builder’s fee works, what services it covers, and how changes affect the final cost.
Builders take responsibility for estimating, scheduling, trade coordination, quality control, communication, jobsite management, documentation, and problem-solving. The agreement should clearly reflect those services.
Before signing, homeowners should ask how the builder fee is calculated and whether it changes if the project cost changes.
Contingency
A contingency is money set aside for unknowns.
This matters even more when building on land. Even with careful planning, crews cannot fully know every condition until work begins. They may uncover unsuitable soil, rock, drainage issues, utility conflicts, or unexpected excavation needs.
A contingency does not mean the builder expects the project to go wrong. Instead, it gives the budget room for realistic unknowns.
Homeowners should ask whether the estimate includes contingency and how the builder manages that money. If the project uses contingency funds, the builder should document why. If the project does not use them, the homeowner should understand what happens to the remaining amount.
Common Items That May Be Excluded
Some custom home estimates exclude items that homeowners assume are included.
Common exclusions may include landscaping, fencing, window coverings, appliances, utility connection fees, long driveways, septic systems, wells, power service, permit fees, engineering, plan design, irrigation work, retaining walls, detached shops, fireplaces, upgraded fixtures, or owner-selected specialty items.
That does not automatically make the estimate a problem. Clear exclusions matter more than long inclusion lists.
Before comparing estimates, ask the builder to walk through the exclusions line by line. That step helps homeowners understand the true cost of the project.
Questions to Ask Before Comparing Estimates
Before comparing custom home estimates, homeowners should ask each builder the same questions.
Start with the basics:
“What is included in this estimate?”
“What is excluded?”
“Are site costs included?”
“Are utilities included?”
“Are septic, well, and power included?”
“What allowances are included?”
“What products are those allowances based on?”
“Are permits and engineering included?”
“How is the builder fee handled?”
“Is there a contingency?”
“What costs could still change?”
“How are changes documented?”
These questions make it easier to compare builders fairly. They also help homeowners see whether the estimate reflects the full project or only part of it.
How Idaho Impact Homes Builds Clearer Estimates
At Idaho Impact Homes, we want homeowners to understand the full project before construction begins.
That means we look beyond the house itself. We review the home design, land, site costs, driveway access, utilities, septic systems, wells, power, permits, engineering, selections, allowances, and future property use.
We also use detailed selection tracking so homeowners can see how their choices affect the budget. When homeowners understand what they are choosing and how those choices affect the estimate, the process becomes clearer.
A custom home estimate should create confidence. It should help homeowners make informed decisions before they spend major money.
FAQ
What should be included in a custom home estimate?
A custom home estimate should include home construction costs, site costs, utilities, permits, engineering, selections, allowances, builder fees, and known land-related costs. It should also explain exclusions and unknowns.
Why do custom home estimates vary so much?
Custom home estimates vary because builders include different items, use different allowances, and make different assumptions about site costs, utilities, selections, and project complexity.
Are site costs always included in a custom home estimate?
Not always. Some builders include site costs in the estimate, while others list them separately. Homeowners should ask how the builder estimated site costs and what happens if the land requires more work than expected.
What are allowances in a custom home estimate?
Allowances are budget amounts set aside for specific selection categories such as cabinets, flooring, lighting, plumbing fixtures, appliances, or countertops. If final selections cost more than the allowance, the homeowner may pay the difference.
How can I compare custom home estimates?
Compare the full scope, not just the total price. Review what each estimate includes, what it excludes, how the builder set the allowances, whether the estimate includes site costs, and how the builder handles changes.
Planning a Custom Home in Idaho?
If you are planning to build a custom home in Caldwell, Nampa, Middleton, Star, Eagle, Kuna, Boise, or the surrounding Treasure Valley, Idaho Impact Homes can help you understand the full budget before construction begins.
Contact Idaho Impact Homes to schedule a consultation and start planning your custom home with a clearer estimate.